Back

49 Stony Oak Drive

Newnan, GA 30263

Casey Barnett
call for more info
678-617-8452
Ask a Question
Send to a Friend
Schedule a Showing
Request More Info
Smart Mortgage Options
Dalton Carter
Lender
Lic. 1566538
Office:
Direct: 678-425-4140
AP Mortgage
340 Jesse Jewell Parkway
Suite 500A
Gainesville, GA 30501
Apply for a Loan
For Sale
MLS Number 10867615
2 Bedrooms
2 Bathrooms
0 Half Baths
1,365 Square Feet *estimated
Summary of 49 Stony Oak Drive
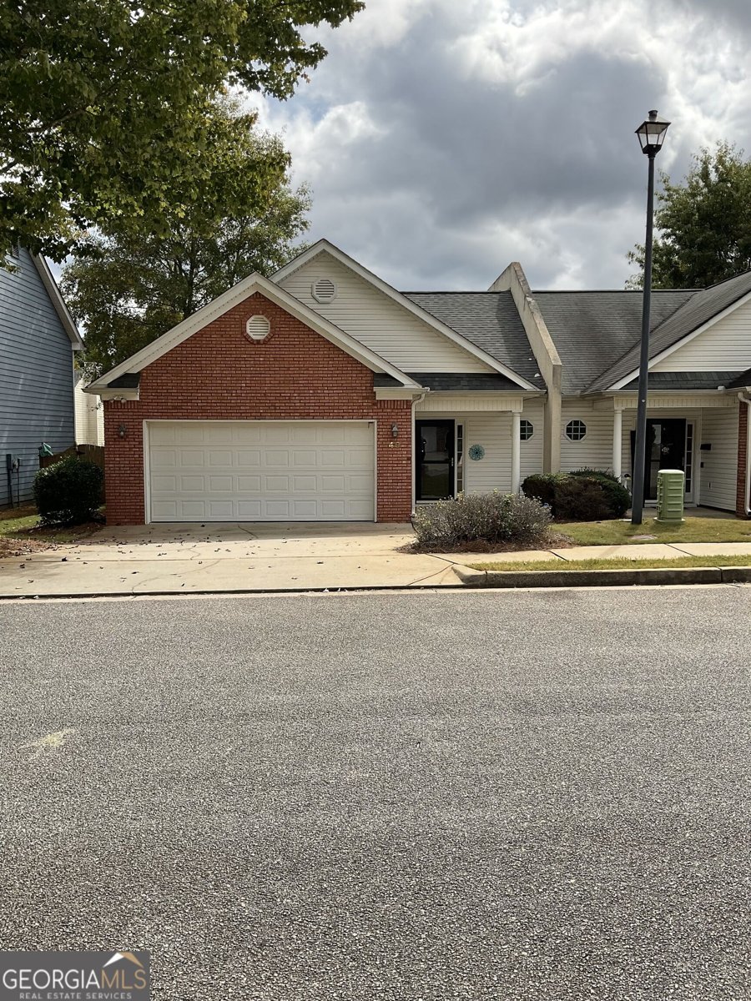
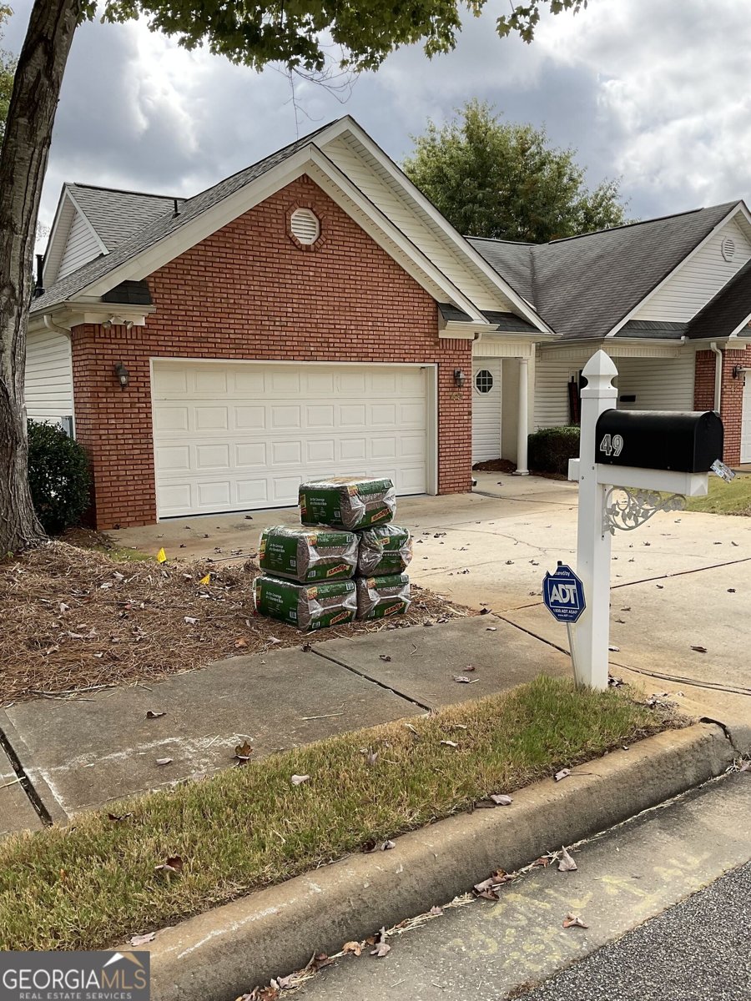
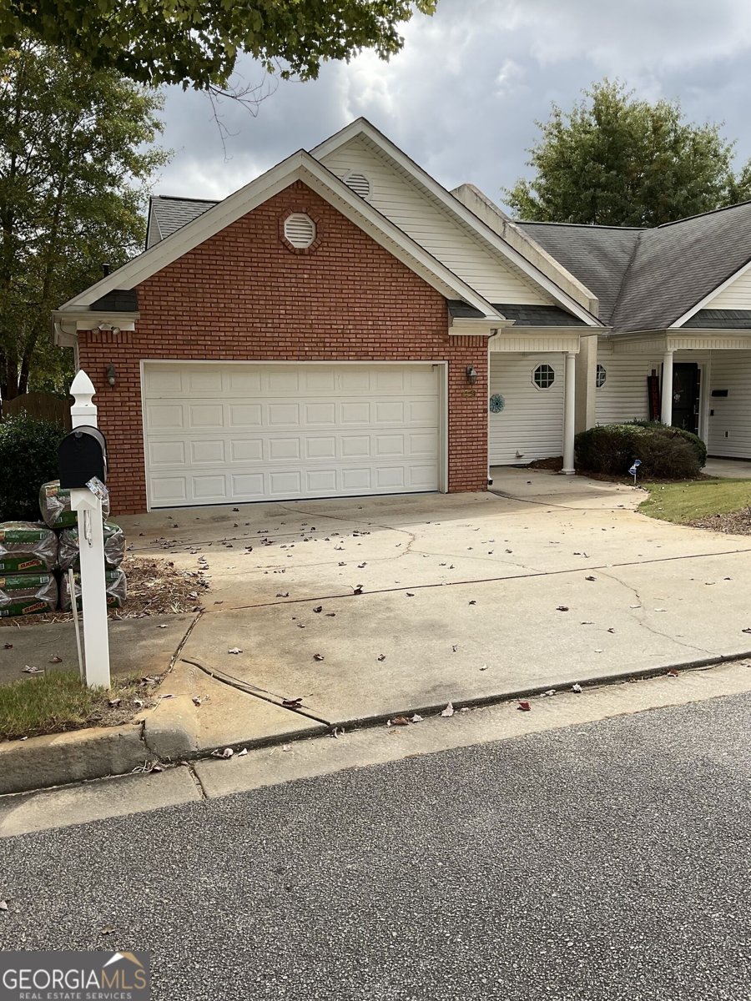
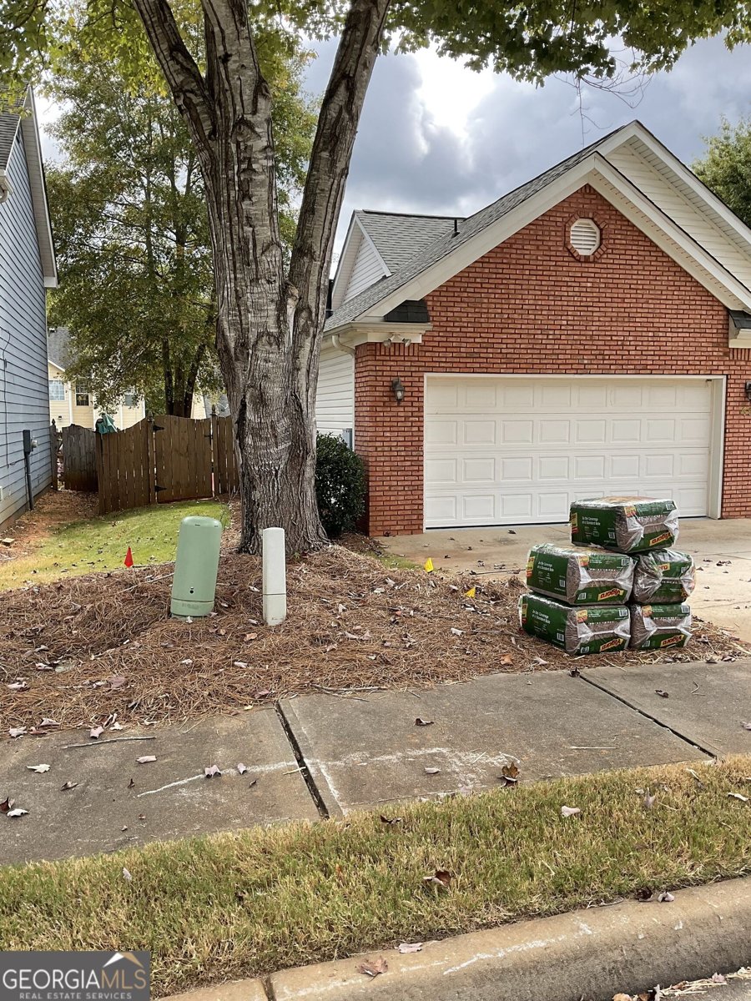
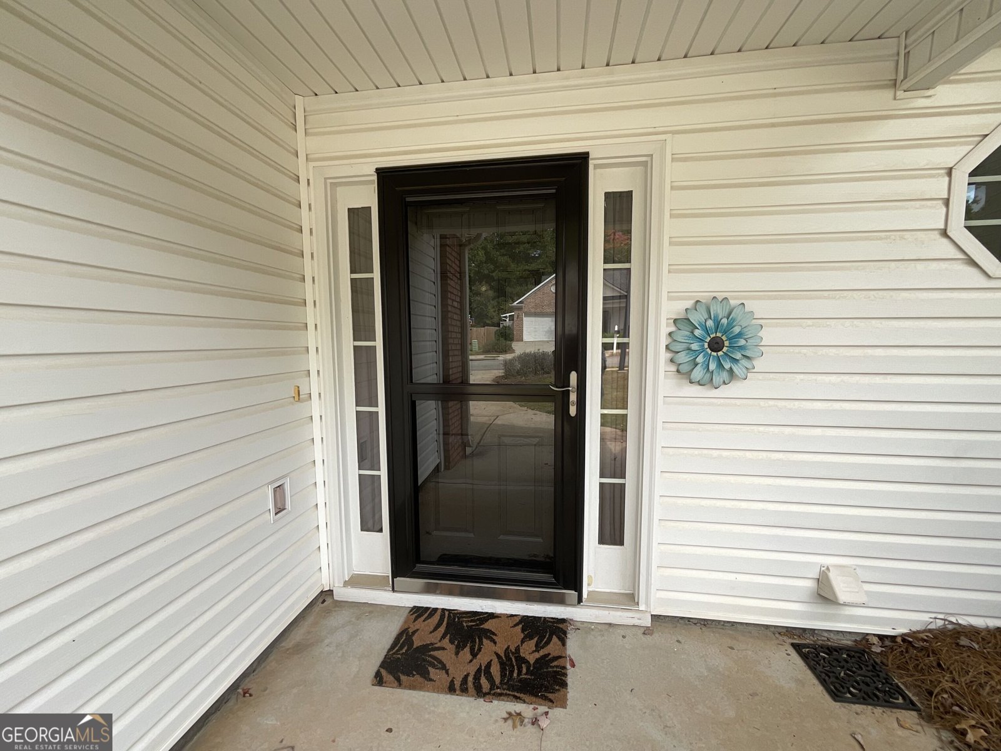
Welcome to this beautifully maintained 2-bedroom, 2-bathroom townhome in the desirable Stony Oak neighborhood of Newnan. The home owner has meticulously taken care of this home. It has a NEW ROOF, NEW HARDWOOD FLOORS, DISHWASHER, MICROWAVE, HVAC system (ducts have been cleaned), and NEW WINDOWS! And with its spacious open-concept design, high vaulted ceilings, and abundant natural light, this home offers comfort, style, and convenience-all just minutes from the heart of Newnan's best shopping, dining, and entertainment. The oversize living room features soaring ceilings and a cozy fireplace, creating the perfect atmosphere for family & friend gatherings. The kitchen is thoughtfully designed with functionality and style in mind, offering ample counter space and seamless flow into the dining and living areas. The spacious primary suite serves as a private retreat, complete with an ensuite bathroom and generous walk in closet. The second bedroom and full bath provide flexibility for guests, or a home office. Step outside to enjoy the private outdoor patio area freshly painted and large fenced in backyard-ideal for morning coffee, grilling out, or entertaining friends and family. The 2 car garage has a painted floor that is easy to maintain. This home combines low-maintenance living with proximity to I-85, Ashley Park, Newnan's vibrant downtown district, and top-rated local schools. And a fresh coat of paint! This one won't last long.
Welcome to this beautifully maintained 2-bedroom, 2-bath home in the sought after Stoney Oak community of Newnan. Thoughtfully planned, the interior provides 1,365 square feet of finished living space with an open, livable feel from room to room. The kitchen was planned for both everyday meals and special occasions, with plenty of room to cook, serve, and connect. The main living areas are filled with natural light and provide an easy flow for hosting friends or enjoying quiet evenings at home. The outdoor space includes approximately 0.11 acres, ideal for gardening, outdoor activities, or simply enjoying the seasons. The property includes parking available, offering convenience for residents and guests. Residents of Stoney Oak enjoy a blend of neighborhood charm and easy access to everyday conveniences. With roughly 11 days on the market, this property stands out for condition and location. With an asking price of $275,500, this property represents an appealing opportunity in the current market.
▾ Show more
49 Stony Oak Drive - Map & Directions
view in Google Maps
Facts & features
School District Information
High School
Middle School
Elementary School
Additional Information about
Stoney Oak
Association
Yes
Association Fee
$1,080
Initiation Fee
$570
Association Fee Includes
Maintenance Grounds
Management Fee
Additional Information about
49 Stony Oak Drive
County
Neighborhood
Year Built
2005
Appliances
Dishwasher
Disposal
Gas Water Heater
Ice Maker
Microwave
Oven/Range (Combo)
Refrigerator
Architectural Style
Brick Front
Traditional
Foundation
Slab
Construction Materials
Vinyl Siding
Cooling
Central Air
Electric
Dining Room Features
Separate Room
Fireplace Features
Factory Built
Gas Log
Flooring
Hardwood
Vinyl
Heating
Central
Electric
Home Warranty
No
Interior Features
Double Vanity
High Ceilings
Master On Main Level
Separate Shower
Soaking Tub
Walk-In Closet(s)
Kitchen Features
Breakfast Bar
Pantry
Solid Surface Counters
Laundry Features
In Hall
Levels
One
Patio and Porch Features
Patio
Porch
Selling Status
Resale
Roof
Composition
Rooms
Family Room
Laundry
Sewer Type
Public Sewer
Total Finished Area
1,365
Total Fire Places
1
Utilities
Cable Available
Electricity Available
High Speed Internet
Natural Gas Available
Phone Available
Sewer Available
Sewer Connected
Water Source
Public
Window Features
Double Pane Windows
Master on the Main
Yes
Land Information
Lot Size
Less than .5 Acres
Lot Features
Level
Lot Size Estimated
0.11
Fencing
Back Yard
Fenced
Garages and Parking Information
Parking Features
Garage
Garage Door Opener
Tax Information
Taxes
$2,385
Tax Year
2025
Tax ID Number
N57A 449
▾ Show more
listed by real estate agent johnson judy and heartland real estate