Back

15 Briarleigh Way

Newnan, GA 30265

Casey Barnett
call for more info
678-617-8452
Ask a Question
Send to a Friend
Schedule a Showing
Request More Info
More Homes In
Summergrove
55 Oak Park Square, Newnan
115 Hunterian Place, Newnan
29 Park Forest Curve, Newnan
Smart Mortgage Options
Dalton Carter
Lender
Lic. 1566538
Office:
Direct: 678-425-4140
AP Mortgage
340 Jesse Jewell Parkway
Suite 500A
Gainesville, GA 30501
Apply for a Loan
For Sale
MLS Number 10838664
5 Bedrooms
2 Bathrooms
1 Half Baths
2,504 Square Feet *estimated
Summary of 15 Briarleigh Way
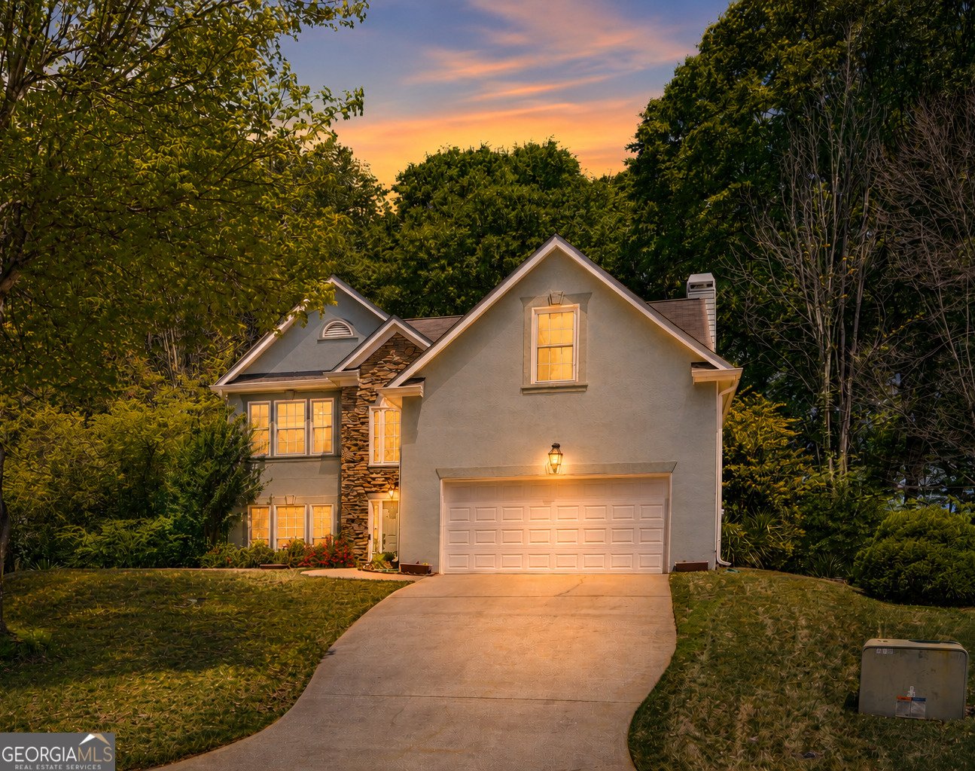
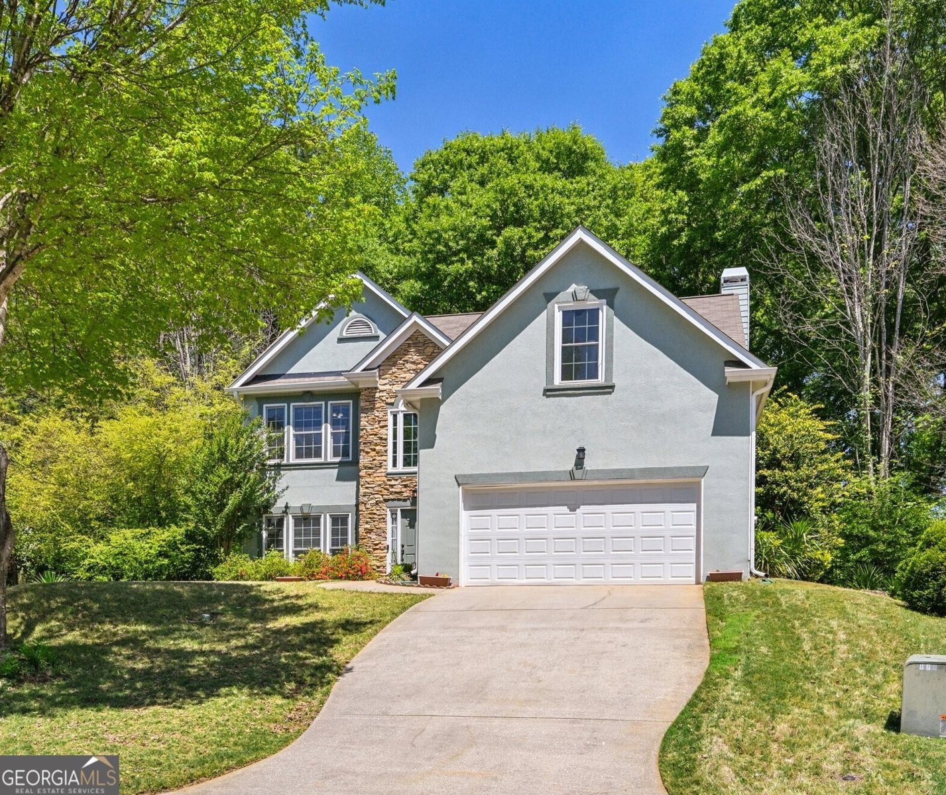
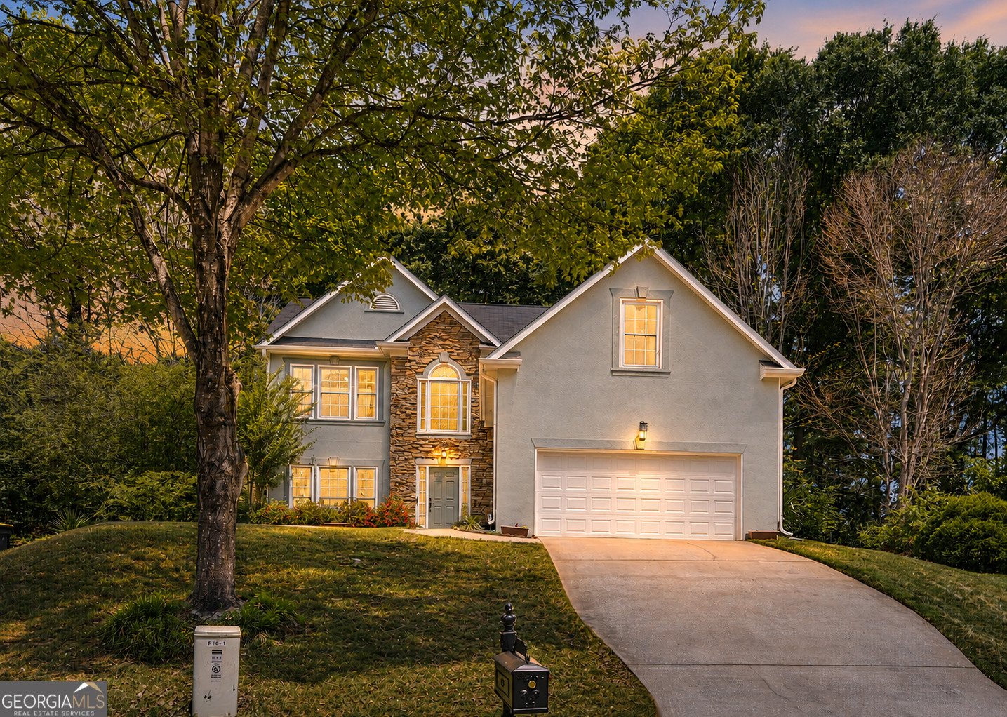
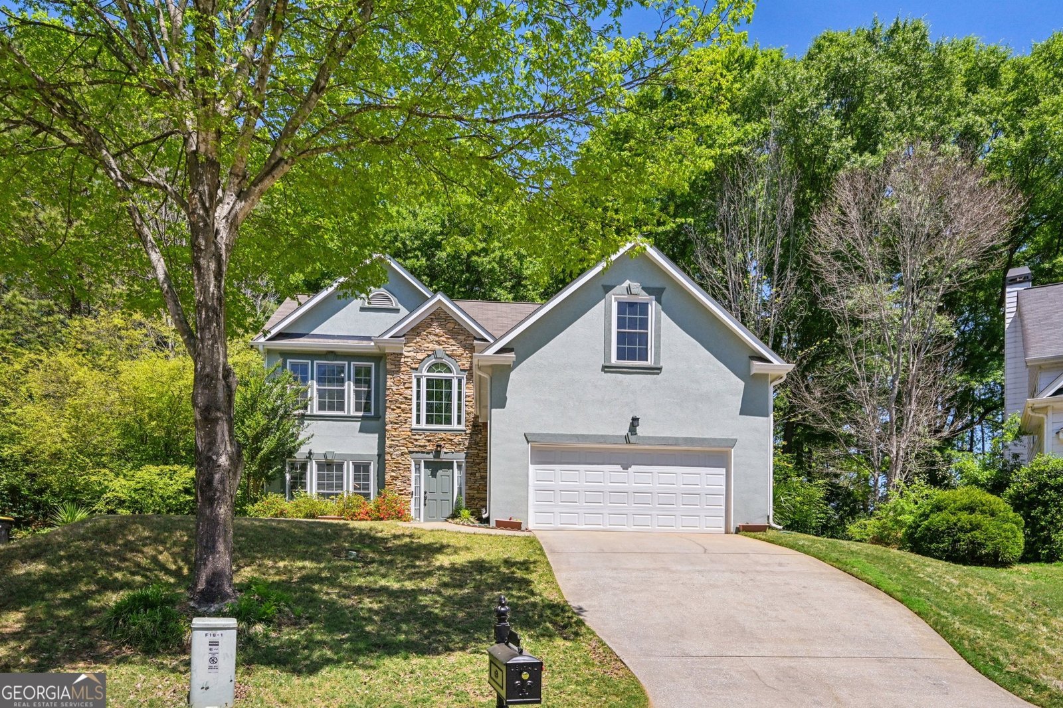
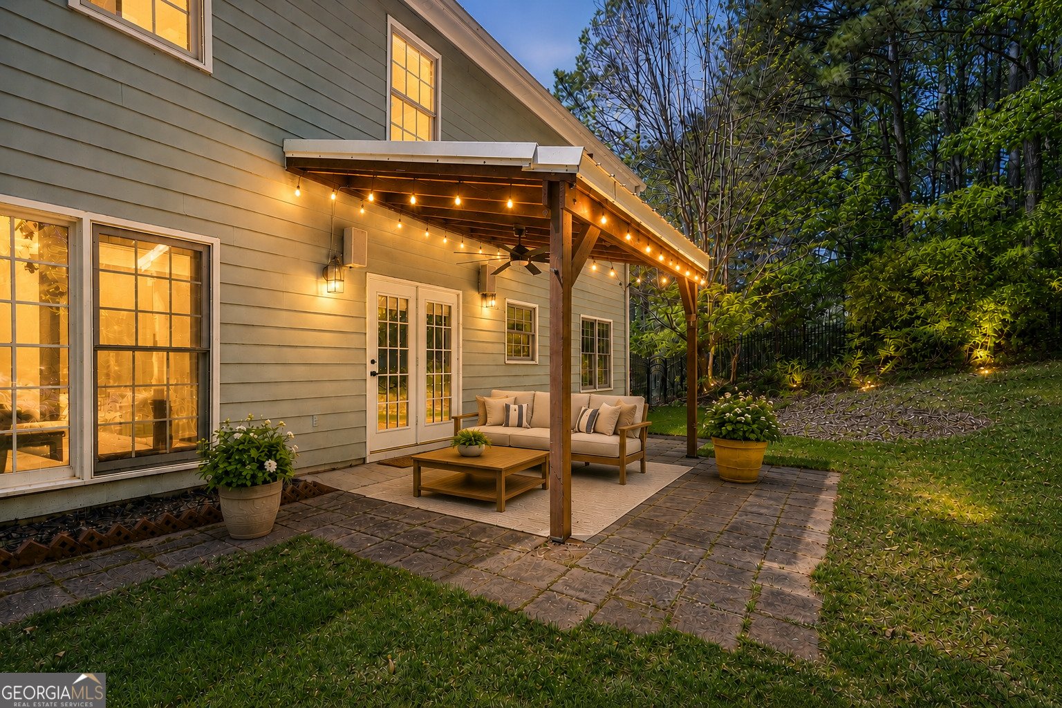
***If you're looking for space, security, and privacy in SummerGrove, this is your next home!***Fantastic space, private back yard, cul-de-sac lot, 5 Bedrooms, versatile floor plan located in the premier SummerGrove neighborhood*** Welcome in to the inviting 2 story foyer and begin being immersed in the functional main level layout. To the left is the formal living room/office/playroom along with the formal dining room. To the right is the main level bedroom/office/exercise room, powder room, and laundry room. Connecting these two areas is the large family room, breakfast area, and kitchen equipped with pantry, island, gas cooktop, and granite counters! Out back is the private and completely fenced in backyard to enjoy the fall weather of cool mornings drinking coffee or evenings spent with family and friends. Upstairs is the freshly painted primary suite including tray ceiling, large walk-in closet, and large bathroom. 3 additional OVERSIZED bedrooms and closets are upstairs in a split bedroom floor plan away from the primary suite. Major mechanicals are in great shape with HVAC and water heater installed within the last 2 years and roof within the last 7 years. SummerGrove is the best community for amenities and location! Enjoy the 3 pools, lazy river, tennis courts, and number of playgrounds throughout the community AND quick access to THE LINC trail, Newnan's multi-use path system. Close to I-85, Ashley Park, downtown Newnan, shopping, restaurants, and hospitals. Come and see, don't miss this great opportunity at a fantastic price!
Set in the popular Summergrove neighborhood, this 5-BR, 2-BA home offers a comfortable blend of space, style, and function. With 2,504 square feet of finished living space, this floor plan offers generous gathering spaces as well as comfortable private retreats. The kitchen was planned for both everyday meals and special occasions, with plenty of room to cook, serve, and connect. Open concept living and dining spaces create a comfortable setting for gatherings of all kinds. Step outside to approximately 0.51 acres, creating a comfortable setting for outdoor living and weekend gatherings. Practical parking available makes everyday living easier for households with multiple vehicles. Residents of Summergrove enjoy a blend of neighborhood charm and easy access to everyday conveniences. After roughly 44 days on the market, this home remains a strong option in the area. With an asking price of $414,900, this property represents an appealing opportunity in the current market.
▾ Show more
15 Briarleigh Way - Map & Directions
view in Google Maps
Facts & features
School District Information
High School
Middle School
Elementary School
Additional Information about
Summergrove
Association
Yes
Association Fee Includes
Maintenance Grounds
Management Fee
Swimming
Tennis
Community Features
Clubhouse
Golf
Lake
Park
Pickleball Court(s)
Playground
Pool
Sidewalks
Street Lights
Tennis Court(s)
Walk To Public Transit
Walk To Shopping
Neighborhood Tennis
Yes
Neighborhood Golf
Yes
Neighborhood Pool
Yes
Additional Information about
15 Briarleigh Way
County
Neighborhood
Year Built
1999
Appliances
Dishwasher
Disposal
Dryer
Gas Water Heater
Microwave
Oven/Range (Combo)
Refrigerator
Stainless Steel Appliance(s)
Washer
Architectural Style
Traditional
Foundation
Slab
Construction Materials
Stone
Stucco
Cooling
Ceiling Fan(s)
Central Air
Electric
Zoned
Dining Room Features
Separate Room
Fireplace Features
Factory Built
Family Room
Gas Starter
Flooring
Carpet
Tile
Vinyl
Heating
Central
Natural Gas
Zoned
Home Warranty
No
Interior Features
Double Vanity
Pulldown Attic Stairs
Separate Shower
Split Bedroom Plan
Tray Ceiling(s)
Two Story Foyer
Walk-In Closet(s)
Kitchen Features
Kitchen Island
Pantry
Solid Surface Counters
Laundry Features
In Mud Room
Levels
Two
Financing Available
Cash
Conventional
FHA
VA Loan
Patio and Porch Features
Patio
Selling Status
Resale
Roof
Composition
Rooms
Family Room
Foyer
Sewer Type
Public Sewer
Total Finished Area
2,504
Total Fire Places
1
Utilities
High Speed Internet
Sewer Connected
Water Source
Public
Window Features
Double Pane Windows
Land Information
Lot Size
.5 to 1 Acre
Lot Features
Cul-De-Sac
Lot Size Estimated
0.51
Fencing
Back Yard
Fenced
Garages and Parking Information
Parking Features
Attached
Garage
Kitchen Level
Tax Information
Taxes
$3,155
Tax Year
24
Tax ID Number
SG2 005
▾ Show more
listed by real estate agent showingtime and bhhs georgia properties