Back

152 Greenview Drive

Newnan, GA 30265

Casey Barnett
call for more info
678-617-8452
Ask a Question
Send to a Friend
Schedule a Showing
Request More Info
More Homes In
Summergrove
247 Highwoods Parkway, Newnan
41 Pecan Crescent, Newnan
15 Briarleigh Way, Newnan
Smart Mortgage Options
Dalton Carter
Lender
Lic. 1566538
Office:
Direct: 678-425-4140
AP Mortgage
340 Jesse Jewell Parkway
Suite 500A
Gainesville, GA 30501
Apply for a Loan
For Sale
MLS Number 10824793
4 Bedrooms
3 Bathrooms
1 Half Baths
2,894 Square Feet *estimated
Summary of 152 Greenview Drive
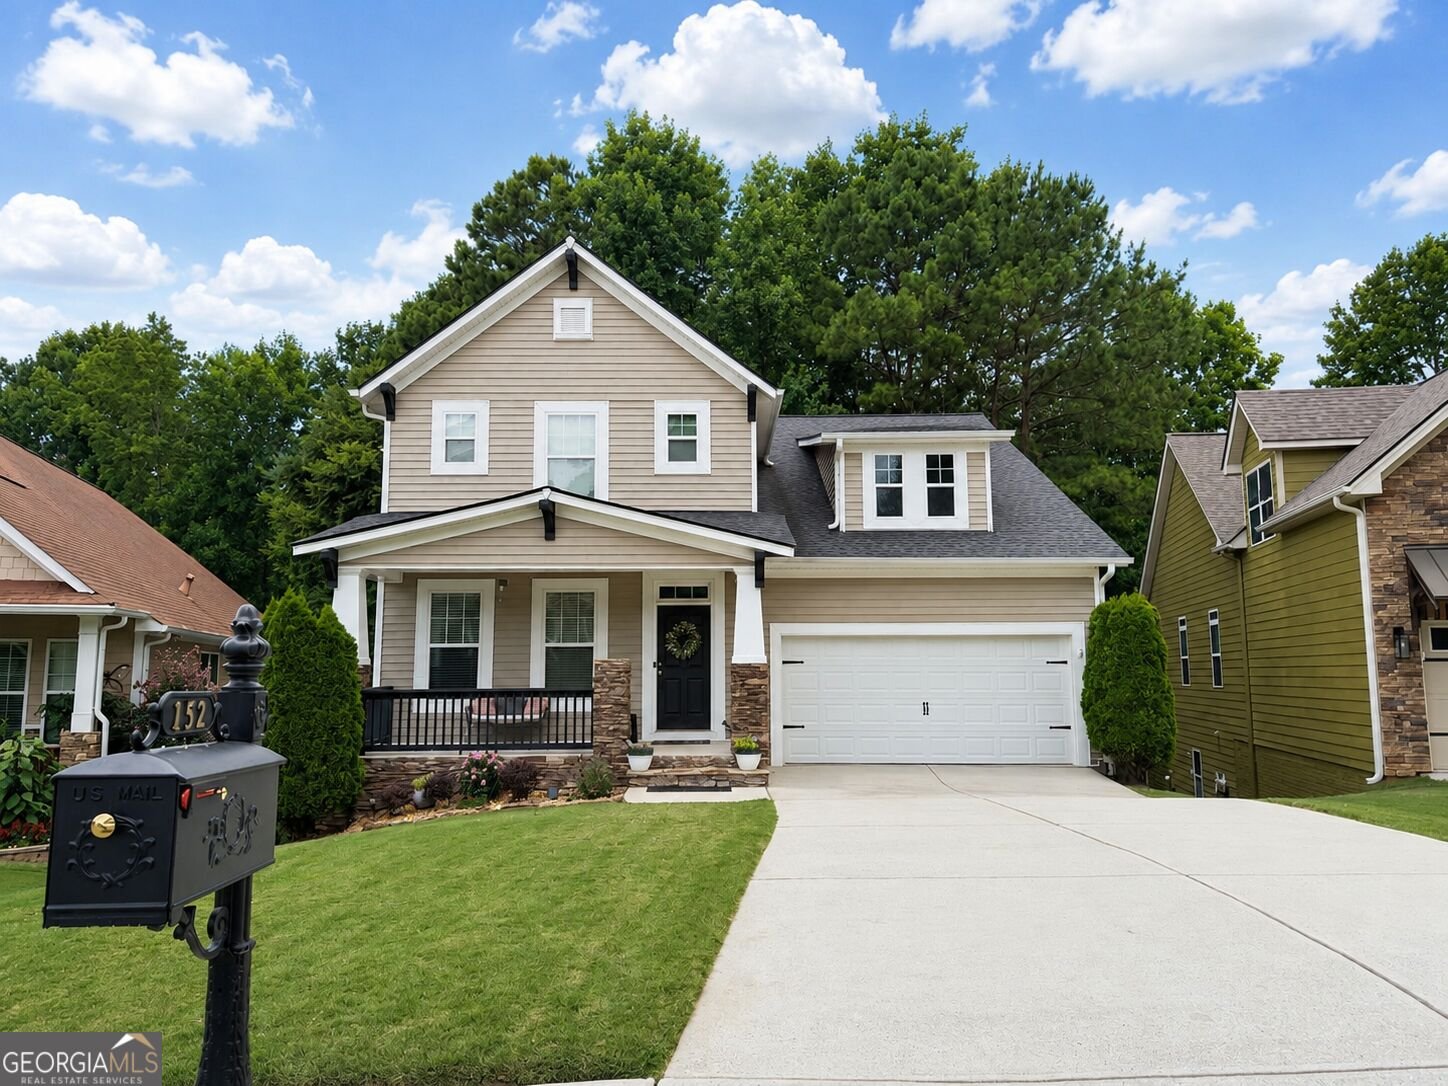
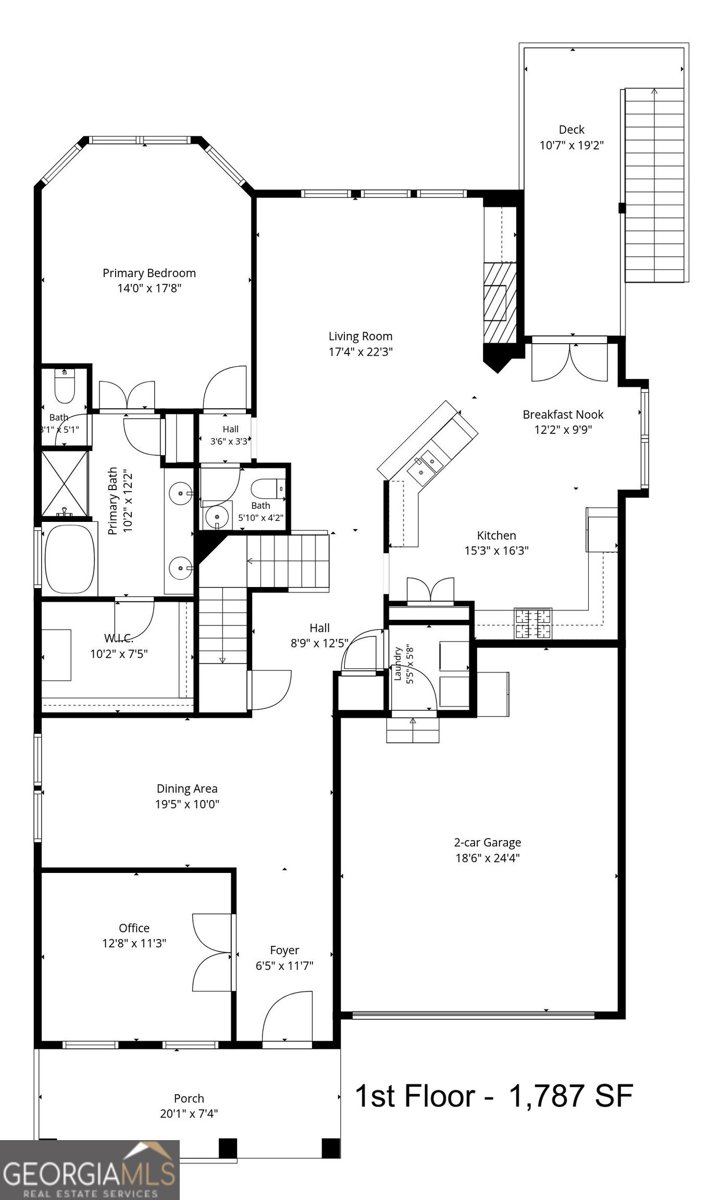
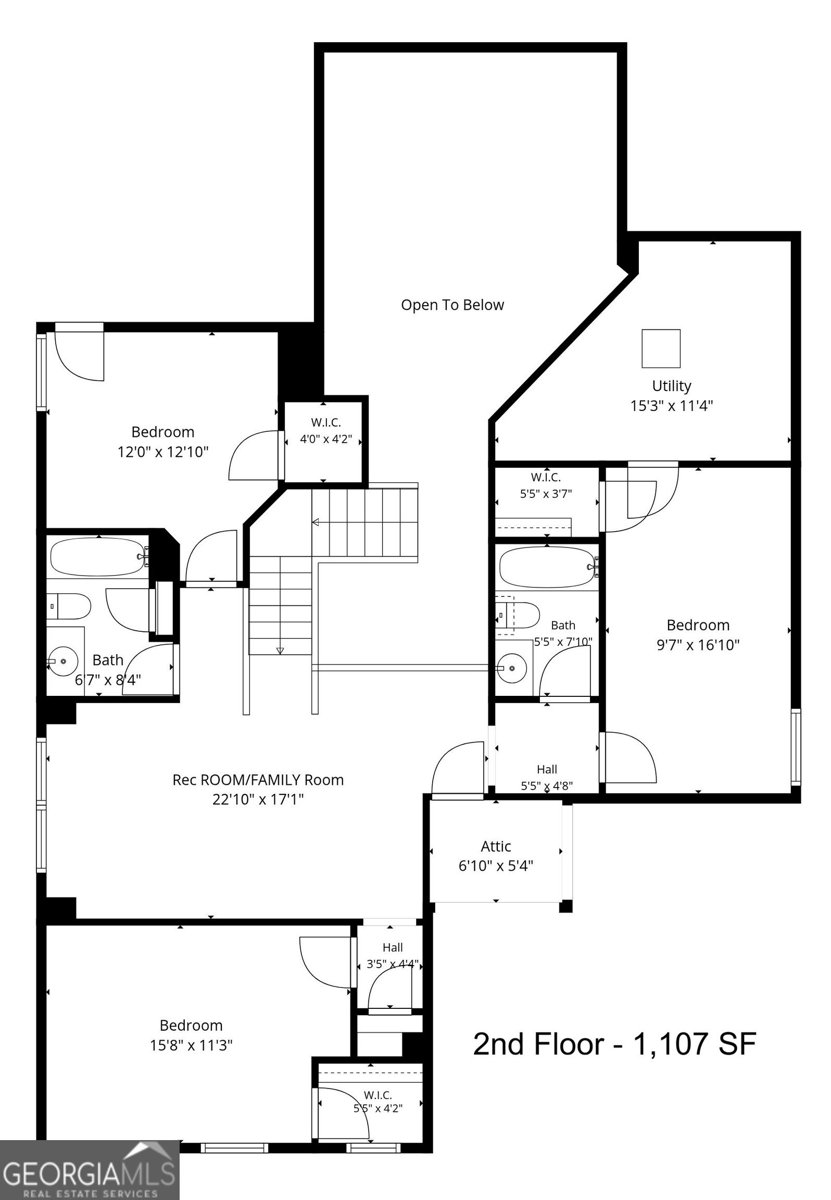
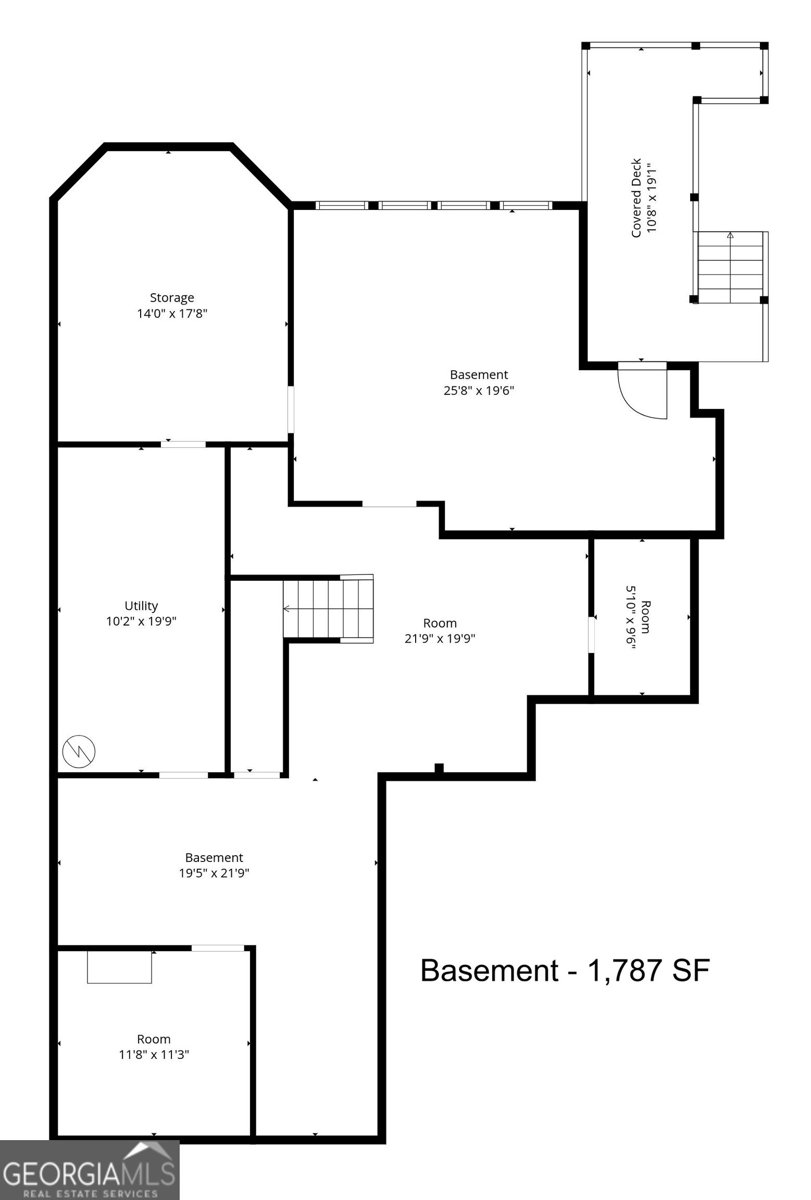
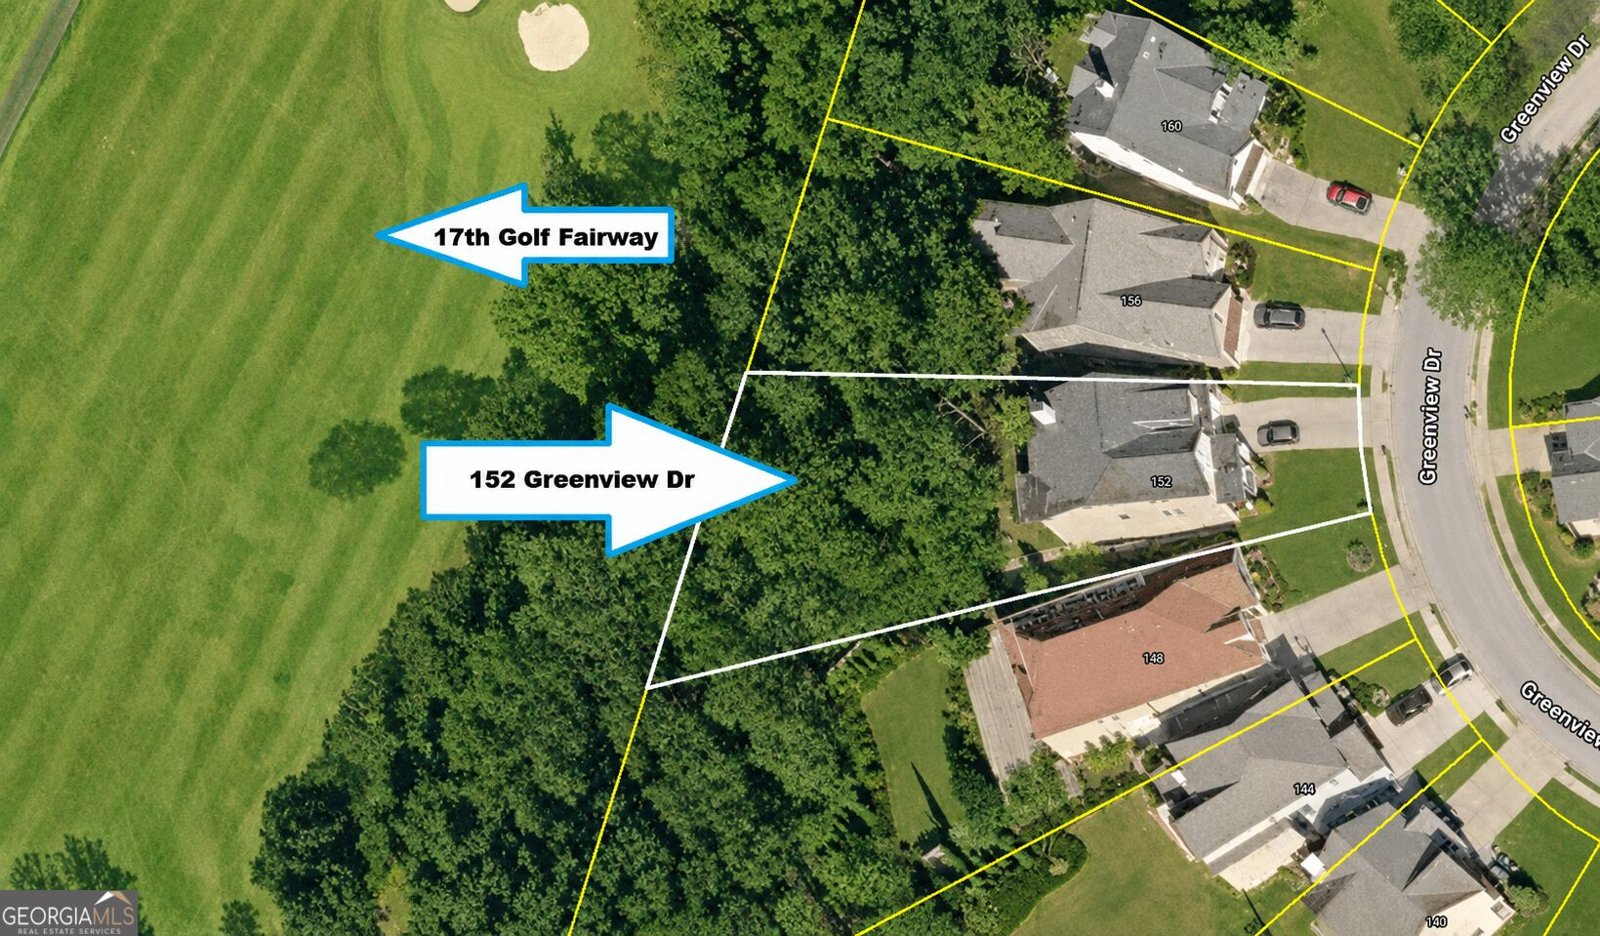
LOTS OF NEW IN THIS UPDATED SUMMERGROVE HOME ON THE 17TH FAIRWAY + HUGE UNFINISHED BASEMENT! Looking for more space? This move-in ready home delivers with a spacious, flexible floorplan ideal for today's busy lifestyle. Beautiful & durable LVP flooring flows throughout the main living areas, complemented by tall ceilings, fresh soft-grey paint & abundant natural light. French door Office provides the perfect Work-from-Home space or flex room. The updated Open Kitchen shines w/ NEW Quartz counters, NEW Backsplash, SS Appliances including 5-burner Gas Stove + lots of cabinetry. It opens to the vaulted Family rm featuring built-ins & cozy Gas Log Fireplace-the perfect gathering spot! Retreat to the expansive PRIMARY SUITE ON MAIN w/ updated Bath featuring oversized Quartz Vanity, Jetted Tub, Sep Shower + large Walk-in Closet. Upstairs offers even more room to spread out with a spacious LOFT/REC RM-ideal for movie nights, game room, playroom or teen hangout-plus 3 additional Bedrooms w/ generous closets & 2 Full Bathrms. NEW Lighting & Fans throughout + add'l Recessed Lighting add to the fresh, updated feel. AND THERE'S MORE! The HUGE FULL UNFINISHED BASEMENT is already stubbed for a Bath and offers incredible possibilities-finish for additional living space, home gym, workshop, media room or simply enjoy the abundant storage + storm shelter space. Step outside to DOUBLE DECKS overlooking the fenced backyard & peaceful natural setting. Mature trees provide privacy while the property backs to the 17TH FAIRWAY OF SUMMERGROVE GOLF COURSE. Enjoy glimpses of deer, hawks & other wildlife right from home! Gates on both sides of fenced yard. Home recently pressure washed & gutters cleaned. NEWer ROOF-only 4 years old w/ transferable warranty. Enjoy SummerGrove's incredible resort-style amenities including 3 Pools, 100-acre Lake, Lighted Tennis Courts, Golf Course, Clubhouse, Parks, Playgrounds & Sidewalks throughout the community. Convenient to The LINC Walking Trail, Ashley Park shopping & restaurants, Piedmont Newnan Hospital, I-85 & Atlanta Airport. SPACE, UPDATES, FLEXIBILITY + A GOLF COURSE SETTING-THIS ONE HAS ROOM TO GROW!
Discover this inviting 4-bedroom, 3-bath home located in the well established community of Summergrove. Inside, the home offers 2,894 square feet of finished living space, giving plenty of room for everyday living and easy entertaining. The kitchen functions as the heart of the home with ample counter space, storage, and a natural connection to the main living areas. The main living areas are filled with natural light and provide an easy flow for hosting friends or enjoying quiet evenings at home. The outdoor space includes approximately 0.301 acres, ideal for gardening, outdoor activities, or simply enjoying the seasons. The property includes parking available for multiple vehicles, offering convenience for residents and guests. Residents of Summergrove enjoy a blend of neighborhood charm and easy access to everyday conveniences. With an asking price of $487,222, this property represents an appealing opportunity in the current market.
Show more
152 Greenview Drive - Map & Directions
view in Google Maps
Facts & features
School District Information
High School
Middle School
Elementary School
Additional Information about
Summergrove
Association
Yes
Association Fee
$925
Initiation Fee
$463
Association Fee Includes
Management Fee
Reserve Fund
Swimming
Tennis
Community Features
Clubhouse
Golf
Lake
Park
Playground
Pool
Sidewalks
Street Lights
Tennis Court(s)
Tennis Team
Neighborhood Tennis
Yes
Neighborhood Golf
Yes
Neighborhood Pool
Yes
Additional Information about
152 Greenview Drive
County
Neighborhood
Year Built
2007
Appliances
Dishwasher
Disposal
Gas Water Heater
Microwave
Oven/Range (Combo)
Stainless Steel Appliance(s)
Architectural Style
Craftsman
Traditional
Basement
Bath/Stubbed
Concrete
Daylight
Exterior Entry
Full
Interior Entry
Unfinished
Construction Materials
Aluminum Siding
Vinyl Siding
Stone
Cooling
Ceiling Fan(s)
Central Air
Dual
Electric
Zoned
Dining Room Features
Seats 12+,Separate Room
Exterior Features
Sprinkler System
Fireplace Features
Family Room
Gas Log
Gas Starter
Living Room
Flooring
Carpet
Laminate
Tile
Vinyl
Heating
Central
Common
Dual
Forced Air
Natural Gas
Zoned
Home Warranty
No
Interior Features
Bookcases
Double Vanity
High Ceilings
Master On Main Level
Pulldown Attic Stairs
Separate Shower
Soaking Tub
Tile Bath
Tray Ceiling(s)
Vaulted Ceiling(s)
Walk-In Closet(s)
Kitchen Features
Breakfast Area
Breakfast Bar
Breakfast Room
Pantry
Solid Surface Counters
Laundry Features
Laundry Closet
Levels
Two
Financing Available
Cash
Conventional
FHA
VA Loan
Patio and Porch Features
Deck
Selling Status
Resale
Roof
Composition
Rooms
Family Room
Foyer
Laundry
Office
Security Features
Smoke Detector(s)
Sewer Type
Public Sewer
Listing Conditions
Covenants/Restrictions
Total Finished Area
2,894
Total Fire Places
1
Utilities
Cable Available
Electricity Available
High Speed Internet
Natural Gas Available
Sewer Available
Sewer Connected
Underground Utilities
Water Available
Water Source
Public
Window Features
Double Pane Windows
On Golf Course
Yes
Master on the Main
Yes
Land Information
Lot Size
Less than .5 Acres
Lot Features
Greenbelt
Sloped
Lot Size Estimated
0.301
Fencing
Back Yard
Fenced
Wood
Garages and Parking Information
Parking Total
2
Parking Features
Attached
Garage
Garage Door Opener
Kitchen Level
Storage

Tax Information
Taxes
$5,045
Tax Year
2025
Tax ID Number
SG5 386
Show more
listed by real estate agent appt/use showing time and jeannie doole & assoc. real estate