Back

277 Silverbell Lane

Sharpsburg, GA 30277

Casey Barnett
call for more info
678-617-8452
Ask a Question
Send to a Friend
Schedule a Showing
Request More Info
Smart Mortgage Options
Dalton Carter
Lender
Lic. 1566538
Office:
Direct: 678-425-4140
AP Mortgage
340 Jesse Jewell Parkway
Suite 500A
Gainesville, GA 30501
Apply for a Loan
For Sale
MLS Number 10818713
4 Bedrooms
2 Bathrooms
1 Half Baths
2,842 Square Feet *estimated
Summary of 277 Silverbell Lane
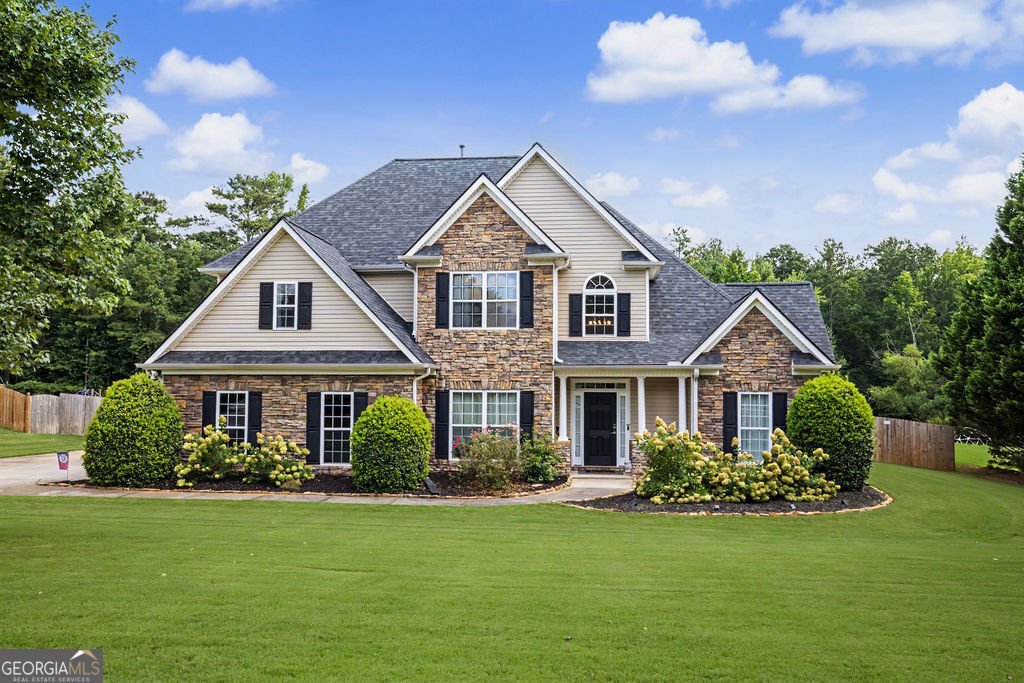
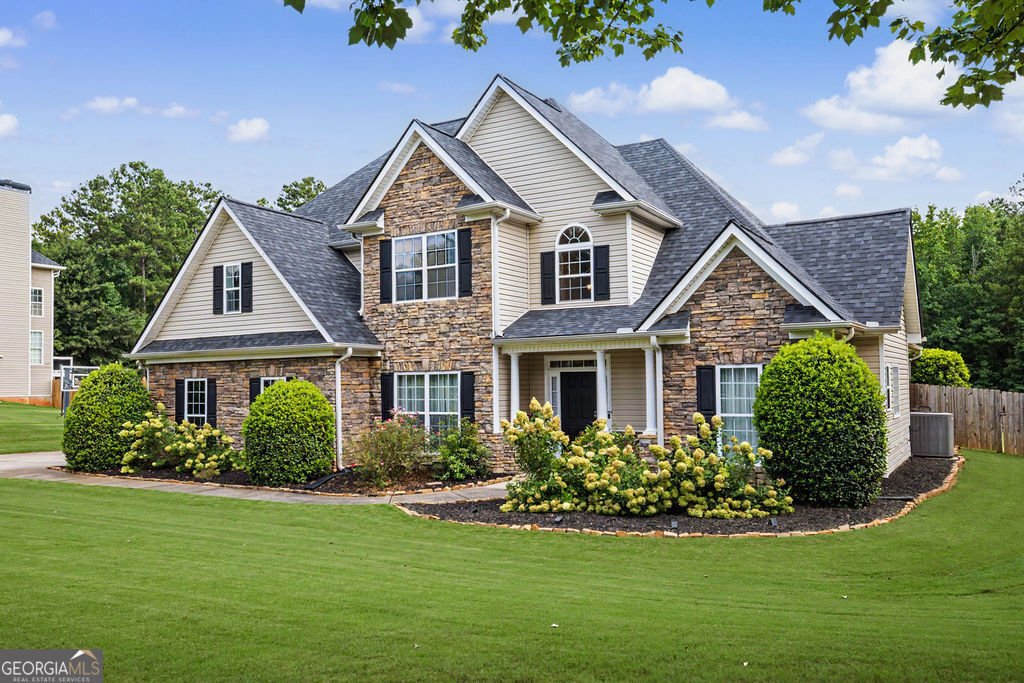
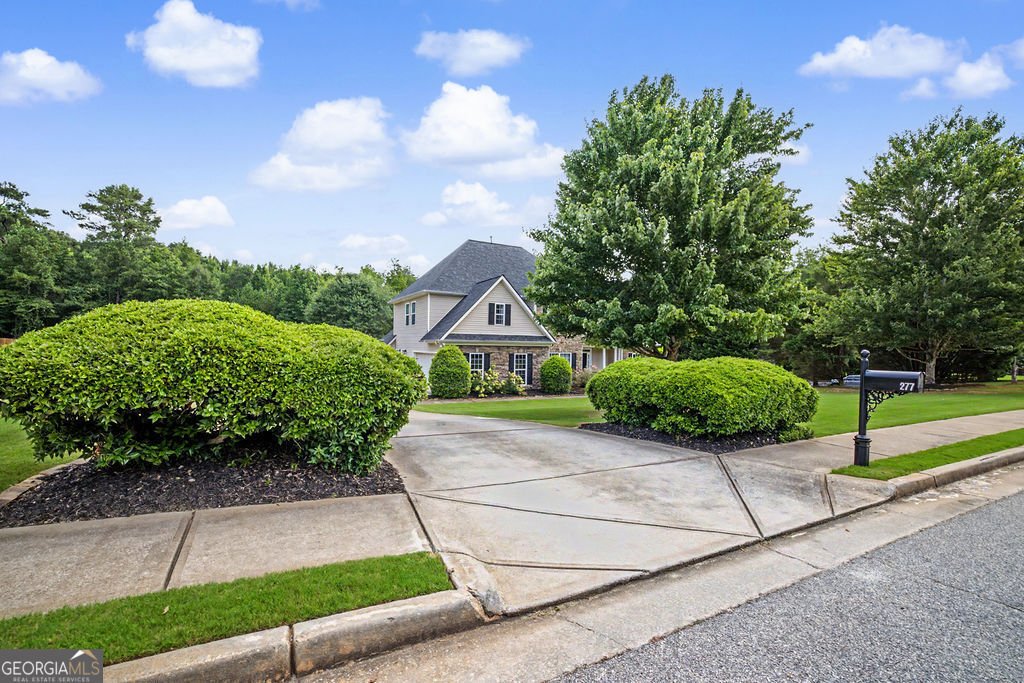
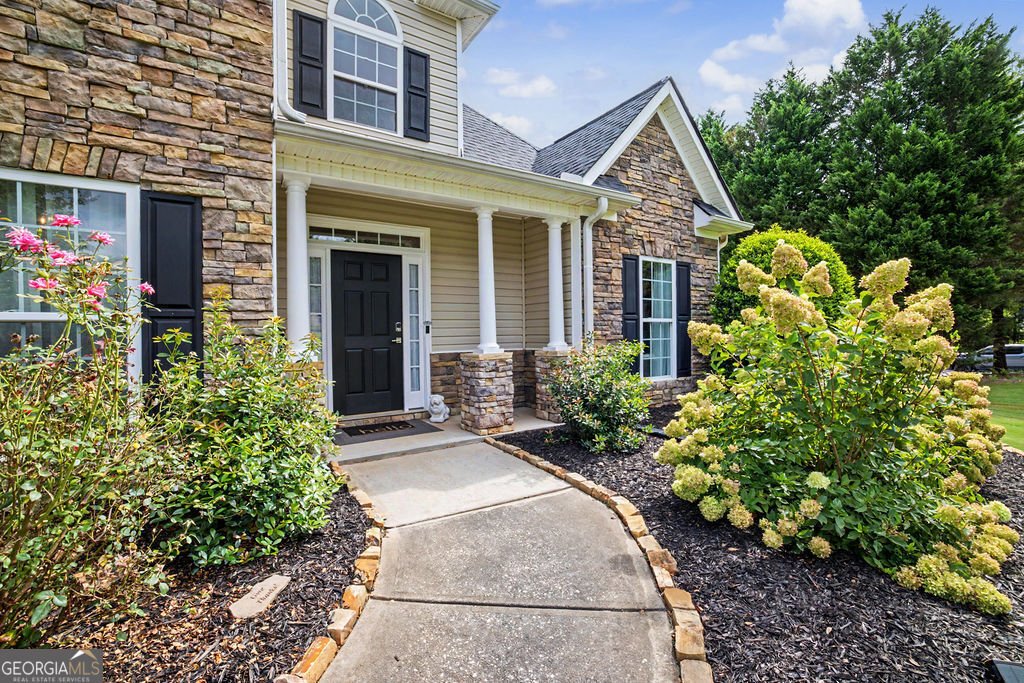
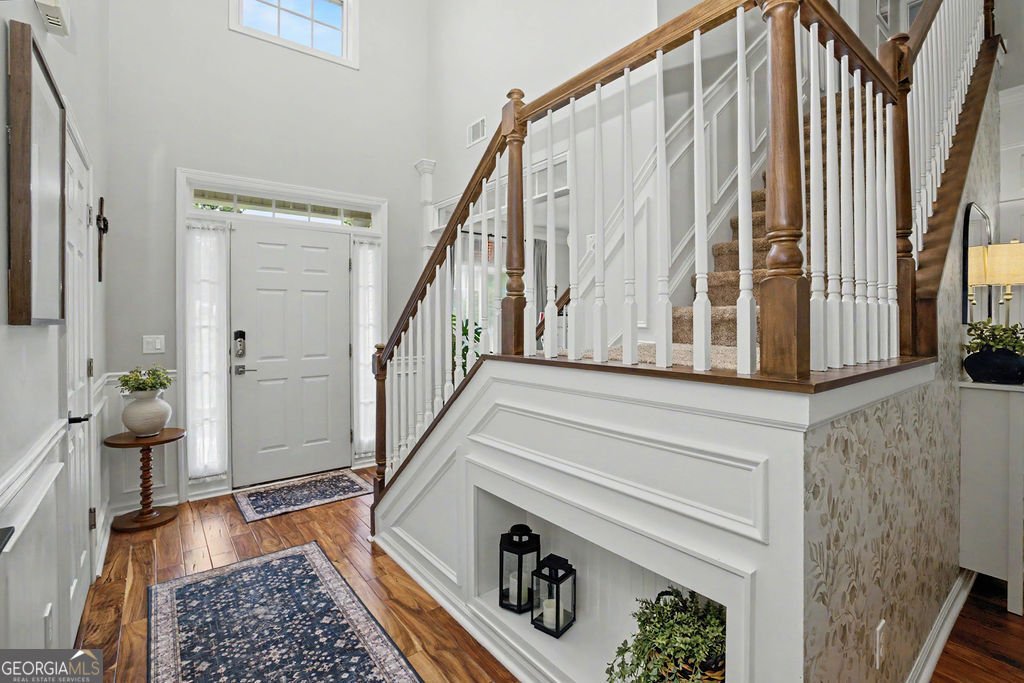
Welcome to this beautifully updated 4-bedroom, 2.5-bath home in the highly sought-after Persimmon Creek North Community. Situated on a level 1.3-acre lot with an expansive, fully fenced, private backyard which features an extended and covered back patio area complete with a T.V and retractable movie viewing screen, making it the perfect setting for outdoor movie nights or game-day gatherings with family and friends. Inside, you'll find extensive upgrades throughout. As you enter, you will find a spacious room to your left currently functioning as a home office, but could also be utilized as a formal Dining Room. The large family room with soaring vaulted ceilings, plenty of natural light and fireplace with either wood burning or natural gas options, offers the perfect place to relax and unwind. The chef-inspired kitchen with bar seating, is open to a large dining space and connected to the inviting fireside keeping room. The oversized, main-level owner's suite is a true retreat, complete with a spa-like bathroom featuring separate vanities, a free standing tub, and a beautifully tiled walk-in shower with a frameless glass enclosure. Upstairs, three generously sized secondary bedrooms each offer walk-in closets. The hall bathroom showcases a custom dual-sink vanity, quartz countertops and subway tile. Additional features include, two year old roof, iSpring water filtration system, sprinkler system in front and back yard, and the garage is already wired for an EV charger. Top rated Coweta County Schools: Canongate Elementary, Blake Bass Middle, Northgate High. Residents of Persimmon Creek North (PCN) enjoy neighborhood social events throughout the year, creating plenty of opportunities to connect with neighbors and build lasting friendships. Combined with amenities including the community pool and playground, it's a place where you'll truly feel at home. Buyer can take advantage of a one year, 1% rate buy down if using preferred Lender.
Discover this inviting 4-bedroom, 2-bath home located in the well established community of Persimmon Creek Estates. With 2,842 square feet of finished living space, this floor plan offers generous gathering spaces as well as comfortable private retreats. The kitchen was planned for both everyday meals and special occasions, with plenty of room to cook, serve, and connect. The main living areas are filled with natural light and provide an easy flow for hosting friends or enjoying quiet evenings at home. Step outside to approximately 1.309 acres, creating a comfortable setting for outdoor living and weekend gatherings. Practical parking available makes everyday living easier for households with multiple vehicles. Residents of Persimmon Creek Estates enjoy a blend of neighborhood charm and easy access to everyday conveniences. With roughly 10 days on the market, this property stands out for condition and location. Currently offered at $599,900, this home delivers a strong combination of space, condition, and location.

Show more
277 Silverbell Lane - Map & Directions
view in Google Maps
Facts & features
School District Information
High School
Middle School
Elementary School
Additional Information about
Persimmon Creek Estates
Association
Yes
Association Fee
$630
Association Fee Includes
Swimming
Community Features
Playground
Pool
Sidewalks
Street Lights
Neighborhood Pool
Yes
Additional Information about
277 Silverbell Lane
County
Year Built
2007
Appliances
Dishwasher
Gas Water Heater
Microwave
Oven/Range (Combo)
Refrigerator
Architectural Style
Traditional
Foundation
Slab
Construction Materials
Stone
Cooling
Central Air
Dining Room Features
Separate Room
Flooring
Hardwood
Heating
Central
Home Warranty
No
Interior Features
High Ceilings
Double Vanity
Master On Main Level
Soaking Tub
Walk-In Closet(s)
Kitchen Features
Walk-in Pantry
Solid Surface Counters
Breakfast Bar
Breakfast Area
Kitchen Island
Levels
Two
Financing Available
Cash
Conventional
FHA
VA Loan
Patio and Porch Features
Patio
Selling Status
Resale
Roof
Composition
Rooms
Laundry
Keeping Room
Family Room
Other
Sewer Type
Septic Tank
Listing Conditions
Corporate Relocation
Total Finished Area
2,842
Total Fire Places
2
Utilities
Cable Available
Electricity Available
High Speed Internet
Natural Gas Available
Water Available
Water Source
Public
Master on the Main
Yes
Land Information
Lot Size
1 to 2 Acres
Lot Features
Level
Lot Size Estimated
1.309
Garages and Parking Information
Parking Features
Garage
Tax Information
Taxes
$2,413
Tax Year
2025
Tax ID Number
130 6113 019
Show more
listed by real estate agent allison wilder and bhgre metro brokers