Back

1446 Briarcliff Road

Atlanta, GA 30306

Casey Barnett
call for more info
678-617-8452
Ask a Question
Send to a Friend
Schedule a Showing
Request More Info
More Homes In
Druid Hills
935 Clifton Road, Atlanta
1426 Harvard Road, Atlanta
1323 Ponce De Leon Avenue, Atlanta
Smart Mortgage Options
Dalton Carter
Lender
Lic. 1566538
Office:
Direct: 678-425-4140
AP Mortgage
340 Jesse Jewell Parkway
Suite 500A
Gainesville, GA 30501
Apply for a Loan
For Sale
MLS Number 10843798
3 Bedrooms
2 Bathrooms
0 Half Baths
1,716 Square Feet *estimated
Summary of 1446 Briarcliff Road
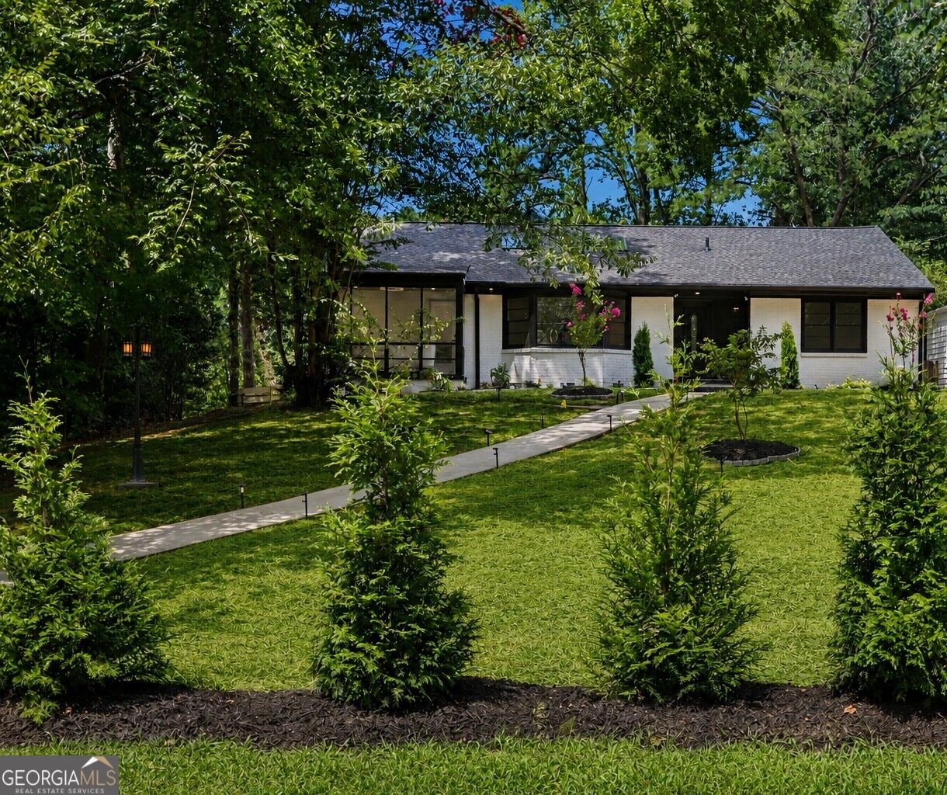
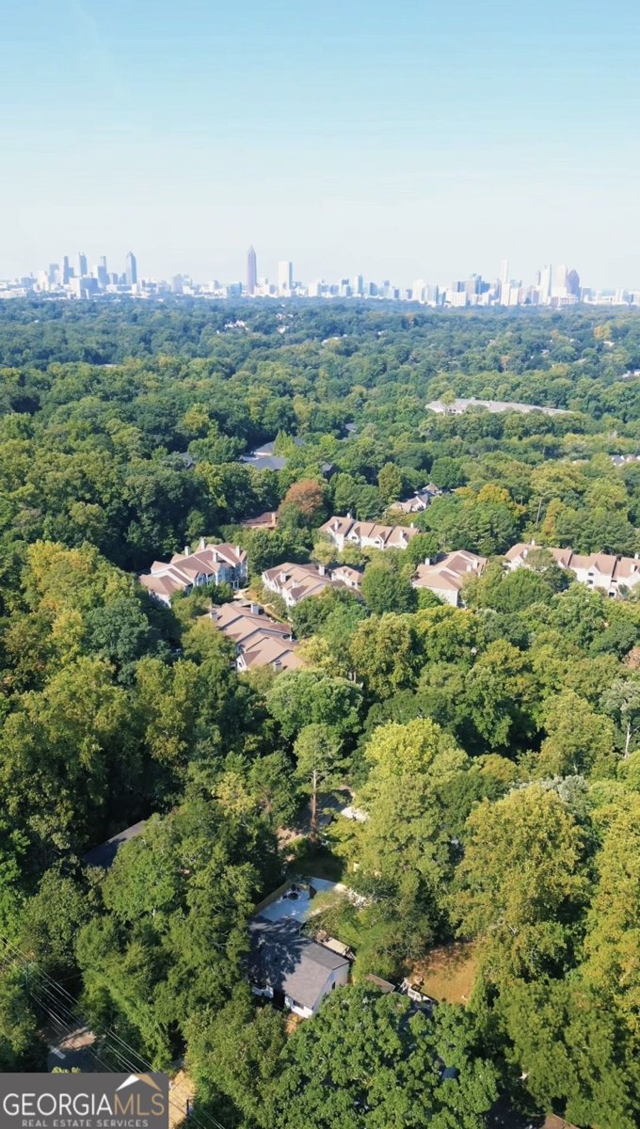
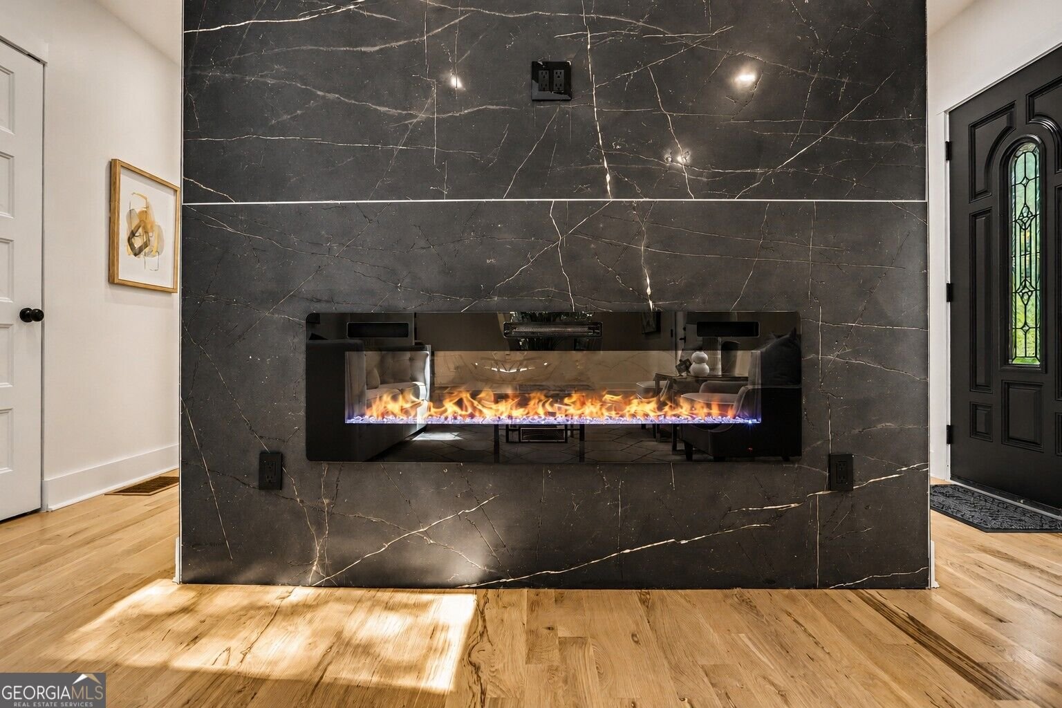
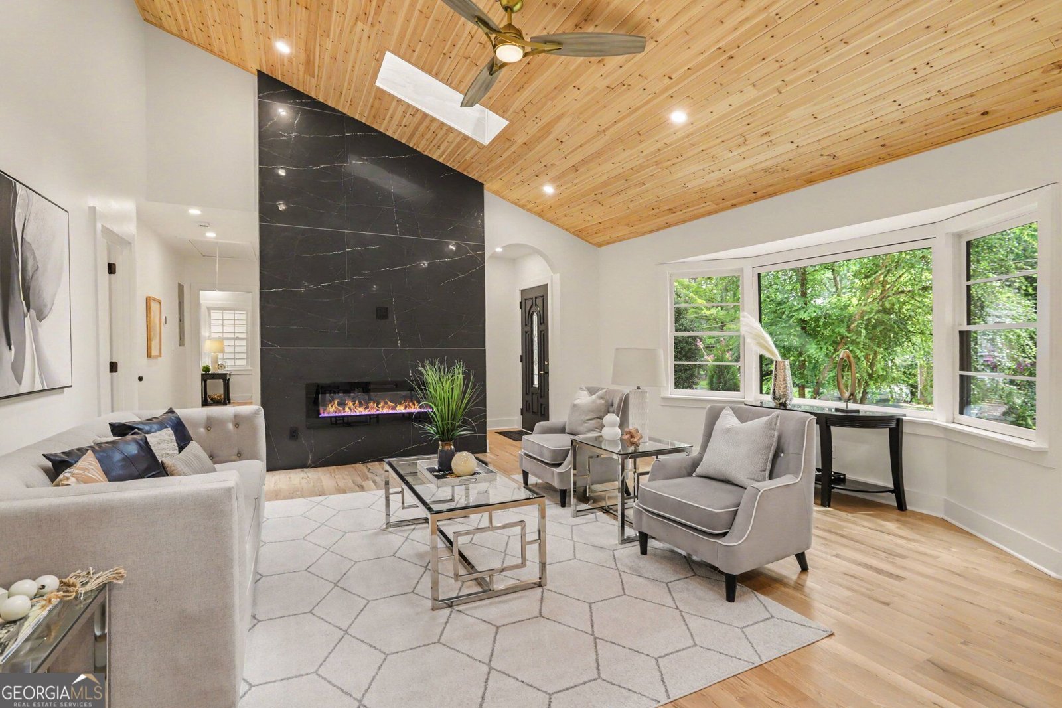
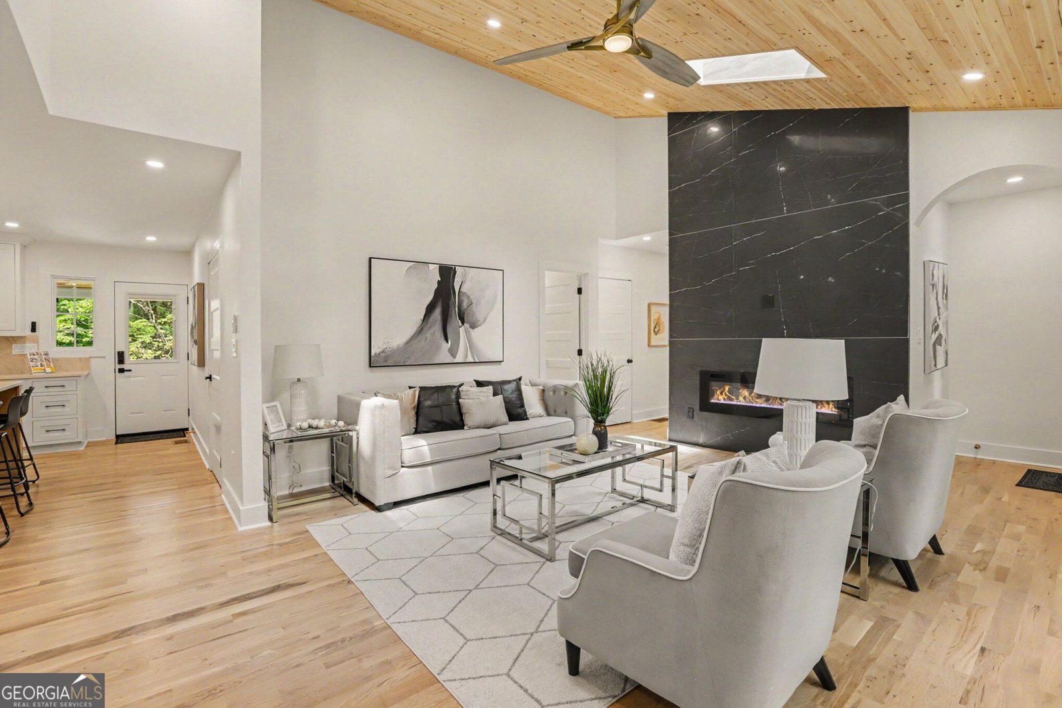
NEW PRICE exceptional value in Historic Druid Hills. Recently appraised at $945,000. Completely reimagined through an extensive down-to-the-studs, fully permitted renovation with Historic Preservation approval, this 1950 bungalow combines the character and setting of an established Druid Hills home with the systems, finishes and functionality of a newly renovated property. Set on a beautiful 0.33-acre corner lot, the property carries a Briarcliff Road address, but its driveway and everyday entrance are located on quiet residential N Emory Place. The home's positioning and the natural slope of N Emory Place create a private, elevated setting surrounded by mature trees. One of the home's standout features is its expansive rear deck with Trex decking and outdoor living space. Step outside and enjoy an open, tree-filled outlook that feels private. The approximately 14,375-square-foot lot offers a fenced backyard, firepit area, expansive deck and plenty of space for entertaining, dining or simply enjoying the peaceful, wooded surroundings. Inside, virtually every major component has been thoughtfully renewed, including new electrical, plumbing, HVAC, energy-efficient windows and a tankless water heater. Vaulted ceilings, skylights and 3.5-inch white oak hardwood floors create a bright, open interior, while designer tile throughout the bathrooms and a custom fireplace add distinctive finishing touches. The beautifully designed kitchen features custom inset oak cabinetry, quartz countertops and Samsung appliances and flows naturally into the living and entertaining spaces. A dramatic sunroom wrapped in floor-to-ceiling glass brings in exceptional natural light and creates a seamless connection between the interior and the home's lush surroundings. The primary suite was designed as a true retreat, featuring a custom walk-in closet and spa-inspired bath with a 72-inch Whirlpool air tub, oversized shower with dual shower heads and body jets, and double vanity. Two additional bedrooms and a beautifully finished second full bath complete the main level. Upstairs, approximately 500 square feet of finished attic space provides substantial additional storage and flexibility. This is far more than a cosmetic renovation; it is a comprehensively renovated and fully permitted home where the major work has already been done. Combined with its 0.33-acre corner lot, N Emory Place access, expansive deck and private tree-filled setting, this is a unique opportunity for turnkey living in one of Atlanta's most desirable historic neighborhoods. Seller is open to contributing toward buyer closing costs or an interest-rate buydown with an acceptable offer and approved lender.
Set in the popular Druid Hills neighborhood, this 3-BR, 2-BA home offers a comfortable blend of space, style, and function. Inside, the home offers 1,716 square feet of finished living space, giving plenty of room for everyday living and easy entertaining. A bright, open kitchen offers generous workspace, storage, and a direct view into the main gathering spaces. A central family room and dining area provide a welcoming place to unwind, gather, and enjoy time together. Step outside to approximately 0.33 acres, creating a comfortable setting for outdoor living and weekend gatherings. Practical parking available for multiple vehicles makes everyday living easier for households with multiple vehicles. Set within Druid Hills in Atlanta, this home is close to schools, shopping, dining, and area attractions. Currently listed for about 36 days, this property combines space, style, and value. Currently offered at $839,000, this home delivers a strong combination of space, condition, and location.
▾ Show more
1446 Briarcliff Road - Map & Directions
view in Google Maps
Facts & features
School District Information
High School
Middle School
Elementary School
Additional Information about
Druid Hills
Association
No
Association Fee Includes
Sewer
Additional Information about
1446 Briarcliff Road
County
Neighborhood
Year Built
1950
Appliances
Dishwasher
Disposal
Oven/Range (Combo)
Refrigerator
Smart Appliance(s)
Architectural Style
Brick 4 Side
Foundation
Slab
Construction Materials
Brick
Cooling
Central Air
Fireplace Features
Living Room
Flooring
Hardwood
Tile
Heating
Central
Home Warranty
No
Interior Features
Double Vanity
High Ceilings
Master On Main Level
Pulldown Attic Stairs
Separate Shower
Soaking Tub
Tile Bath
Walk-In Closet(s)
Laundry Features
Laundry Closet
Levels
One
Selling Status
Updated/Remodeled
Rooms
Sun Room
Sewer Type
Public Sewer
Total Finished Area
1,716
Total Fire Places
1
Utilities
Electricity Available
High Speed Internet
Natural Gas Available
Sewer Connected
Water Source
Public
Master on the Main
Yes
Land Information
Lot Size
Less than .5 Acres
Lot Features
Corner Lot
Lot Size Estimated
0.33
Fencing
Back Yard
Garages and Parking Information
Parking Total
5
Parking Features
Parking Pad
Tax Information
Taxes
$8,120
Tax Year
2025
Tax ID Number
18 054 01 015
▾ Show more
listed by real estate agent kristal elam and elated real estate