Back

1575 Trailview Way

Atlanta, GA 30329

Casey Barnett
call for more info
678-617-8452
Ask a Question
Send to a Friend
Schedule a Showing
Request More Info
Smart Mortgage Options
Dalton Carter
Lender
Lic. 1566538
Office:
Direct: 678-425-4140
AP Mortgage
340 Jesse Jewell Parkway
Suite 500A
Gainesville, GA 30501
Apply for a Loan
For Sale
MLS Number 10822829
3 Bedrooms
2 Bathrooms
1 Half Baths
2,150 Square Feet *estimated
Summary of 1575 Trailview Way
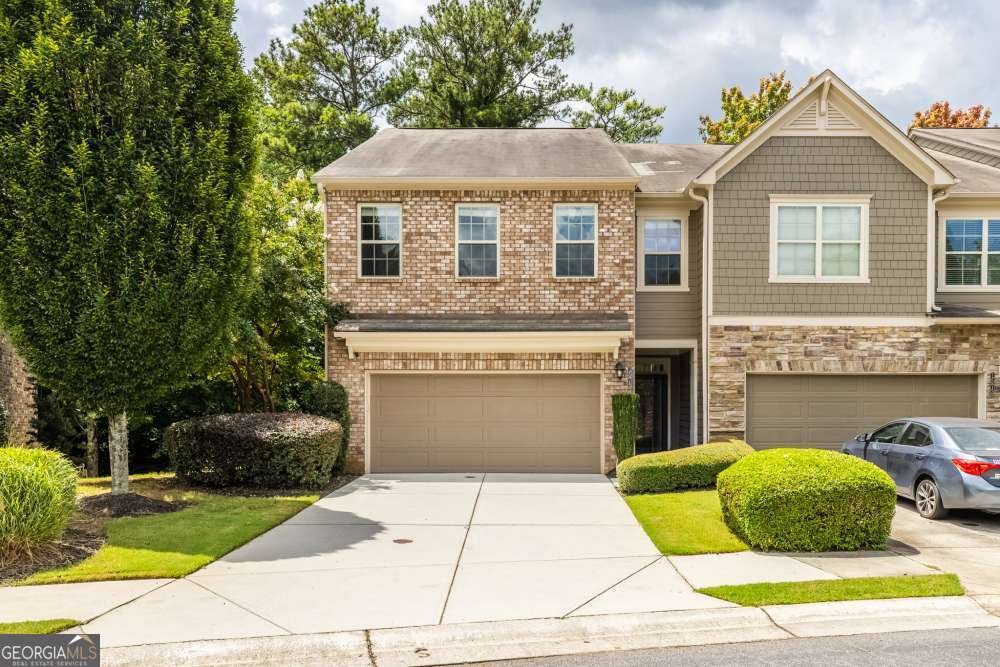
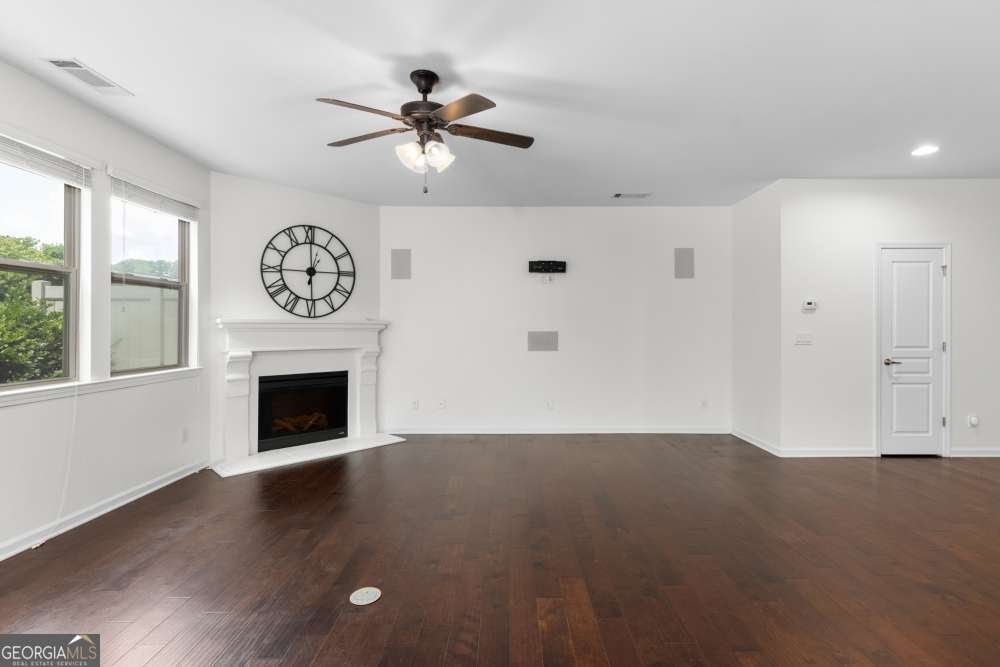
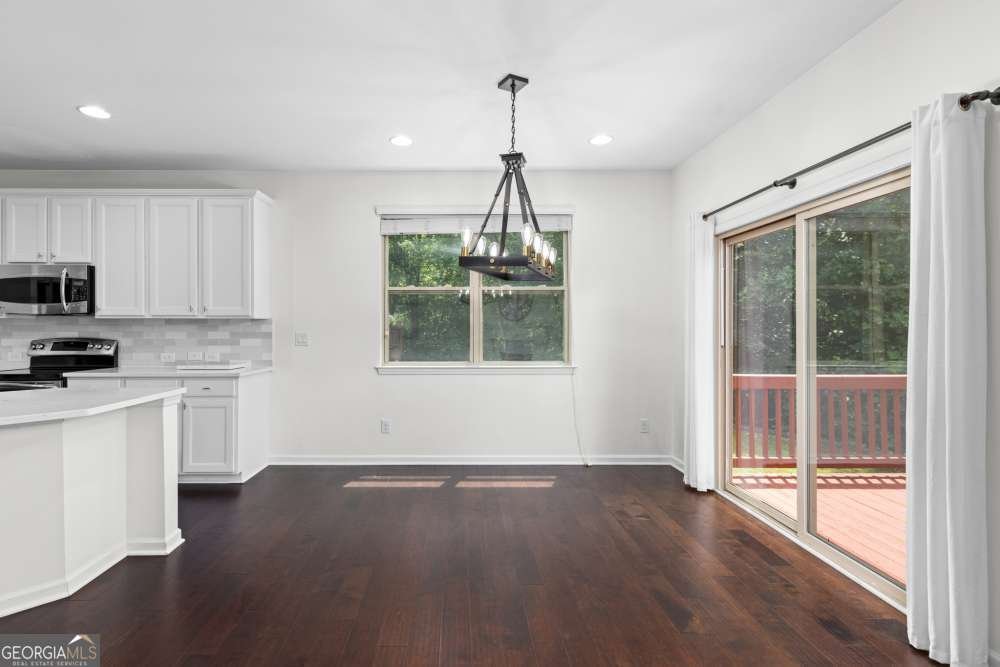
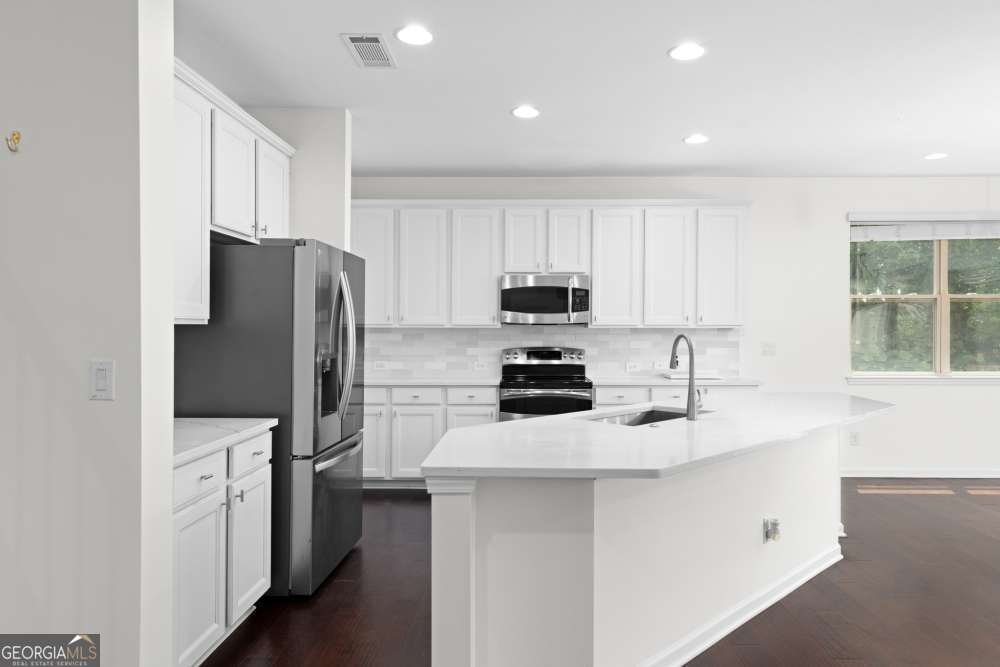
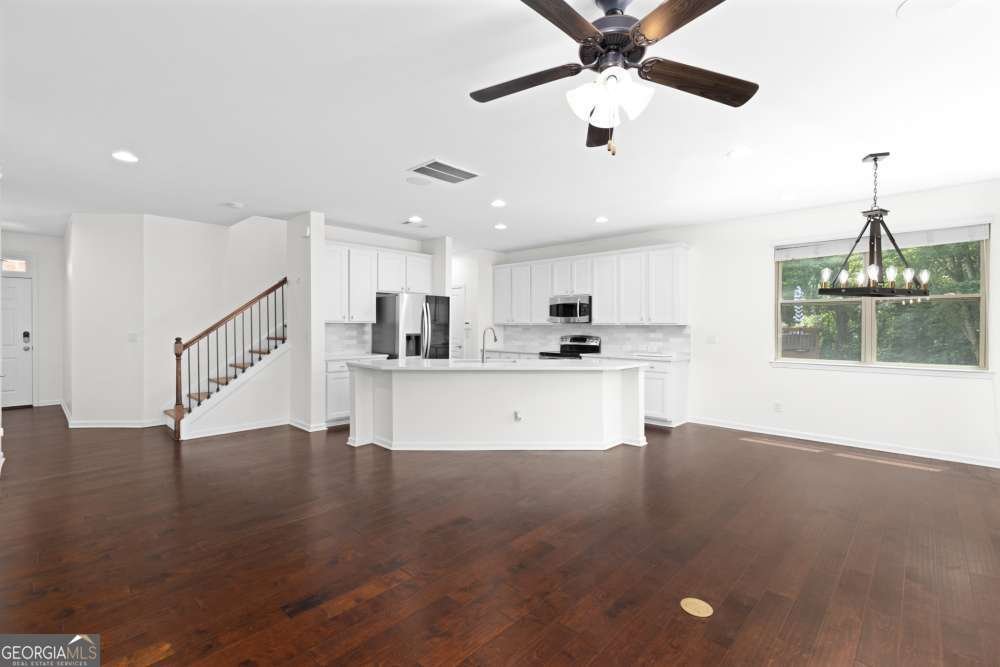
Renovated 3-bedroom, 2.5-bath townhome located in a gated community in the heart of Brookhaven. Fresh new paint on all cabinets and the deck. The kitchen and primary bath were newly renovated in 2023. NO CARPET-hardwood flooring (installed in 2023) throughout! New window curtains were installed in 2025. This unit features a bright, open-concept layout. The chef's kitchen overlooks the spacious living and dining areas, complemented by a stylish updated light fixture, and features crisp white cabinetry (freshly painted in 2026), white quartz countertops, stainless steel appliances, a large island/breakfast bar, and an eat-in kitchen space-perfect for entertaining. The expansive living room with a fireplace flows seamlessly onto a freshly painted back deck overlooking a private, serene wooded backdrop-perfect for grilling and gatherings. Upstairs, you'll find an oversized primary suite with tray ceilings, a generous walk-in closet, and a spa-like bath with a soaking tub and separate tiled shower (remodeled in 2023). Two additional secondary bedrooms share a well-appointed full bath. A large loft area is ideal for a home office, media room, or sitting lounge. The upper level also includes a convenient laundry room with built-in cabinetry. The home is equipped with a digital smart lock, four security cameras, and built-in ceiling speakers. The home also includes a spacious two-car garage with one of the largest and longest driveways in the community. Garage shelves were added in 2021 for Extra Storage. The HOA provides a worry-free lifestyle by covering lawn care, termite control, and exterior home maintenance (including roof and gutter cleaning and repair). Located in a gated community with resort-style amenities, including a pool, dog park, sidewalks, and ample guest parking throughout. The bus shuttle stops right outside the community for an easy commute. Walking distance to a shopping plaza with City Farmers Market Atlanta, NCG Cinemas, shops, and dining. Unbeatable convenience to Dresden Village, Peachtree Creek Greenway, multiple parks, I-85, GA-400, Emory, CDC, CHOA, Buckhead, and more. Move-in ready! The leasing cap has been met, and there are currently 10 homeowners on the leasing permit waitlist.
Discover this inviting 3-bedroom, 2-bath home located in the well established community of Lenox Overlook. With 2,150 square feet of finished living space, this floor plan offers generous gathering spaces as well as comfortable private retreats. The kitchen was planned for both everyday meals and special occasions, with plenty of room to cook, serve, and connect. The main living areas are filled with natural light and provide an easy flow for hosting friends or enjoying quiet evenings at home. Step outside to approximately 0.08 acres, creating a comfortable setting for outdoor living and weekend gatherings. The property includes parking available for multiple vehicles, offering convenience for residents and guests. Set within Lenox Overlook in Atlanta, this home is close to schools, shopping, dining, and area attractions. With roughly 4 days on the market, this property stands out for condition and location. Currently offered at $499,999, this home delivers a strong combination of space, condition, and location.
Show more
1575 Trailview Way - Map & Directions
view in Google Maps
Facts & features
School District Information
High School
Middle School
Elementary School
Additional Information about
Lenox Overlook
Association
Yes
Association Fee
$3,540
Initiation Fee
$1,000
Association Fee Includes
Maintenance Exterior
Maintenance Grounds
Pest Control
Swimming
Trash
Community Features
Gated
Pool
Sidewalks
Walk To Public Transit
Walk To Shopping
Neighborhood Pool
Yes
Gated Community
Yes
Additional Information about
1575 Trailview Way
County
Neighborhood
Year Built
2012
Appliances
Dishwasher
Disposal
Electric Water Heater
Microwave
Architectural Style
Brick 3 Side
Traditional
Foundation
Slab
Construction Materials
Concrete
Cooling
Ceiling Fan(s)
Central Air
Zoned
Fireplace Features
Factory Built
Family Room
Gas Log
Gas Starter
Flooring
Laminate
Heating
Electric
Forced Air
Heat Pump
Home Warranty
No
Interior Features
High Ceilings
Split Bedroom Plan
Tray Ceiling(s)
Walk-In Closet(s)
Kitchen Features
Breakfast Area
Breakfast Bar
Kitchen Island
Pantry
Laundry Features
Upper Level
Levels
Two
Financing Available
Cash
Conventional
Patio and Porch Features
Deck
Selling Status
Resale
Roof
Composition
Rooms
Family Room
Laundry
Loft
Security Features
Smoke Detector(s)
Sewer Type
Public Sewer
Showing Info
Public Sewer
Total Finished Area
2,150
Total Fire Places
1
Utilities
Electricity Available
Natural Gas Available
Sewer Available
Water Available
Water Source
Public
Window Features
Double Pane Windows
Window Treatments
Land Information
Lot Size
Less than .5 Acres
Lot Features
Level
Private
Lot Size Estimated
0.08
Water Front Features
No Dock Or Boathouse
Garages and Parking Information
Parking Total
2
Parking Features
Attached
Garage
Tax Information
Taxes
$5,206
Tax Year
2025
Tax ID Number
18 202 03 076
Show more
listed by real estate agent lesley zheng and real broker, llc