Back

1271 Linden Court

Atlanta, GA 30329

Casey Barnett
call for more info
678-617-8452
Ask a Question
Send to a Friend
Schedule a Showing
Request More Info
Smart Mortgage Options
Dalton Carter
Lender
Lic. 1566538
Office:
Direct: 678-425-4140
AP Mortgage
340 Jesse Jewell Parkway
Suite 500A
Gainesville, GA 30501
Apply for a Loan
For Sale
MLS Number 10823702
3 Bedrooms
3 Bathrooms
1 Half Baths
Square Footage Not Provided
Summary of 1271 Linden Court
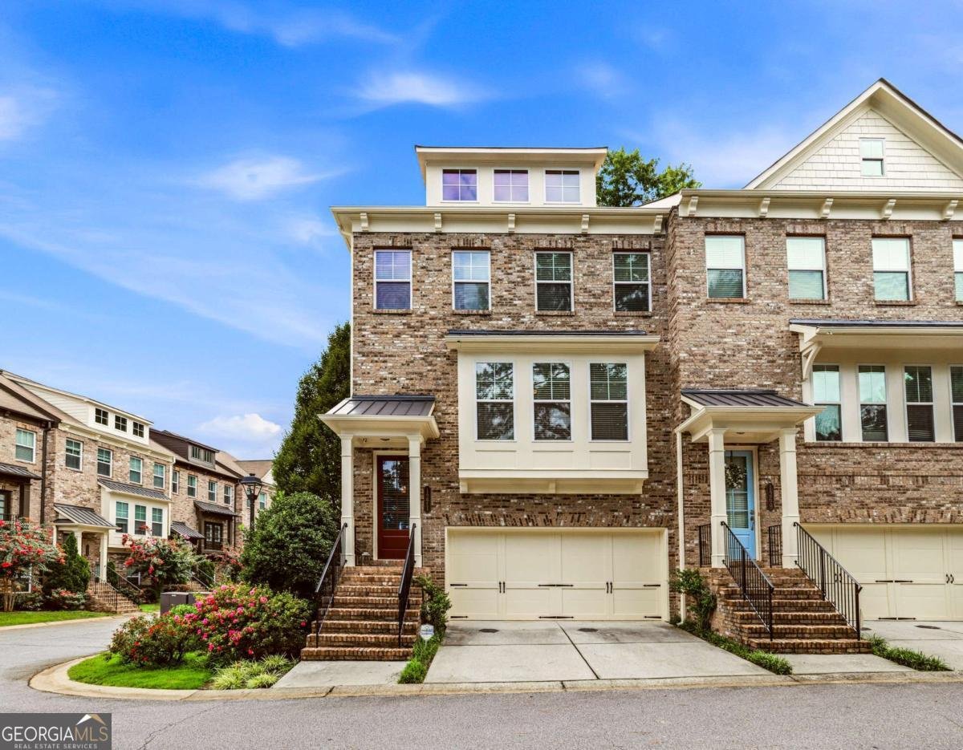
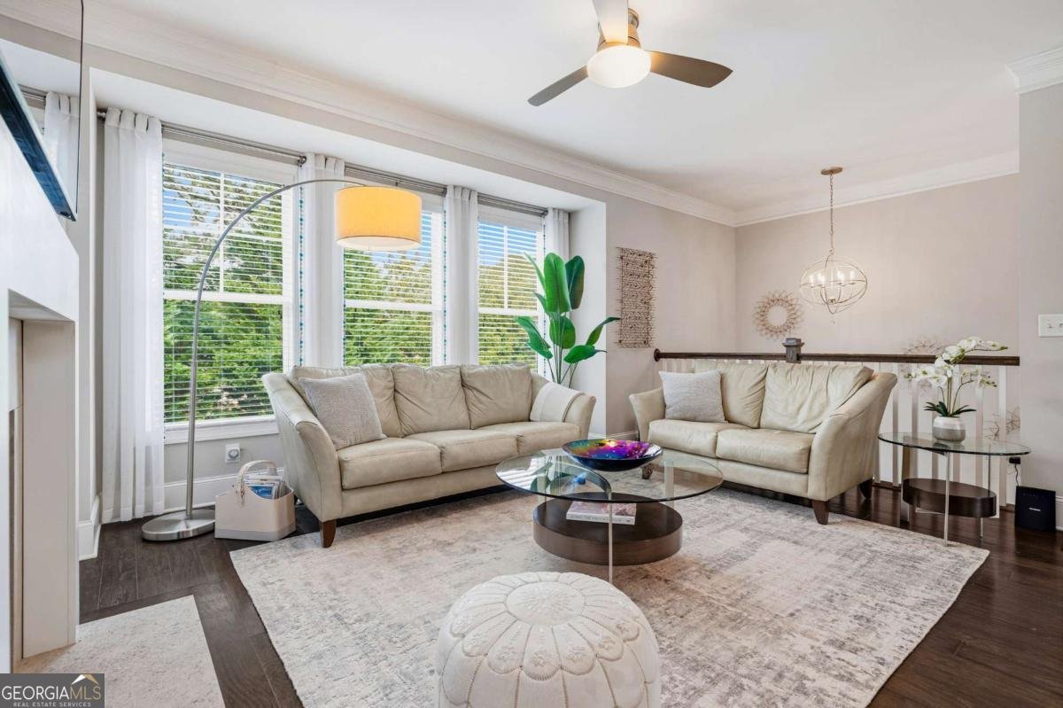
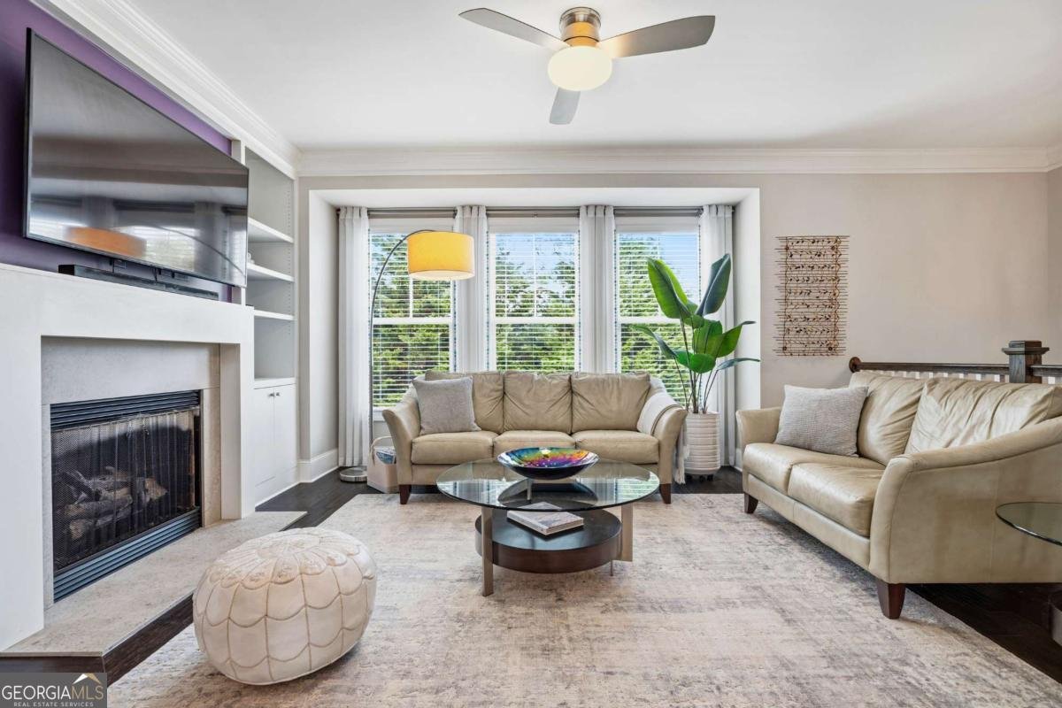
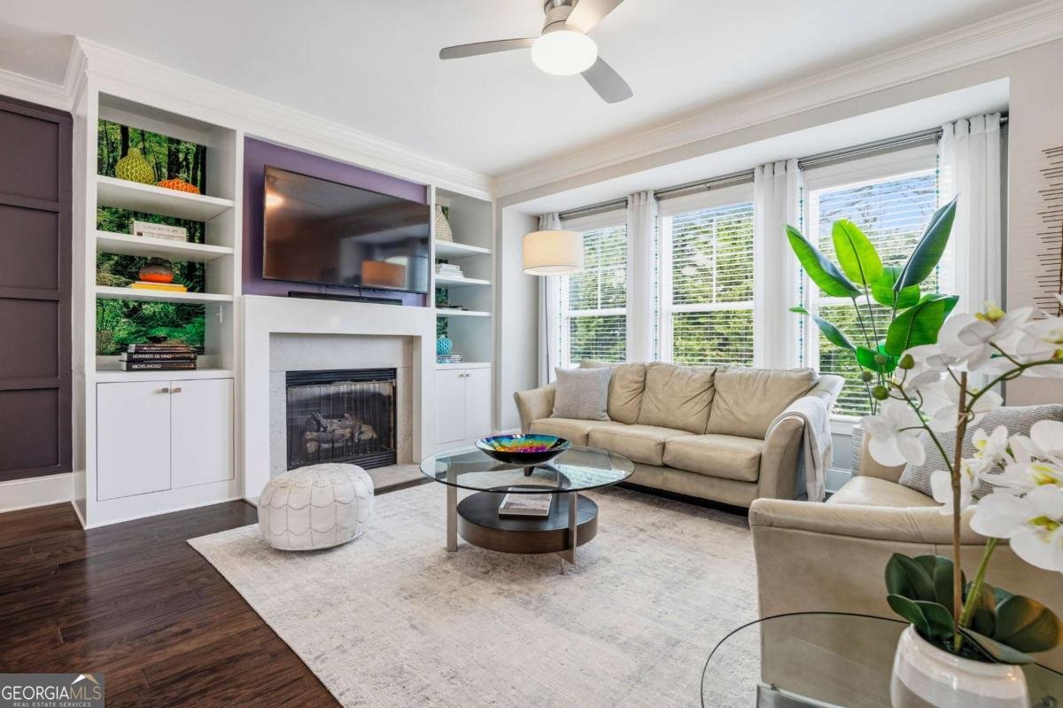
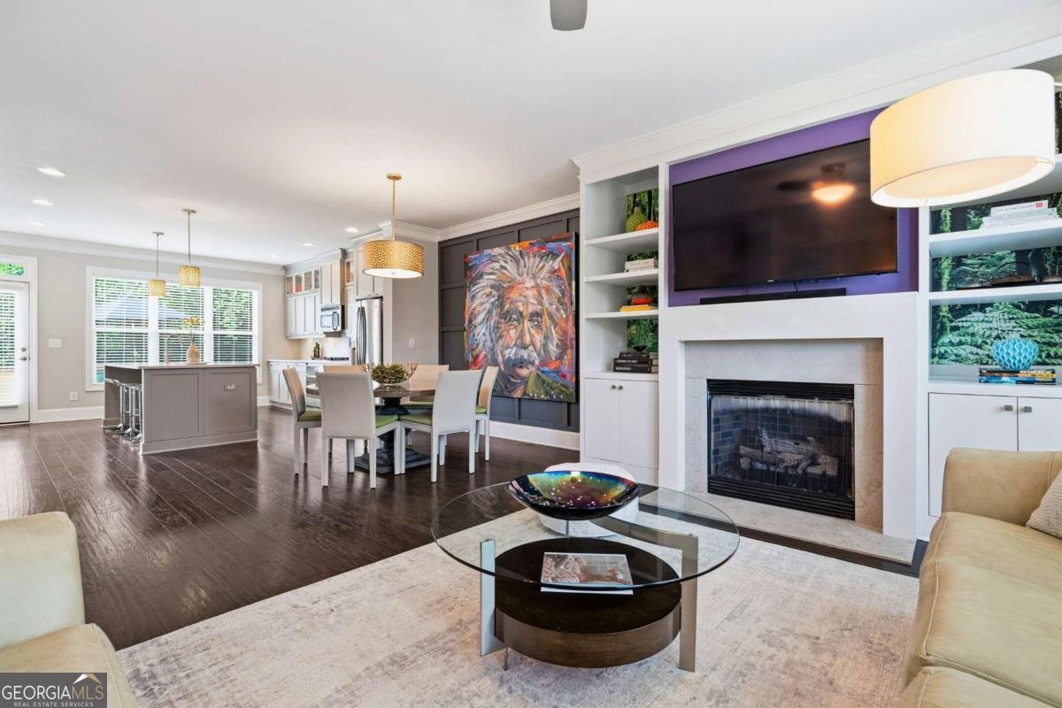
Stunning end-unit townhome in Linden Place, an intimate community of just 26 residences tucked into an incredibly convenient Intown location. Originally the community's model home and set on one of its best lots, this beautifully appointed residence stands out with elevated finishes, a spacious three-level floor plan, and thoughtful details throughout. The open main level feels bright and inviting with high ceilings, engineered hardwood floors, upgraded lighting and hardware, and paneled accent walls. A gas fireplace framed by deep built-in shelving anchors the living area, while the kitchen is designed around a large island with plenty of room for seating. White quartz countertops, a modern stacked-tile backsplash, and cabinetry extending to the ceiling with glass-front accents create a clean, finished look. GE appliances include a five-burner cooktop and separate wall oven, while abundant drawers and pull-outs provide excellent storage. Just beyond the living area, a large rear deck offers plenty of space for outdoor dining and entertaining. Upstairs, the primary suite features a tray ceiling, large walk-in closet with built-in storage, and a spacious bath with dual marble-topped vanities, a frameless glass shower, soaking tub, and separate water closet. The second upstairs bedroom is also en suite and features dual vanities. A third bedroom on the terrace level offers great flexibility for guests, a home office, gym, or additional living space. Additional features include a built-in drop zone and an attached two-car garage with epoxy flooring. Linden Place features green space, a playground, and a dog park, providing convenient outdoor spaces just steps from home. There's also ample guest parking right in front of the unit. Tucked away in a quiet setting yet remarkably connected, the neighborhood is minutes from Toco Hills, Druid Hills, Brookhaven, Buckhead, and Midtown, with easy access to Emory University and the CDC. Shopping, dining, recreation, and major employment centers are all close by. With its end-unit setting, former model home finishes, flexible floorpan, two-car garage, and central Intown location, this is an exceptional opportunity for stylish, low-maintenance living in the heart of Atlanta.
Welcome to this beautifully maintained 3-bedroom, 3-bath home in the sought after Linden Place community of Atlanta. An open and comfortable floor plan makes it easy to relax, work, and entertain. The kitchen functions as the heart of the home with ample counter space, storage, and a natural connection to the main living areas. Open concept living and dining spaces create a comfortable setting for gatherings of all kinds. The outdoor space includes approximately 0.03 acres, ideal for gardening, outdoor activities, or simply enjoying the seasons. Practical parking available for multiple vehicles makes everyday living easier for households with multiple vehicles. Set within Linden Place in Atlanta, this home is close to schools, shopping, dining, and area attractions. Just listed within the last few days, this home is already drawing attention. At $649,000, this home is well positioned for buyers seeking value in Atlanta.
Show more
1271 Linden Court - Map & Directions
view in Google Maps
Facts & features
School District Information
High School
Middle School
Elementary School
Additional Information about
Linden Place
Association
Yes
Association Fee
$2,220
Association Fee Includes
Insurance
Maintenance Grounds
Pest Control
Community Features
Park
Playground
Street Lights
Walk To Public Transit
Walk To Schools
Walk To Shopping
Additional Information about
1271 Linden Court
County
Neighborhood
Year Built
2014
Appliances
Dishwasher
Disposal
Dryer
Microwave
Refrigerator
Washer
Architectural Style
Brick Front
Traditional
Basement
Bath Finished
Daylight
Exterior Entry
Finished
Full
Interior Entry
Construction Materials
Other
Cooling
Central Air
Fireplace Features
Family Room
Flooring
Vinyl
Heating
Central
Home Warranty
Yes
Interior Features
Double Vanity
Other
Walk-In Closet(s)
Kitchen Features
Breakfast Area
Kitchen Island
Pantry
Solid Surface Counters
Laundry Features
Laundry Closet,Upper Level
Levels
Three Or More
Patio and Porch Features
Deck
Selling Status
Resale
Roof
Composition
Rooms
Office
Security Features
Smoke Detector(s)
Sewer Type
Public Sewer
Total Fire Places
1
Utilities
Cable Available
Electricity Available
Natural Gas Available
Phone Available
Sewer Available
Water Available
Water Source
Public
Finished Basement
Yes
Land Information
Lot Size
Less than .5 Acres
Lot Features
Level
Lot Size Estimated
0.03
Fencing
Back Yard
Garages and Parking Information
Parking Total
2
Parking Features
Garage
Tax Information
Taxes
$6,561
Tax Year
2025
Tax ID Number
18 109 05 068
Show more
listed by real estate agent abbie shepherd and keller williams realty buckhead