Back

1105 Clairemont Avenue

Decatur, GA 30030

Casey Barnett
call for more info
678-617-8452
Ask a Question
Send to a Friend
Schedule a Showing
Request More Info
Smart Mortgage Options
Dalton Carter
Lender
Lic. 1566538
Office:
Direct: 678-425-4140
AP Mortgage
340 Jesse Jewell Parkway
Suite 500A
Gainesville, GA 30501
Apply for a Loan
For Sale
MLS Number 10850634
3 Bedrooms
2 Bathrooms
1 Half Baths
1,944 Square Feet *estimated
Summary of 1105 Clairemont Avenue
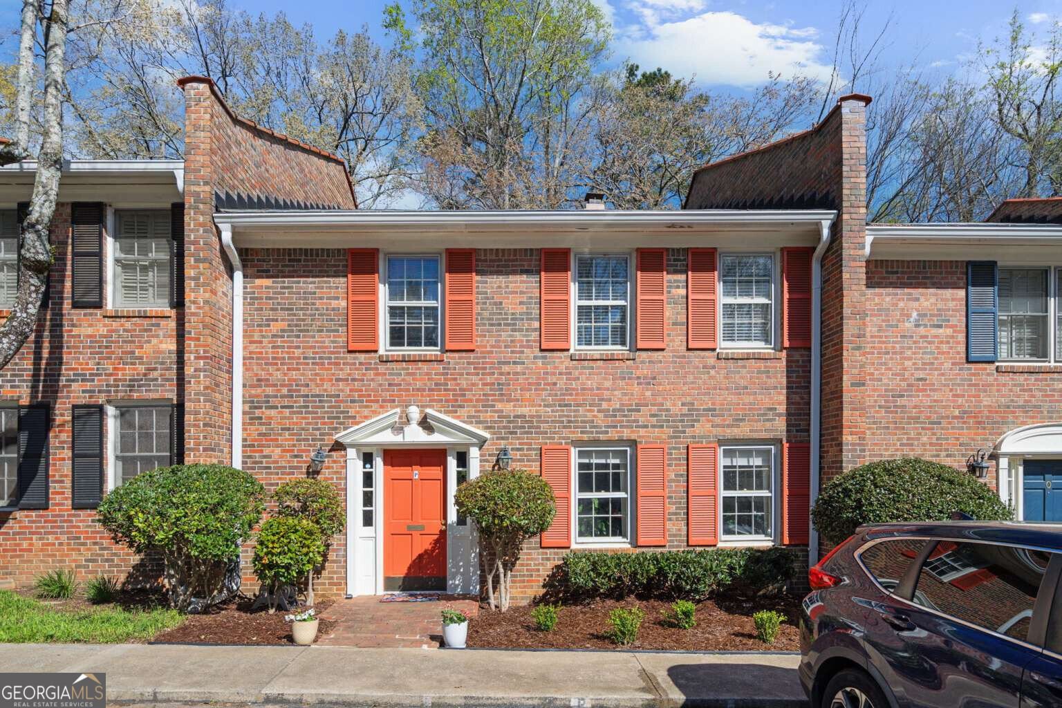
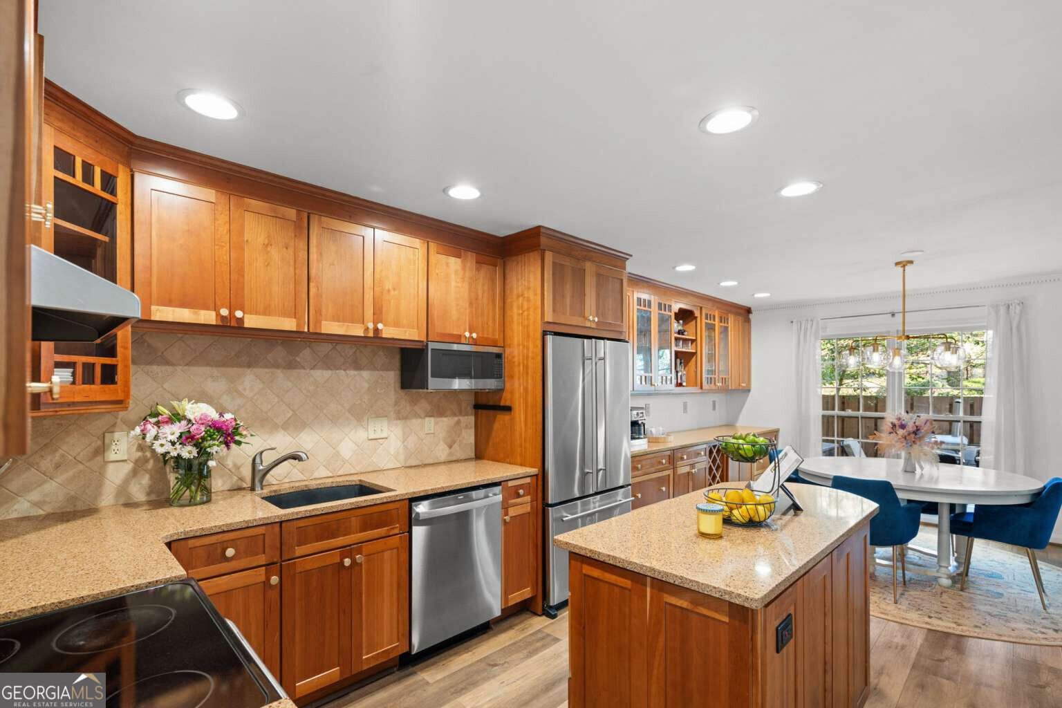
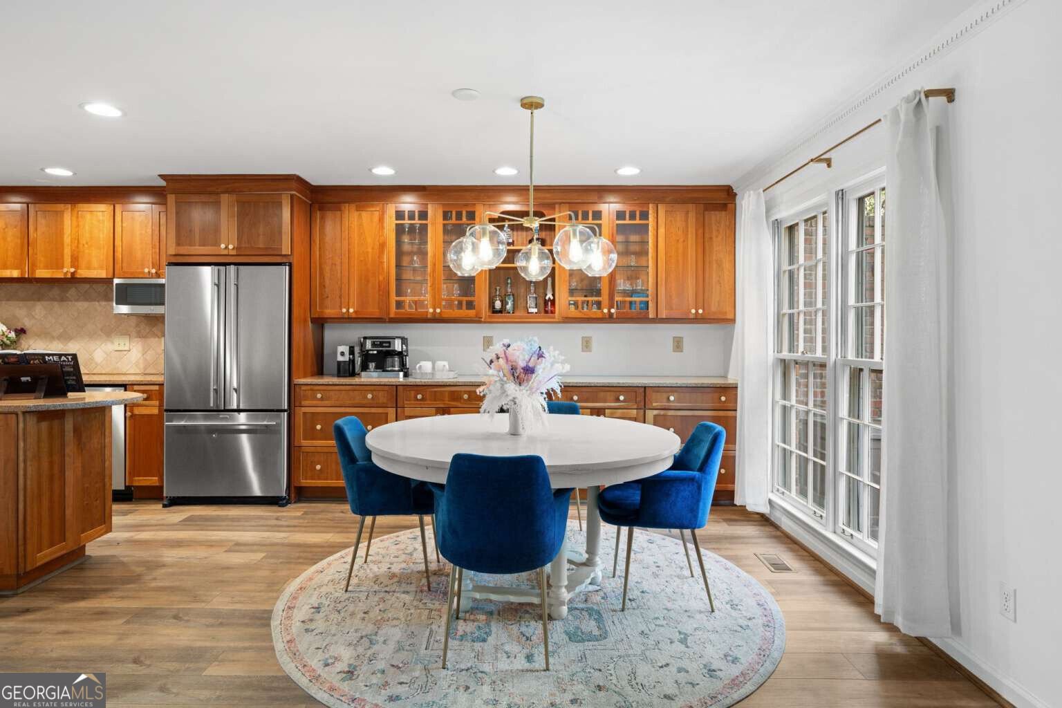
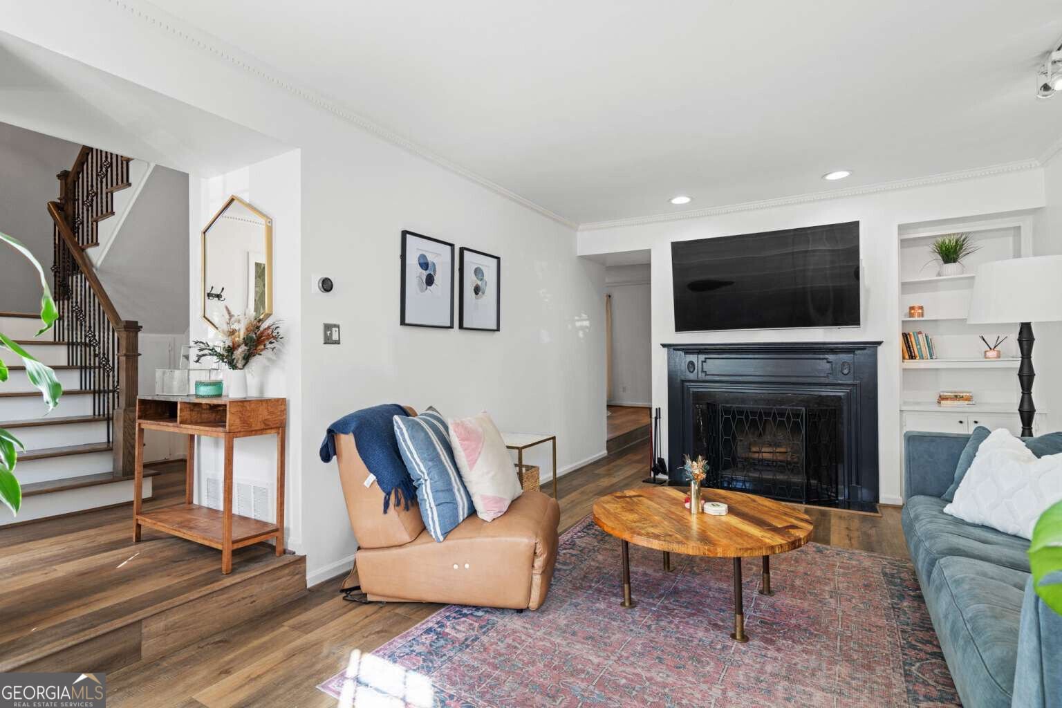
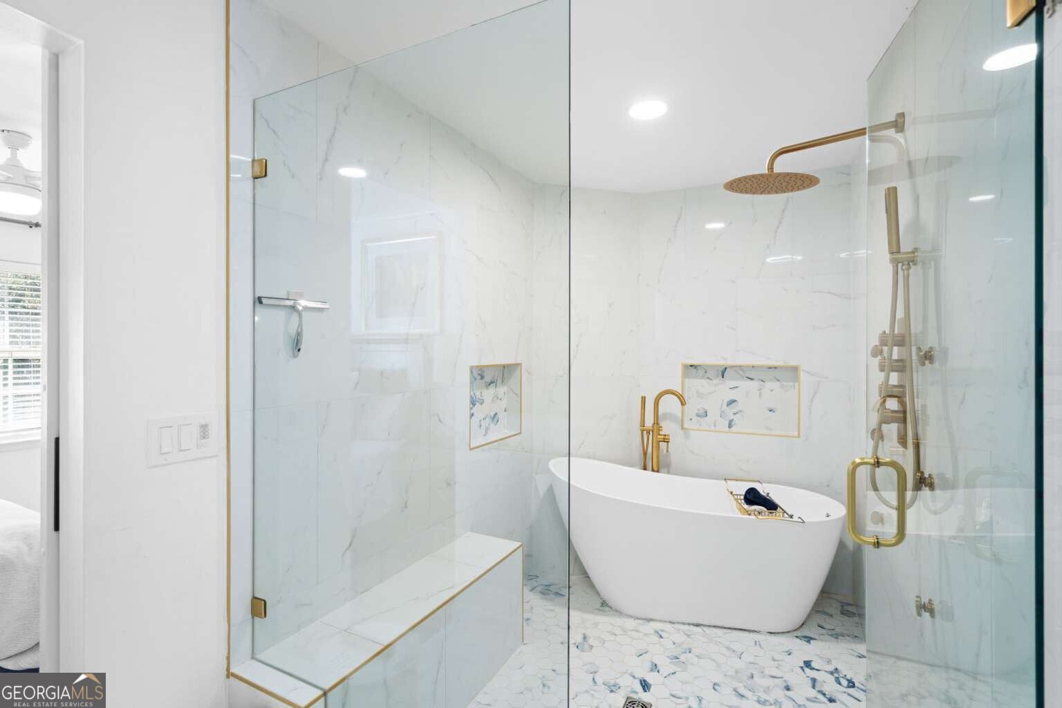
Extensively renovated 3-bedroom, 2.5-bath residence offering 1,944 sq ft across two spacious levels in the City of Decatur. The main level features a beautifully remodeled kitchen, dedicated dining space, generous living area with fireplace, LVP flooring, updated lighting and a renovated powder room. A redesigned staircase with hardwood treads incorporates custom built-in storage. Upstairs, the impressive primary suite features a fully tiled wet-room bath with soaking tub, multiple showerheads, built-in bench and dual vanities, plus a custom walk-in closet with built-in storage. Two additional bedrooms share an updated full bath, with new carpet throughout the upper level. Private patio, two parking spaces and community pool. Convenient to Decatur Square, Emory, MARTA, shopping, dining and the Decatur YMCA. Nearly 2,000 sq ft with extensive updates already completed, including fresh interior and exterior paint-an exceptional combination of space, location and move-in-ready condition.
Welcome to 1105 Clairemont Avenue in Clairmont Condo, where this thoughtfully designed 3-bed, 2-bath home is ready for its next chapter. Thoughtfully planned, the interior provides 1,944 square feet of finished living space with an open, livable feel from room to room. The kitchen functions as the heart of the home with ample counter space, storage, and a natural connection to the main living areas. The main living areas are filled with natural light and provide an easy flow for hosting friends or enjoying quiet evenings at home. Outside, the property offers approximately 0.03 acres, giving ample room to relax, play, or plan future outdoor projects. With parking available for multiple vehicles, the home provides flexible options for families and visitors. Residents of Clairmont Condo enjoy a blend of neighborhood charm and easy access to everyday conveniences. Currently listed for about 24 days, this property combines space, style, and value. Currently offered at $429,900, this home delivers a strong combination of space, condition, and location.

▾ Show more
1105 Clairemont Avenue - Map & Directions
view in Google Maps
Facts & features
School District Information
High School
Middle School
Elementary School
Additional Information about
Clairmont Condo
Association
Yes
Association Fee
$6,180
Association Fee Includes
Maintenance Exterior
Maintenance Grounds
Sewer
Swimming
Water
Community Features
Park
Playground
Pool
Sidewalks
Street Lights
Walk To Public Transit
Walk To Schools
Walk To Shopping
Neighborhood Pool
Yes
Additional Information about
1105 Clairemont Avenue
County
Neighborhood
Year Built
1972
Appliances
Dishwasher
Disposal
Dryer
Electric Water Heater
Microwave
Refrigerator
Washer
Architectural Style
Brick Front
European
Traditional
Foundation
Slab
Construction Materials
Other
Cooling
Central Air
Dining Room Features
Seats 12+
Exterior Features
Lighting
Fireplace Features
Living Room
Flooring
Carpet
Hardwood
Tile
Heating
Electric
Forced Air
Home Warranty
No
Interior Features
Bookcases
Double Vanity
Split Bedroom Plan
Walk-In Closet(s)
Kitchen Features
Kitchen Island
Pantry
Laundry Features
In Kitchen
Levels
Two
Financing Available
Cash
Conventional
FHA
VA Loan
Patio and Porch Features
Patio
Selling Status
Updated/Remodeled
Roof
Composition
Rooms
Family Room
Foyer
Security Features
Smoke Detector(s)
Sewer Type
Public Sewer
Total Finished Area
1,944
Total Fire Places
1
Utilities
Cable Available
Electricity Available
Sewer Available
Water Available
Water Source
Public
Window Features
Double Pane Windows
Private Pool
Yes
Land Information
Lot Size
Less than .5 Acres
Lot Size Estimated
0.03
Fencing
Fenced
Privacy
View
City
Garages and Parking Information
Parking Total
2
Parking Features
Assigned
Tax Information
Taxes
$7,732
Tax Year
2025
Tax ID Number
18 005 07 004
▾ Show more
listed by real estate agent jeffery boudreaux and clickit realty inc.