Back

2896 Faraday Court

Decatur, GA 30033

Casey Barnett
call for more info
678-617-8452
Ask a Question
Send to a Friend
Schedule a Showing
Request More Info
Smart Mortgage Options
Dalton Carter
Lender
Lic. 1566538
Office:
Direct: 678-425-4140
AP Mortgage
340 Jesse Jewell Parkway
Suite 500A
Gainesville, GA 30501
Apply for a Loan
For Sale
MLS Number 10820499
6 Bedrooms
4 Bathrooms
1 Half Baths
3,927 Square Feet *estimated
Summary of 2896 Faraday Court
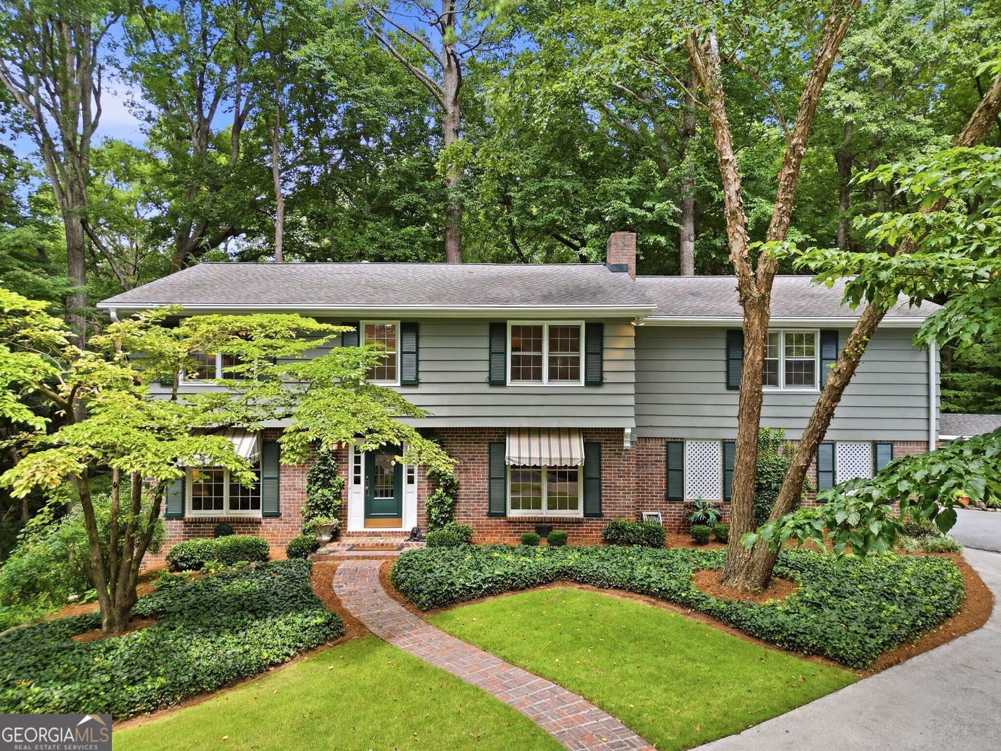
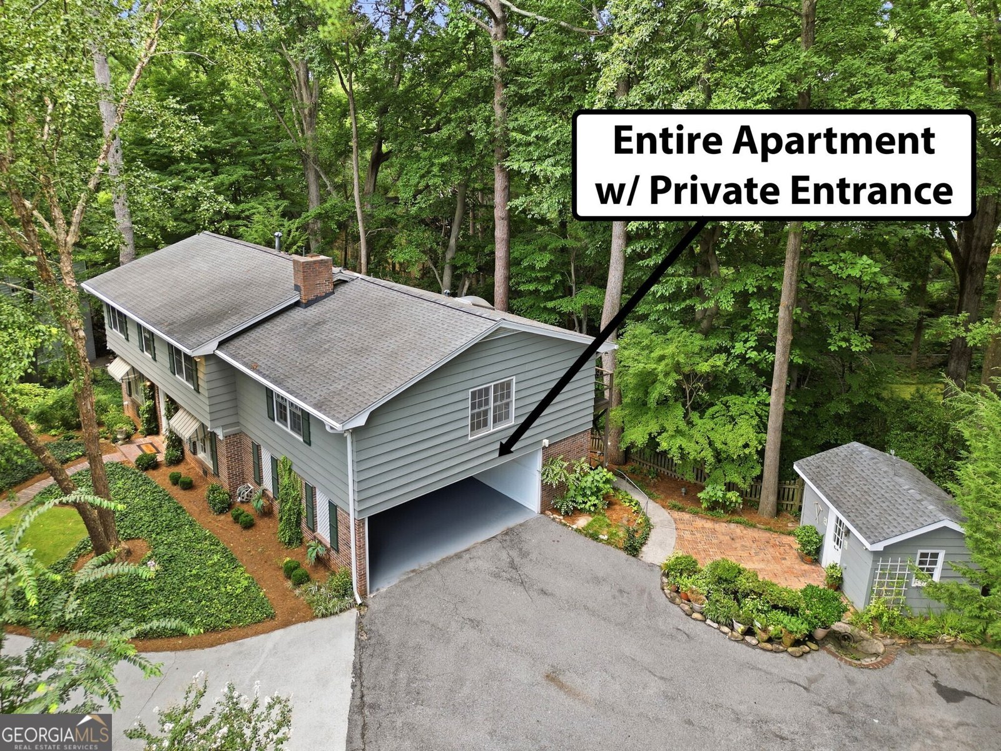
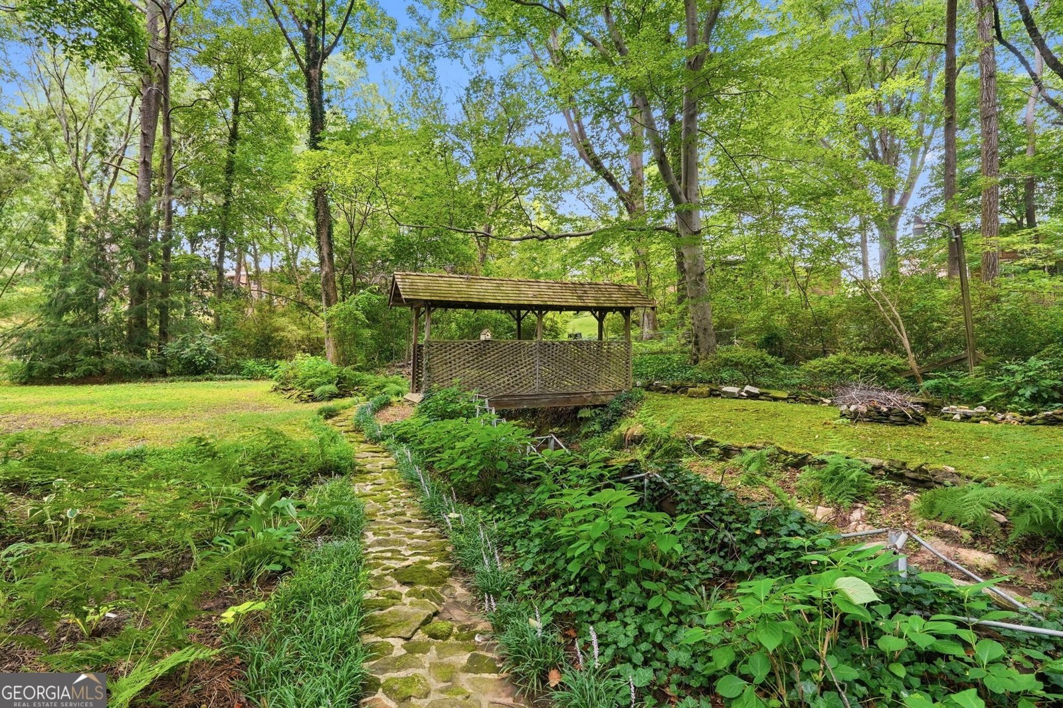
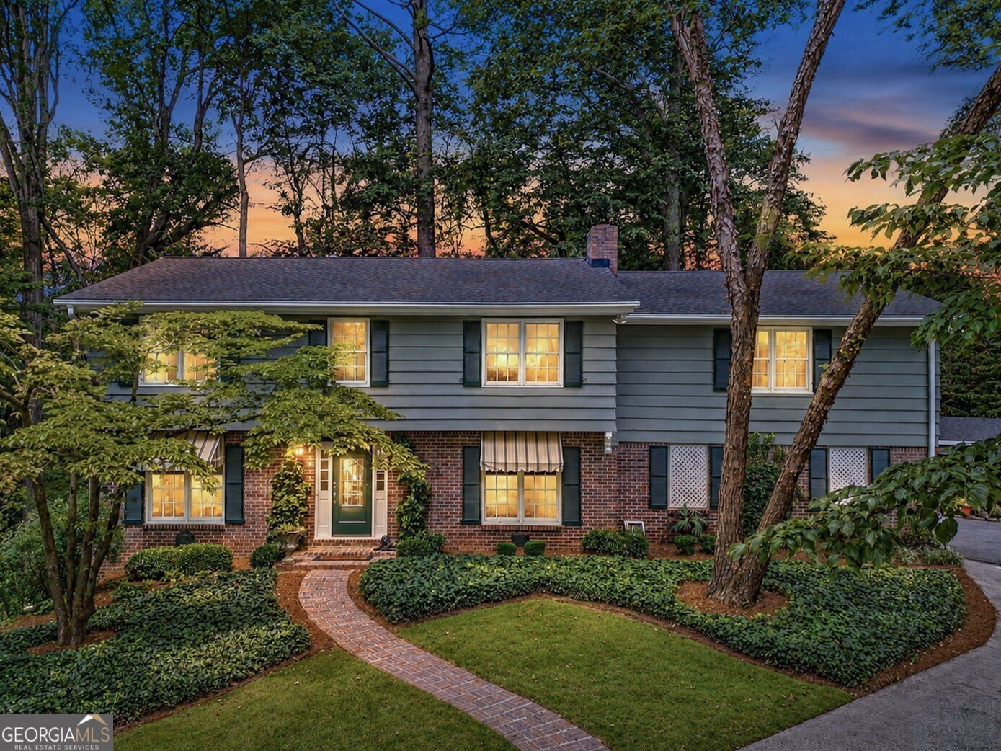
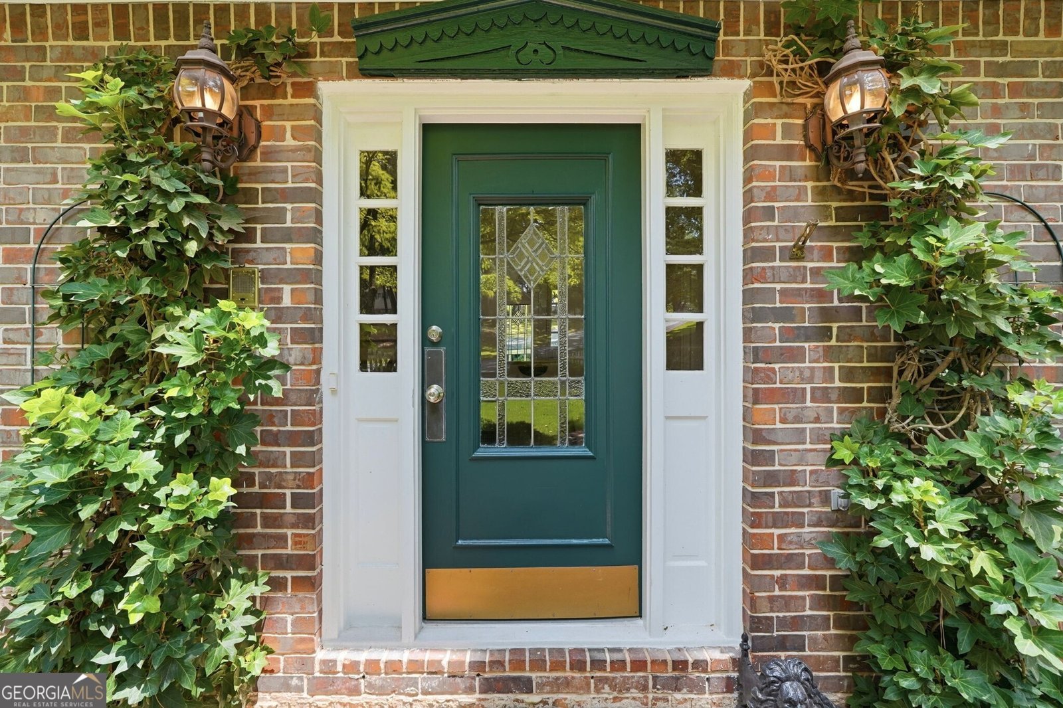
You see terms like "one of a kind", "private retreat", and "easy rental income" a lot when scrolling through listings, but rarely do any of them ring true in person - let alone all of them on the same home. But that's the case at 2896 Faraday Ct. Leaving loving hands for the first time in 50 years, this sprawling two-story on three-quarters of an acre is meant for an owner who wants to wake up in a natural sanctuary without the location compromises that typically come with it. An owner who also wants the perks of passive income and/or multi-generational living between the upstairs 1 bed, 1 bath, full kitchen, and 1 living space apartment suite with separate HVAC and single private entrance, AND the lower level in-law suite with bedroom, huge living room, a sunroom, kitchen, bath, storage, and interior and exterior entry. But let's not forget the classic home itself with 3 separate and spacious living spaces, 4 bedrooms including an oversized owner's suite, traditional dining room and central kitchen, and impressive touches like the grand stone fireplace, dental molding, office off the laundry room, huge slate entrance foyer, and ample off street parking for everyone. All of this overlooking an immense and truly private backyard featuring a peaceful creek with picturesque covered bridge, entertainment deck, and a grassy field. Best of all, this personal retreat is at the center of a bustling community with the super involved and walkable Country Squire Neighborhood zoned to sought after Laurel Ridge/Druid Hills. With first priority for Pangborn Swim & Tennis, nearby pocket parks, Publix, the incoming Lulah Hills development, Emory, CDC, and so much more!
Set outside of a traditional subdivision in Decatur, this well cared for 6-bedroom, 4-bath home offers space, comfort, and freedom from HOA restrictions. Thoughtfully planned, the interior provides 3,927 square feet of finished living space with an open, livable feel from room to room. A bright, open kitchen offers generous workspace, storage, and a direct view into the main gathering spaces. The main living areas are filled with natural light and provide an easy flow for hosting friends or enjoying quiet evenings at home. The outdoor space includes approximately 0.75 acres, ideal for gardening, outdoor activities, or simply enjoying the seasons. With parking available, the home provides flexible options for families and visitors. Located in Decatur but outside a traditional subdivision, this home combines neighborhood convenience with a non HOA setting. This home has been available for approximately 8 days and continues to attract interest. At $759,000, this home is well positioned for buyers seeking value in Decatur.

Show more
2896 Faraday Court - Map & Directions
view in Google Maps
Facts & features
School District Information
High School
Middle School
Elementary School
Additional Information about
None
Association
No
Community Features
Pool
Sidewalks
Street Lights
Swim Team
Tennis Court(s)
Walk To Schools
Walk To Shopping
Neighborhood Tennis
Yes
Neighborhood Pool
Yes
Additional Information about
2896 Faraday Court
County
Neighborhood
Year Built
1971
Appliances
Dishwasher
Gas Water Heater
Microwave
Refrigerator
Architectural Style
Brick 4 Side
Traditional
Basement
Bath Finished
Daylight
Exterior Entry
Finished
Full
Interior Entry
Construction Materials
Brick
Other
Cooling
Central Air
Dining Room Features
Separate Room
Fireplace Features
Family Room
Gas Starter
Flooring
Hardwood
Heating
Natural Gas
Home Warranty
No
Interior Features
In-Law Floorplan
Pulldown Attic Stairs
Walk-In Closet(s)
Kitchen Features
Pantry
Laundry Features
In Mud Room
Levels
Two
Financing Available
Cash
Conventional
FHA
VA Loan
Other Structures
Second Residence,Shed(s)
Patio and Porch Features
Patio
Selling Status
Resale
Roof
Composition
Rooms
Bonus Room
Family Room
Foyer
Office
Sun Room
Sewer Type
Public Sewer
Total Finished Area
3,927
Total Fire Places
1
Utilities
Cable Available
Electricity Available
Natural Gas Available
Phone Available
Sewer Available
Underground Utilities
Water Available
Water Source
Public
Finished Basement
Yes
Land Information
Lot Size
.5 to 1 Acre
Lot Features
Cul-De-Sac
Private
Lot Size Estimated
0.75
Garages and Parking Information
Parking Features
Attached
Carport
Kitchen Level
Parking Pad
Tax Information
Taxes
$1,402
Tax Year
2025
Tax ID Number
18 147 11 031
Show more
listed by real estate agent myers beck and bolst, inc.