Back

2403 Watermark

Decatur, GA 30033

Casey Barnett
call for more info
678-617-8452
Ask a Question
Send to a Friend
Schedule a Showing
Request More Info
Smart Mortgage Options
Dalton Carter
Lender
Lic. 1566538
Office:
Direct: 678-425-4140
AP Mortgage
340 Jesse Jewell Parkway
Suite 500A
Gainesville, GA 30501
Apply for a Loan
For Sale
MLS Number 10825259
4 Bedrooms
3 Bathrooms
1 Half Baths
4,000 Square Feet *estimated
Summary of 2403 Watermark
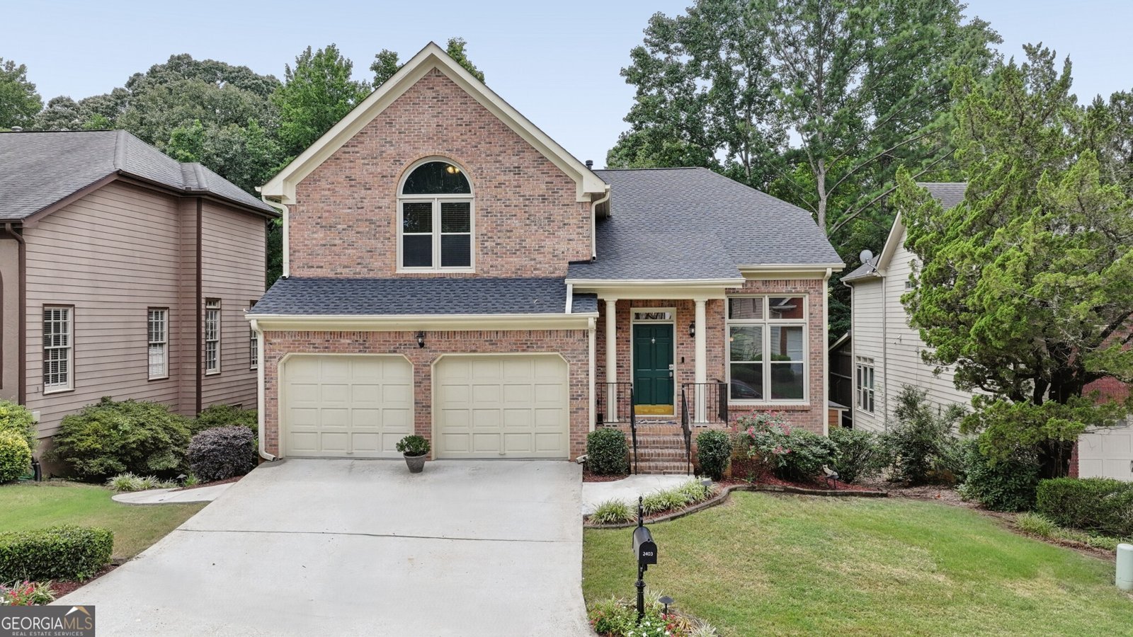
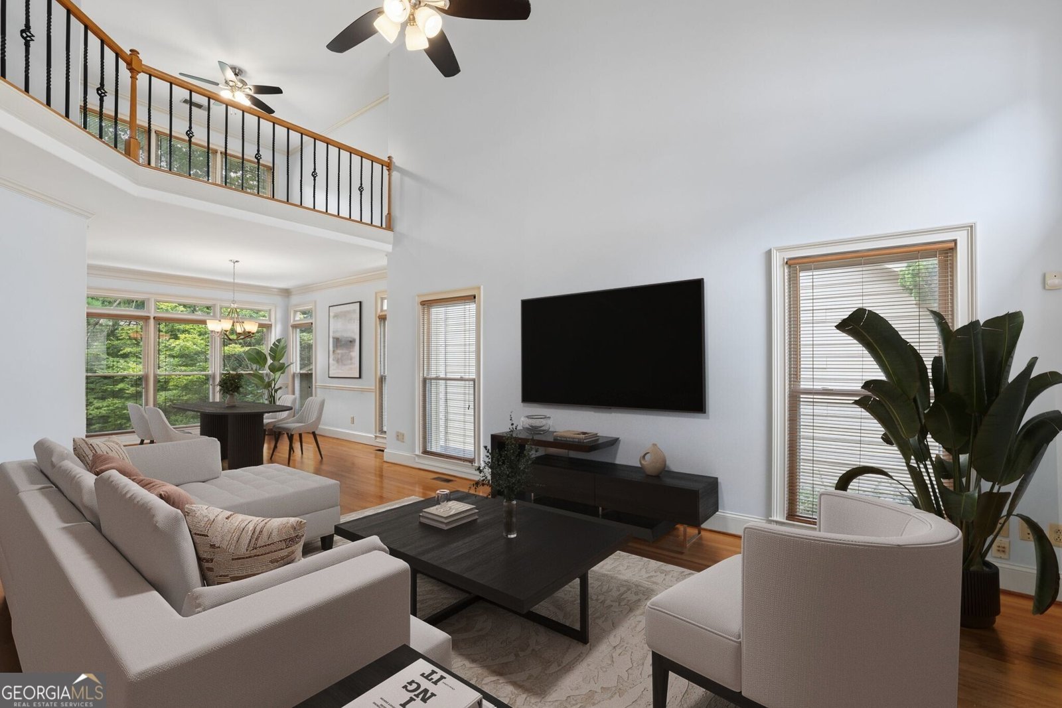
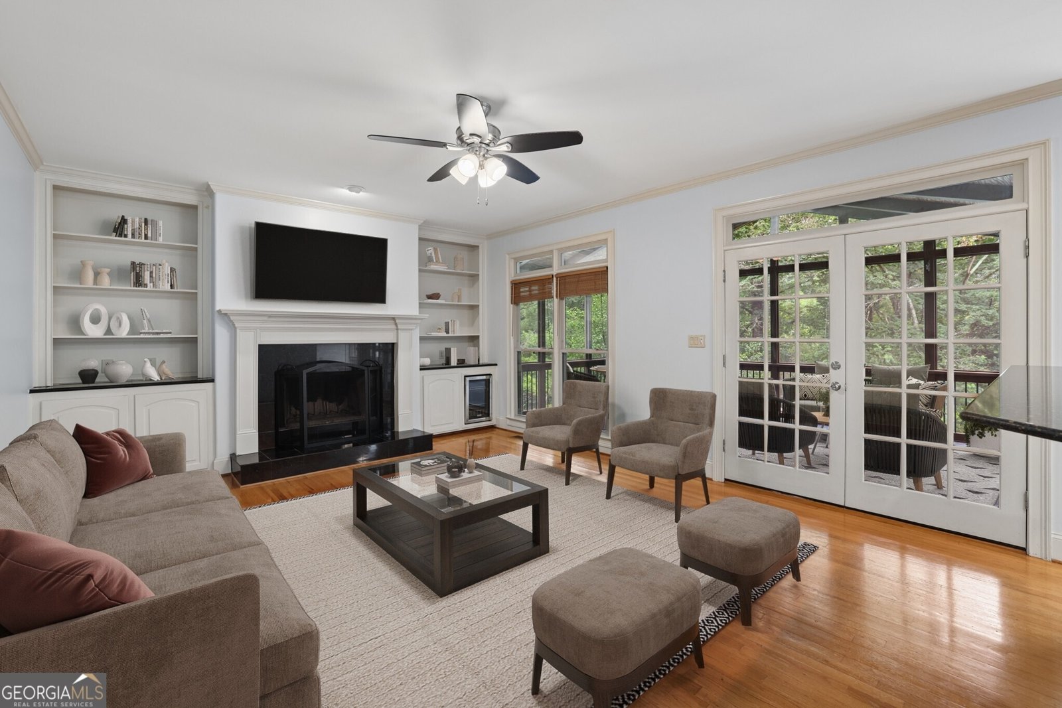
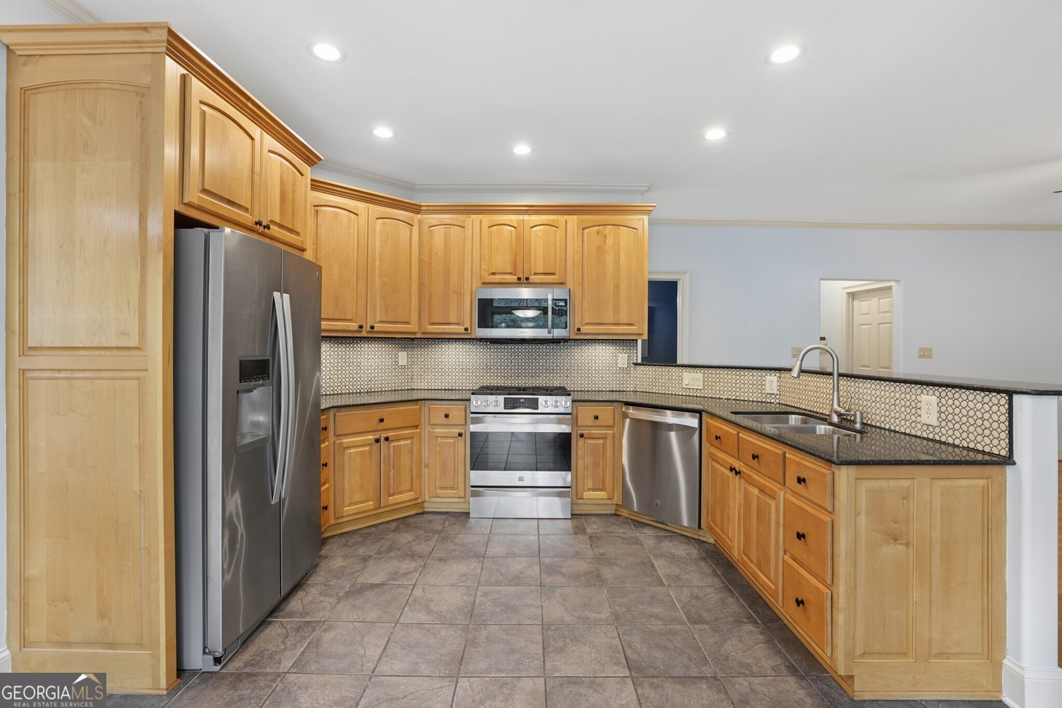
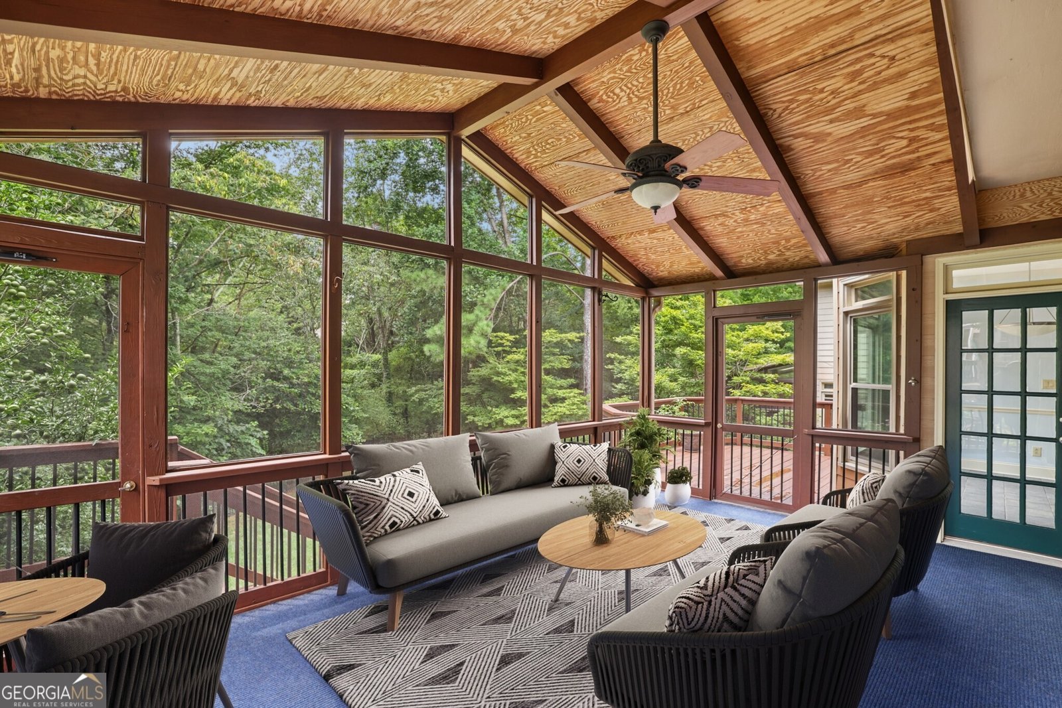
Spacious Brick Traditional with a Finished Terrace Level in Watermark! Tucked along a quiet street in this desirable Decatur community, this home offers an incredible amount of living space with Hardwood Floors, abundant Natural Light, and multiple areas to gather, work, and entertain. Step inside to a dramatic Two-Story Living Room with soaring ceilings and an open view, flowing seamlessly into the Dining Room. The Kitchen features Stainless Steel Appliances, ample Cabinetry, generous Counter Space, and a Breakfast Nook overlooking the Fireside Family Room with Built-In Cabinetry. French Doors open to the showstopping Vaulted Screened Porch, creating the perfect extension of the living space, while an adjoining Deck overlooks the private, wooded Backyard. A laundry room and Half Bathroom complete the Main Level. Upstairs, the spacious Primary Suite features a Tray Ceiling, Walk-In Closet, and Ensuite Bathroom with Dual Vanities, a Soaking Tub, and Separate Glass-Enclosed Shower. Two additional Bedrooms share a Full Bathroom, while the Open Loft provides the perfect Flex Space for a Home Office, Playroom, or Reading Nook. Downstairs, the Fully Finished Walk-Out Terrace Level offers even more flexibility with a large Living Area, Bedroom, additional Flex/Gym Space, Full Bathroom, Sauna, and direct access to the Covered Patio and Backyard. An Attached Two-Car Garage completes the home. Ideally located near Oak Grove Market, The Grove, Fellini's Pizza, Sprig Restaurant, Kindred, Taqueria El Vecino, and Toco Hills Shopping Center, plus nearby Frazier-Rowe Park with a Playground, Walking Trails, and Covered Pavilion. Enjoy easy access to Kittredge Park, Lullwater Preserve, Emory University, the CDC, I-85, and everything Decatur has to offer.
Set in the popular Watermark Ph 01 neighborhood, this 4-BR, 3-BA home offers a comfortable blend of space, style, and function. Thoughtfully planned, the interior provides 4,000 square feet of finished living space with an open, livable feel from room to room. The kitchen was planned for both everyday meals and special occasions, with plenty of room to cook, serve, and connect. Open concept living and dining spaces create a comfortable setting for gatherings of all kinds. The outdoor space includes approximately 0.23 acres, ideal for gardening, outdoor activities, or simply enjoying the seasons. The property includes parking available, offering convenience for residents and guests. Watermark Ph 01 offers a well established community setting in Decatur with convenient access to local shopping, dining, and major routes. Recently listed and already on many buyers radar, this home is a fresh opportunity. With an asking price of $799,900, this property represents an appealing opportunity in the current market.
Show more
2403 Watermark - Map & Directions
view in Google Maps
Facts & features
School District Information
High School
Middle School
Elementary School
Additional Information about
Watermark Ph 01
Association
Yes
Association Fee
$350
Initiation Fee
$500
Association Fee Includes
Maintenance Grounds
Community Features
Park
Playground
Sidewalks
Street Lights
Walk To Public Transit
Walk To Schools
Walk To Shopping
Additional Information about
2403 Watermark
County
Neighborhood
Year Built
1992
Appliances
Dishwasher
Dryer
Microwave
Refrigerator
Washer
Architectural Style
Traditional
Basement
Bath Finished
Daylight
Finished
Full
Interior Entry
Construction Materials
Brick
Cooling
Ceiling Fan(s)
Central Air
Dining Room Features
Separate Room
Fireplace Features
Family Room
Flooring
Carpet
Hardwood
Heating
Central
Home Warranty
No
Interior Features
Bookcases
Double Vanity
Separate Shower
Soaking Tub
Tray Ceiling(s)
Two Story Foyer
Vaulted Ceiling(s)
Walk-In Closet(s)
Kitchen Features
Breakfast Area
Breakfast Room
Solid Surface Counters
Levels
Three Or More
Other Structures
Garage(s)
Patio and Porch Features
Deck
Screened
Selling Status
Resale
Roof
Composition
Rooms
Loft
Security Features
Smoke Detector(s)
Sewer Type
Public Sewer
Total Finished Area
4,000
Total Fire Places
1
Utilities
High Speed Internet
Other
Water Source
Public
Finished Basement
Yes
Land Information
Lot Size
Less than .5 Acres
Lot Features
Level
Private
Lot Size Estimated
0.23
Fencing
Back Yard
Fenced
Garages and Parking Information
Parking Features
Attached
Garage
Kitchen Level
Tax Information
Taxes
$7,797
Tax Year
2025
Tax ID Number
18 149 05 029
Show more
listed by real estate agent see private remarks and bolst, inc.