Back

6831 Browns Mill Walk

Lithonia, GA 30038

Casey Barnett
call for more info
678-617-8452
Ask a Question
Send to a Friend
Schedule a Showing
Request More Info
More Homes In
Chestnut Lake
6574 Lake Mill Trace, Lithonia
4880 Browns Mill Ferry Road, Lithonia
6592 Browns Mill Ferry Drive, Lithonia
Smart Mortgage Options
Dalton Carter
Lender
Lic. 1566538
Office:
Direct: 678-425-4140
AP Mortgage
340 Jesse Jewell Parkway
Suite 500A
Gainesville, GA 30501
Apply for a Loan
For Sale
MLS Number 10819935
3 Bedrooms
2 Bathrooms
0 Half Baths
1,398 Square Feet *estimated
Summary of 6831 Browns Mill Walk
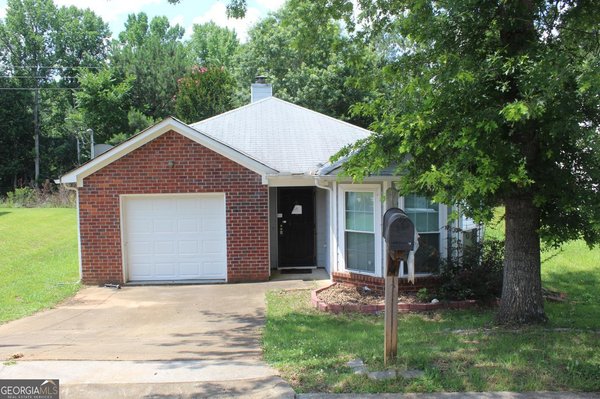
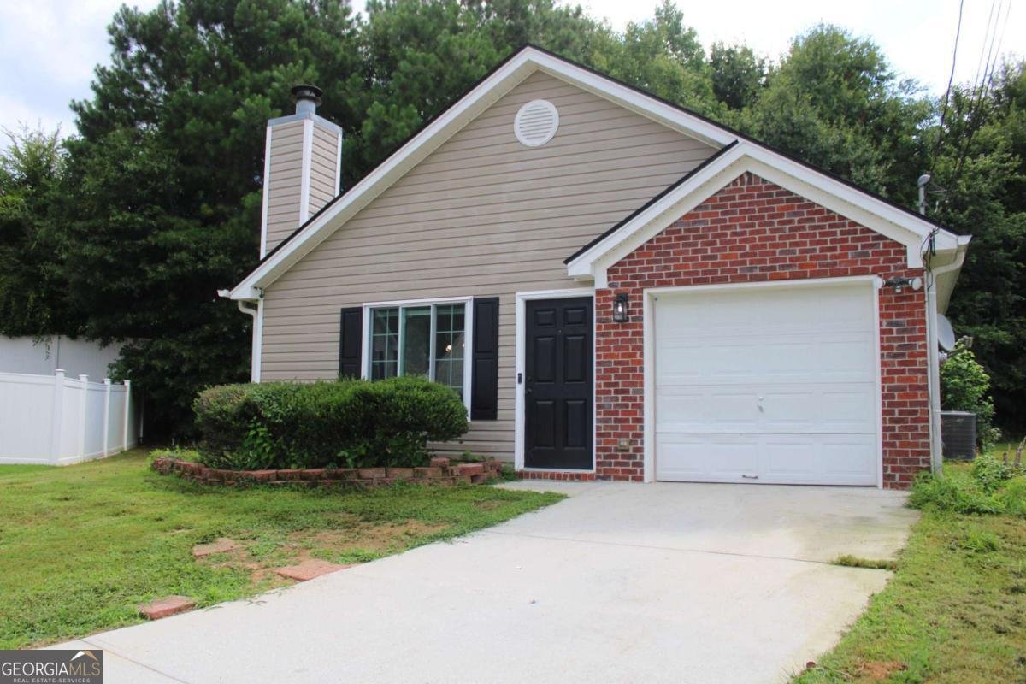
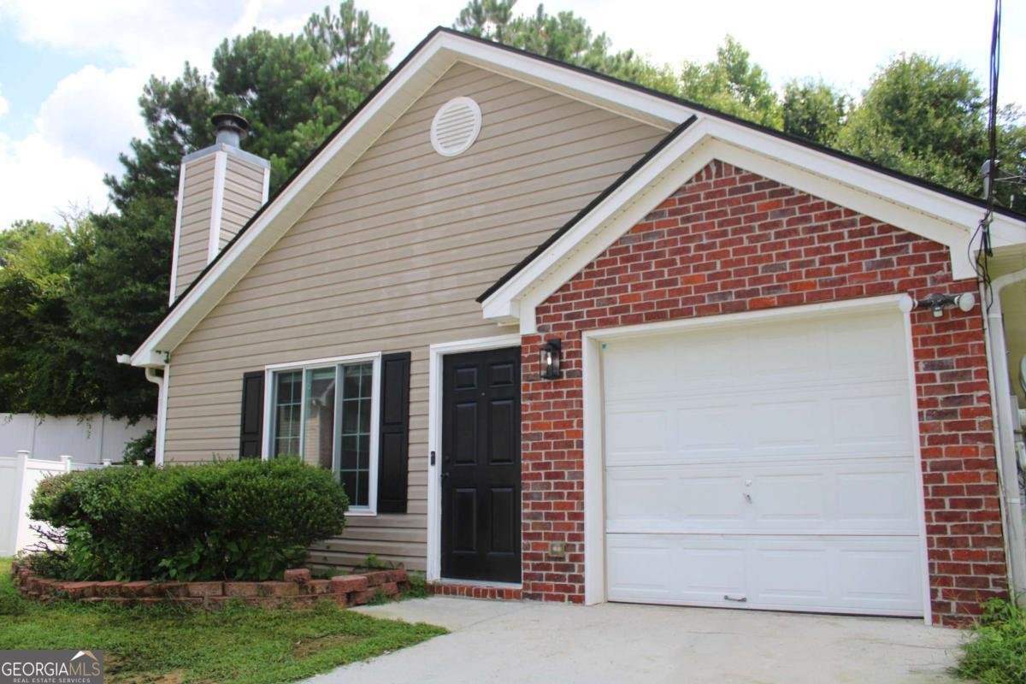
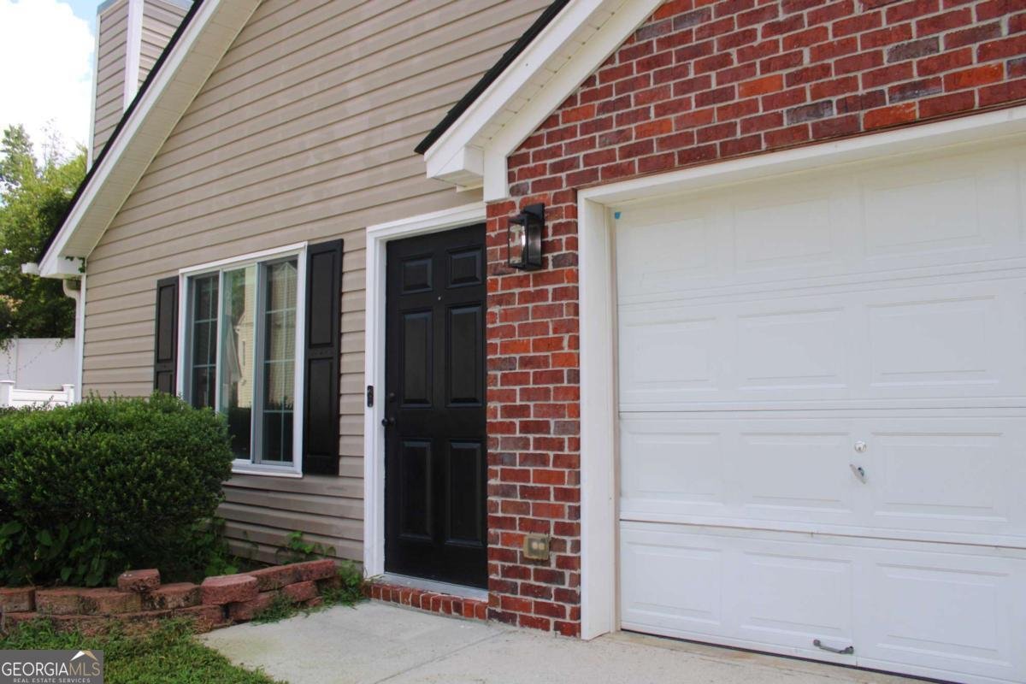
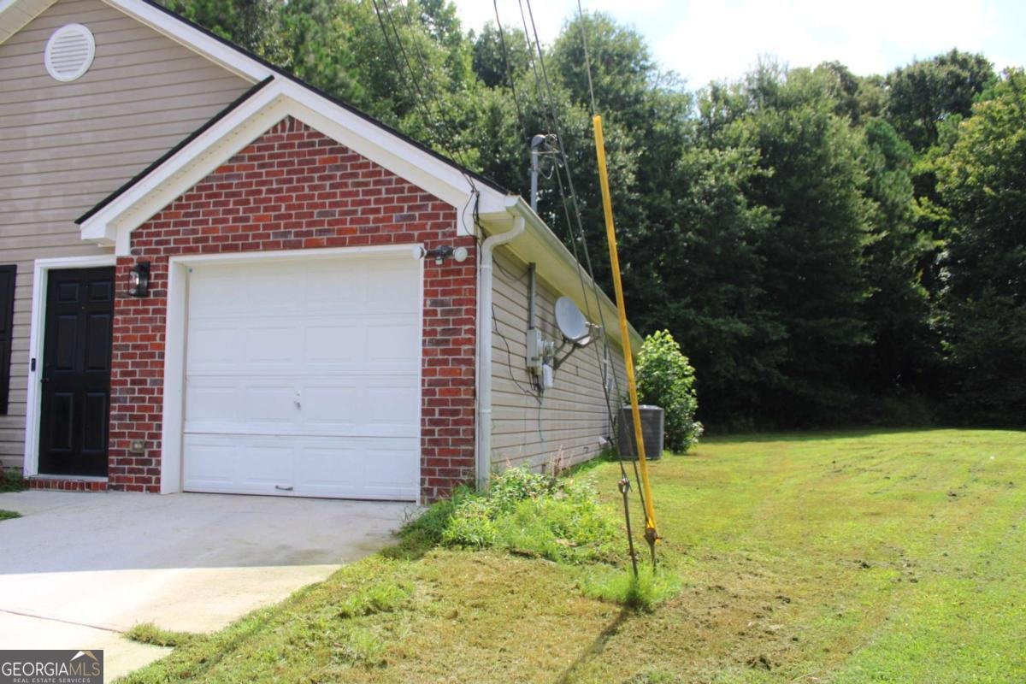
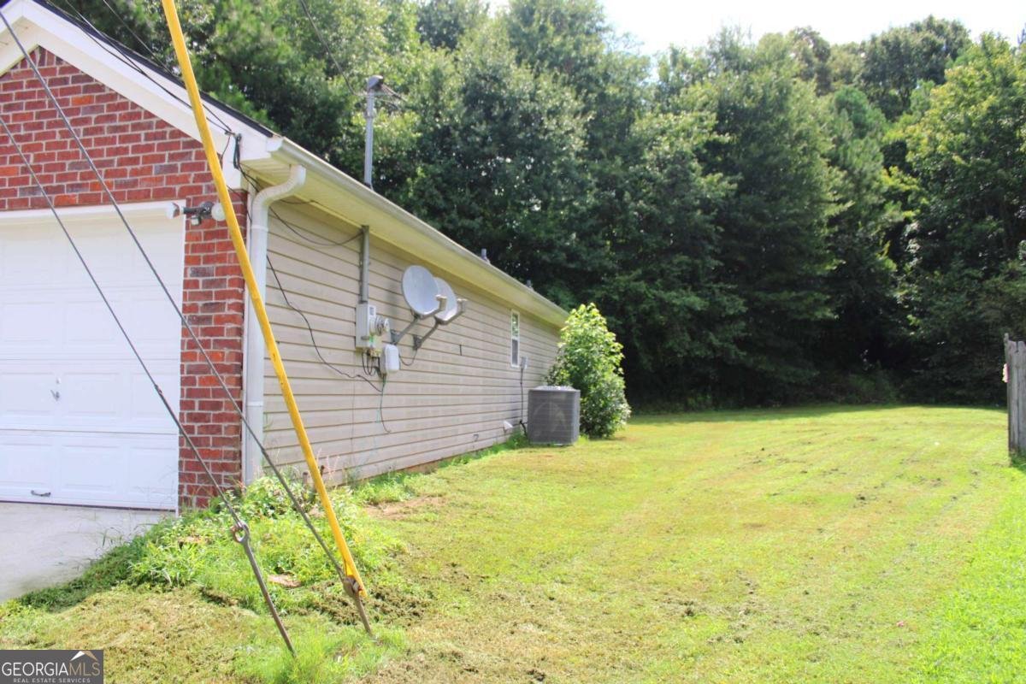
Welcome to 6831 Browns Mill Road, Lithonia, GA 30038 a newly fully renovated home features an updated 3-bedroom, 2-bath ranch nestled on a quiet cul-de-sac in an established community. Built in 1999, this charming single-story home offers 1,398 square feet of thoughtfully updated living space on a spacious 0.33-acre lot with a 1-car garage. Step inside to discover a bright, freshly painted interior featuring brand-new luxury vinyl plank flooring throughout the home. The inviting living room is centered around a cozy fireplace, creating the perfect space to relax or entertain. The kitchen boasts stainless steel appliances, a new backsplash, and a functional layout that flows seamlessly into the main living areas. Both bathrooms have been completely renovated with beautiful tiled walk-in showers, new tile flooring, new vanities with mirrors, updated plumbing fixtures, and stylish finishes that provide a clean, modern feel. Additional improvements include new interior and exterior light fixtures and new door hardware throughout. The home also features a spacious, dedicated laundry room with plenty of room for additional storage or organization, as well as an attic for even more storage space. Outside, enjoy the privacy of a generous backyard. Residents are welcomed by a beautiful lake at the entrance of the subdivision, creating a scenic first impression every time you come home. Conveniently located just 10 minutes from Interstate 20, you'll enjoy easy access to shopping, dining, parks, and everything Metro Atlanta has to offer. Move-in ready and full of modern updates, this charming cottage-style ranch perfectly blends comfort, style, and convenience. Don't miss your opportunity to make this home your own-schedule your private showing today!
Welcome home to this spacious 3-bed, 2-bath residence nestled in Chestnut Lake in Lithonia, GA. With 1,398 square feet of finished living space, this floor plan offers generous gathering spaces as well as comfortable private retreats. The kitchen was planned for both everyday meals and special occasions, with plenty of room to cook, serve, and connect. The main living areas are filled with natural light and provide an easy flow for hosting friends or enjoying quiet evenings at home. Outside, the property offers approximately 0.33 acres, giving ample room to relax, play, or plan future outdoor projects. Practical parking available for multiple vehicles makes everyday living easier for households with multiple vehicles. Residents of Chestnut Lake enjoy a blend of neighborhood charm and easy access to everyday conveniences. With roughly 10 days on the market, this property stands out for condition and location. At $216,500, this home is well positioned for buyers seeking value in Lithonia.
Show more
6831 Browns Mill Walk - Map & Directions
view in Google Maps
Facts & features
School District Information
Middle School
Elementary School
Additional Information about
Chestnut Lake
Association
Yes
Association Fee Includes
Other
Community Features
Lake
Additional Information about
6831 Browns Mill Walk
County
Neighborhood
Year Built
1999
Architectural Style
Ranch
Traditional
Foundation
Slab
Construction Materials
Vinyl Siding
Cooling
Ceiling Fan(s)
Central Air
Electric
Exterior Features
Garden,Lighting
Fireplace Features
Living Room
Flooring
Laminate
Tile
Heating
Central
Electric
Home Warranty
No
Interior Features
Attic Expandable
High Ceilings
Master On Main Level
Pulldown Attic Stairs
Tile Bath
Kitchen Features
Breakfast Area
Breakfast Bar
Pantry
Laundry Features
In Mud Room
Levels
One
Financing Available
Cash
Conventional
FHA
USDA Loan
VA Loan
Other Structures
Other
Patio and Porch Features
Patio
Selling Status
Updated/Remodeled
Roof
Composition
Rooms
Laundry
Other
Security Features
Carbon Monoxide Detector(s)
Sewer Type
Public Sewer
Showing Info
Public Sewer
Listing Conditions
Agent Owned,As Is
Total Finished Area
1,398
Total Fire Places
1
Utilities
Electricity Available
Sewer Available
Water Available
Water Source
Public
Window Features
Double Pane Windows
Master on the Main
Yes
Land Information
Lot Size
Less than .5 Acres
Lot Features
Cul-De-Sac
Level
Lot Size Estimated
0.33
Fencing
Other
Garages and Parking Information
Parking Total
2
Parking Features
Attached
Garage
Tax Information
Taxes
$2,504
Tax Year
2025
Tax ID Number
11 248 07 021
Show more
listed by real estate agent erica mondragon and homesmart