Back

4449 Idlewood Park

Lithonia, GA 30038

Casey Barnett
call for more info
678-617-8452
Ask a Question
Send to a Friend
Schedule a Showing
Request More Info
More Homes In
Idlewood Crossing
6195 Idlewood Circle, Lithonia
4538 Idlewood Park, Lithonia
6196 Idlewood Circle, Lithonia
Smart Mortgage Options
Dalton Carter
Lender
Lic. 1566538
Office:
Direct: 678-425-4140
AP Mortgage
340 Jesse Jewell Parkway
Suite 500A
Gainesville, GA 30501
Apply for a Loan
For Sale
MLS Number 10874499
4 Bedrooms
2 Bathrooms
0 Half Baths
Square Footage Not Provided
Summary of 4449 Idlewood Park
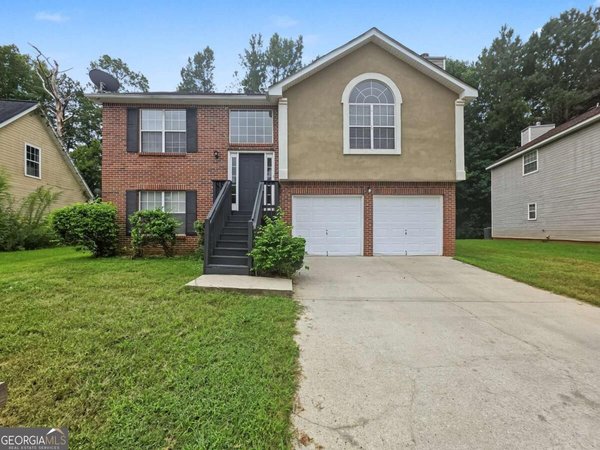
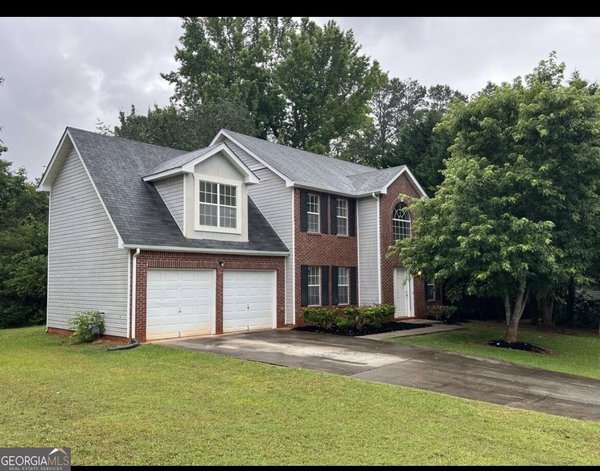
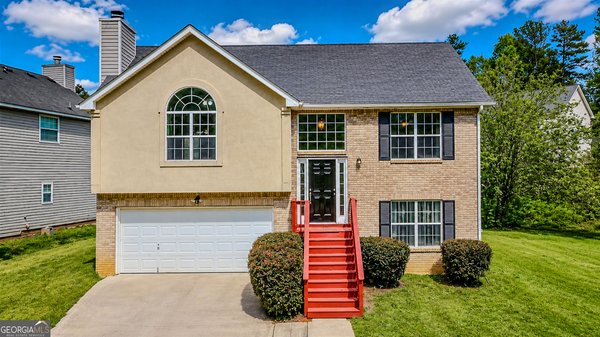
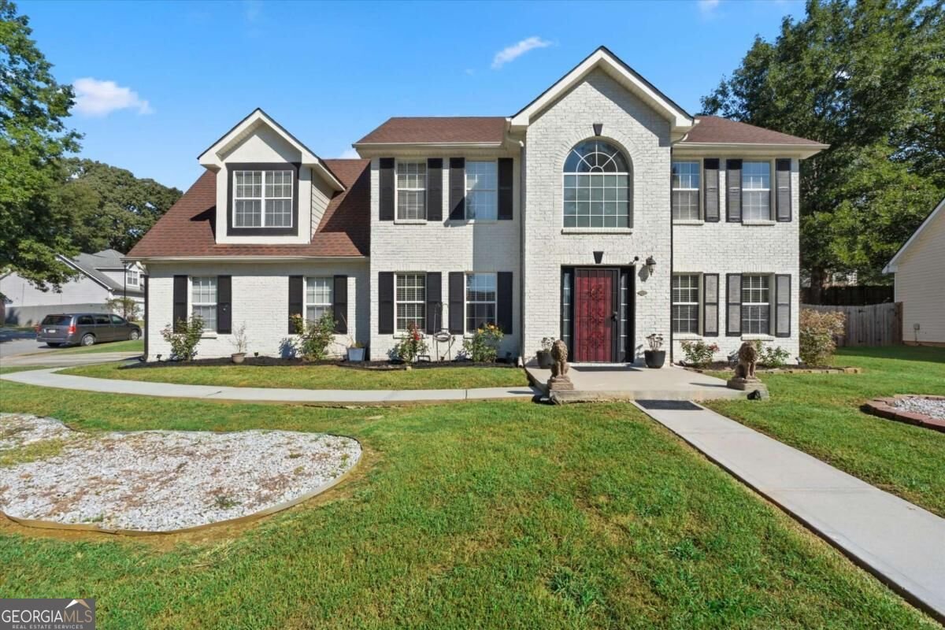
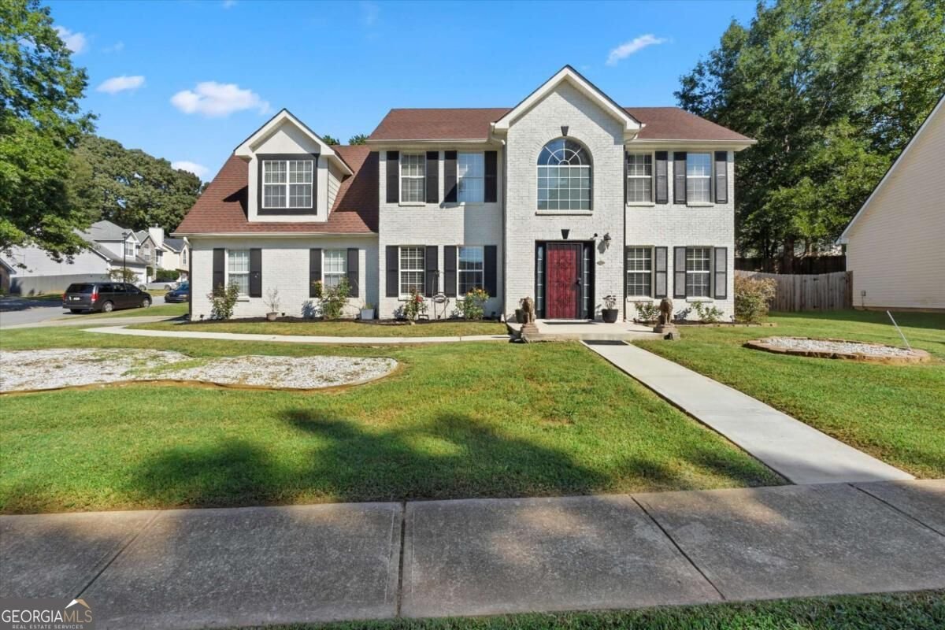
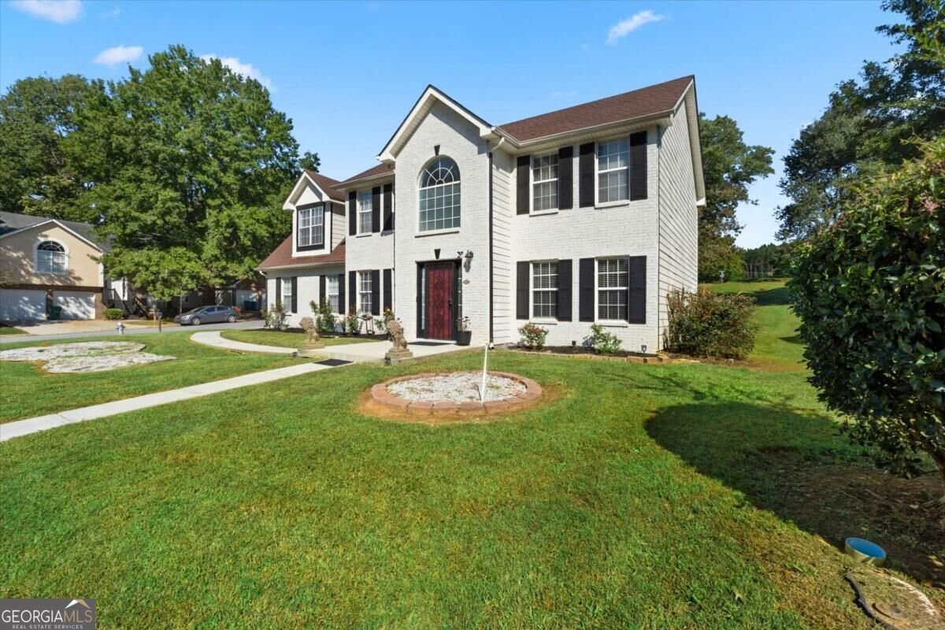
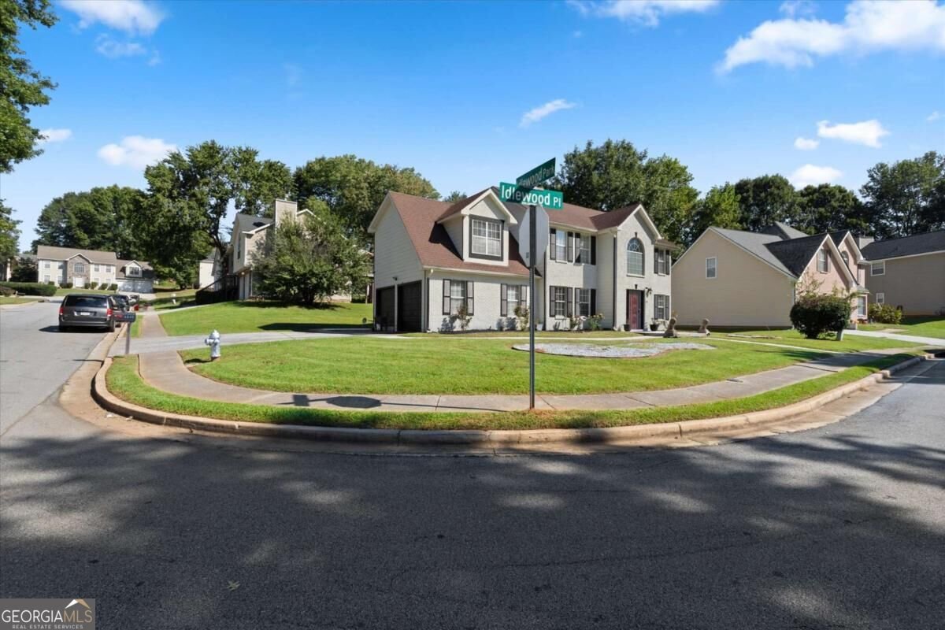
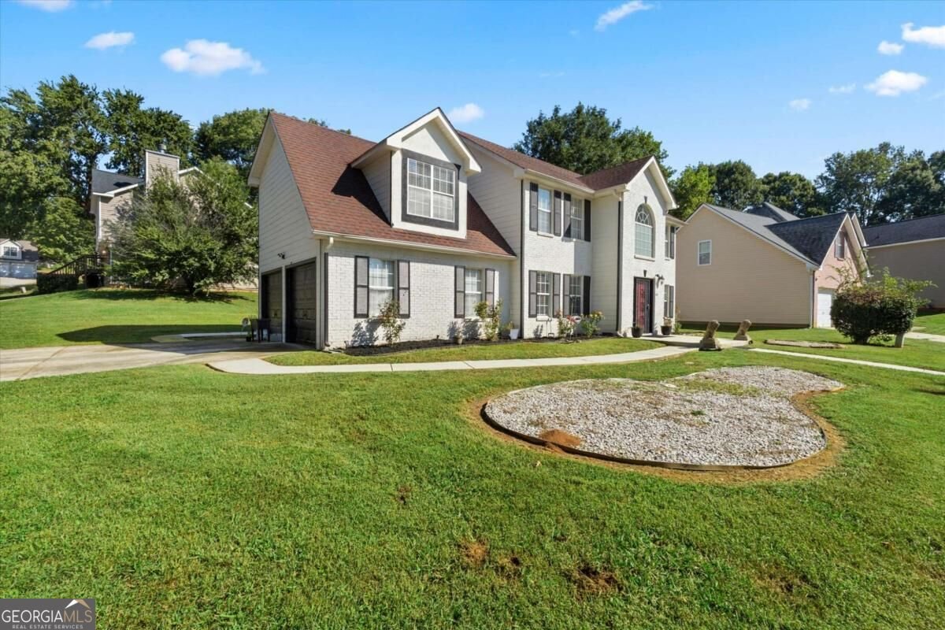
Welcome to this beautifully updated two-story home situated on a spacious corner lot! From the moment you enter, you'll be impressed by the inviting two-story foyer, elegant staircase, and stylish modern finishes throughout. This home offers a wonderful combination of comfort, functionality, and character, featuring a formal dining room, a separate living room, and a spacious family room with a cozy fireplace. The beautifully updated kitchen is sure to impress, showcasing rich navy-blue cabinetry, sleek countertops, stainless steel appliances, modern lighting. Enjoy the convenience of an adjoining breakfast area overlooking the backyard, perfect for everyday dining. Upstairs, the spacious primary suite features a beautiful tray ceiling, while additional bedrooms offer flexibility for guests, a home office, or hobbies. Step outside to enjoy the generous backyard, complete with a spacious deck ideal for entertaining, grilling, or relaxing outdoors. With its attractive brick-front exterior, updated interior, multiple living spaces, and desirable corner-lot setting, this home has so much to offer. Don't miss your opportunity to make it yours schedule your private showing today! Home can be Assumed with a 3.625% interest rate!
Welcome to 4449 Idlewood Park in Idlewood Crossing, where this thoughtfully designed 4-bed, 2-bath home is ready for its next chapter. Inside, the layout is designed for modern daily living with generous gathering spaces and private retreats. A bright, open kitchen offers generous workspace, storage, and a direct view into the main gathering spaces. A central family room and dining area provide a welcoming place to unwind, gather, and enjoy time together. Step outside to approximately 0.19 acres, creating a comfortable setting for outdoor living and weekend gatherings. With parking available for multiple vehicles, the home provides flexible options for families and visitors. Residents of Idlewood Crossing enjoy a blend of neighborhood charm and easy access to everyday conveniences. This home has been available for approximately 9 days and continues to attract interest. With an asking price of $315,000, this property represents an appealing opportunity in the current market.
▾ Show more
4449 Idlewood Park - Map & Directions
view in Google Maps
Facts & features
School District Information
High School
Middle School
Elementary School
Additional Information about
Idlewood Crossing
Association
No
Additional Information about
4449 Idlewood Park
County
Neighborhood
Year Built
2001
Appliances
Dishwasher
Architectural Style
Brick Front
Traditional
Foundation
Slab
Construction Materials
Wood Siding
Cooling
Gas
Dining Room Features
Separate Room
Fireplace Features
Family Room
Gas Starter
Flooring
Other
Tile
Heating
Natural Gas
Home Warranty
No
Interior Features
High Ceilings
Other
Two Story Foyer
Kitchen Features
Pantry
Laundry Features
Upper Level
Levels
Two
Financing Available
Cash
Conventional
FHA
VA Loan
Patio and Porch Features
Patio
Selling Status
Resale
Roof
Composition
Rooms
Den
Laundry
Security Features
Smoke Detector(s)
Sewer Type
Public Sewer
Total Fire Places
1
Utilities
Electricity Available
Natural Gas Available
Sewer Available
Water Available
Water Source
Public
Land Information
Lot Size
Less than .5 Acres
Lot Features
Corner Lot
Lot Size Estimated
0.19
View
City
Garages and Parking Information
Parking Total
2
Parking Features
Garage
Tax Information
Taxes
$3,053
Tax Year
2025
Tax ID Number
11-251-02-018
▾ Show more
listed by real estate agent maria ponce and exp realty