Back

2123 Mountain Creek Drive

Smoke Rise, GA 30087

Casey Barnett
call for more info
678-617-8452
Ask a Question
Send to a Friend
Schedule a Showing
Request More Info
Smart Mortgage Options
Dalton Carter
Lender
Lic. 1566538
Office:
Direct: 678-425-4140
AP Mortgage
340 Jesse Jewell Parkway
Suite 500A
Gainesville, GA 30501
Apply for a Loan
For Sale
MLS Number 10819559
4 Bedrooms
3 Bathrooms
1 Half Baths
4,132 Square Feet *estimated
Summary of 2123 Mountain Creek Drive
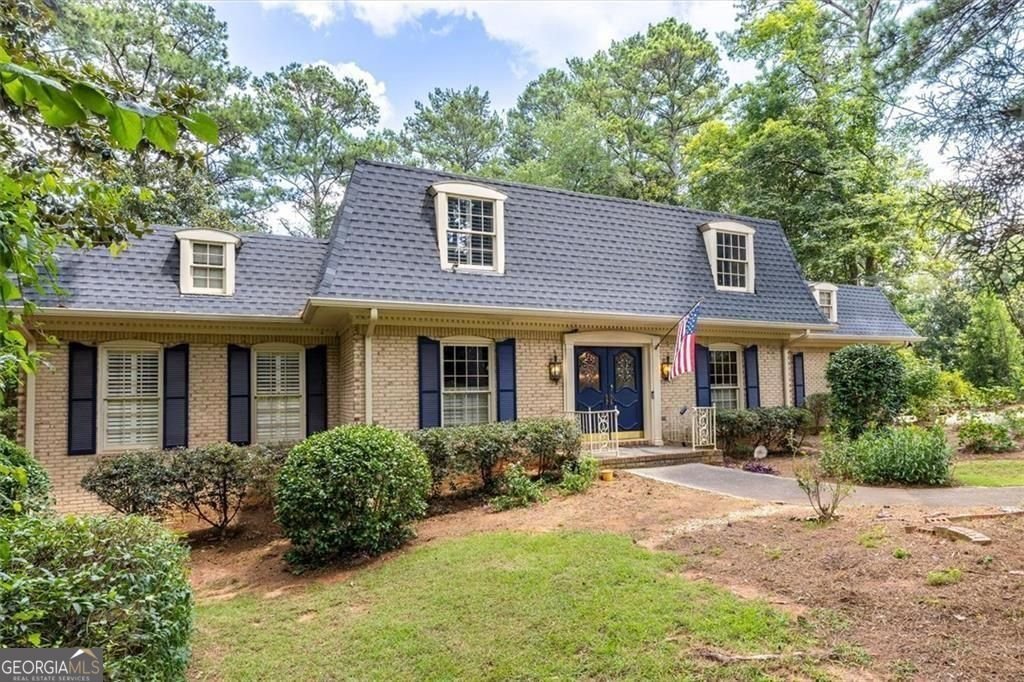
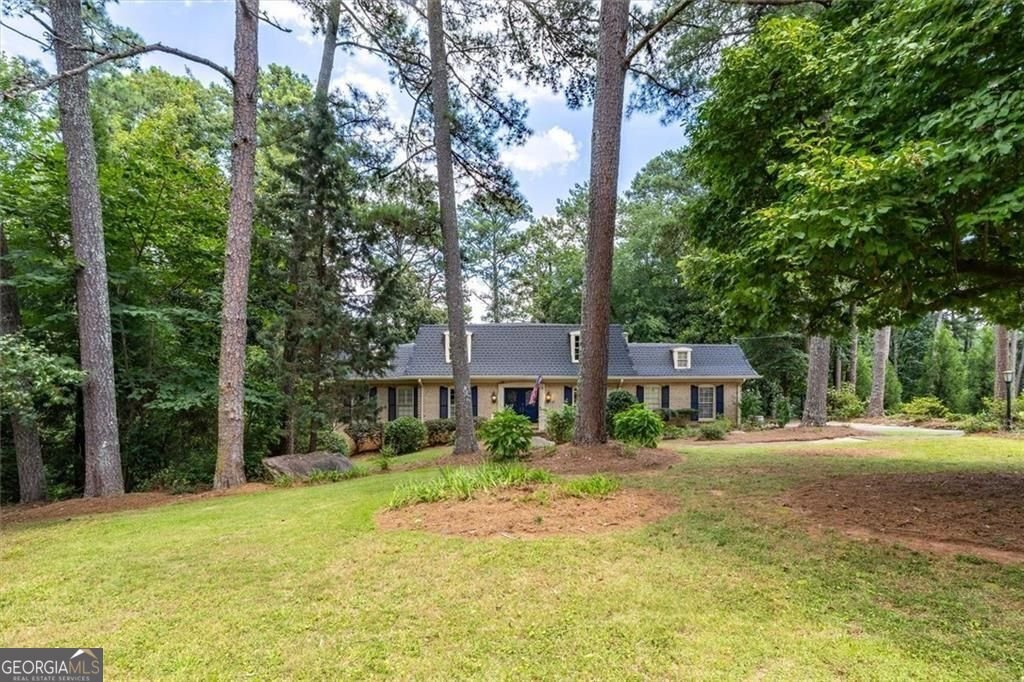
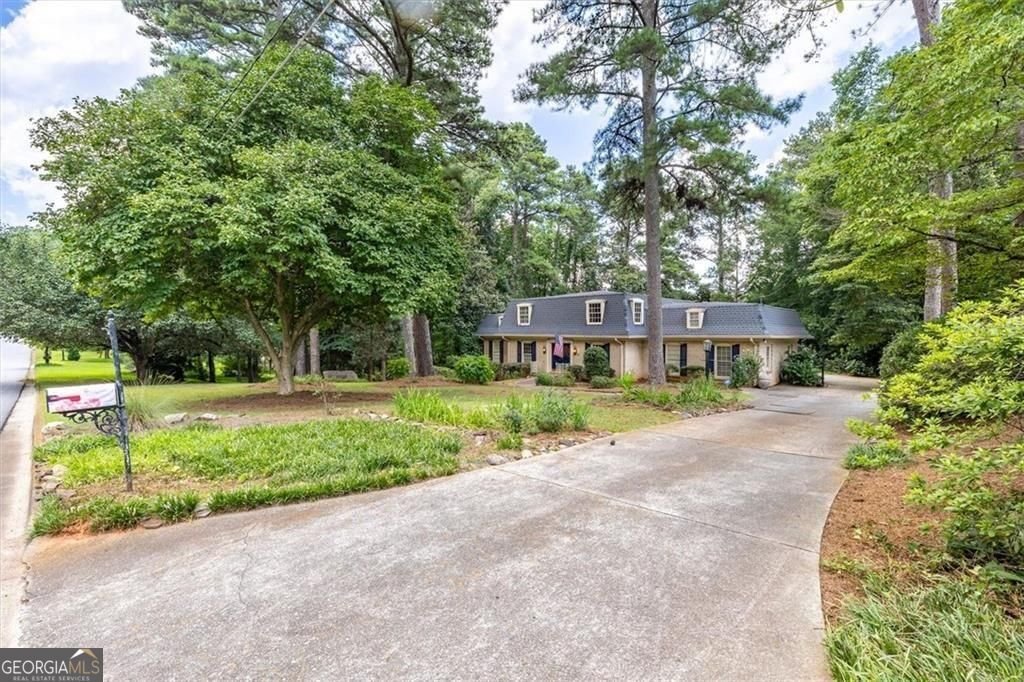
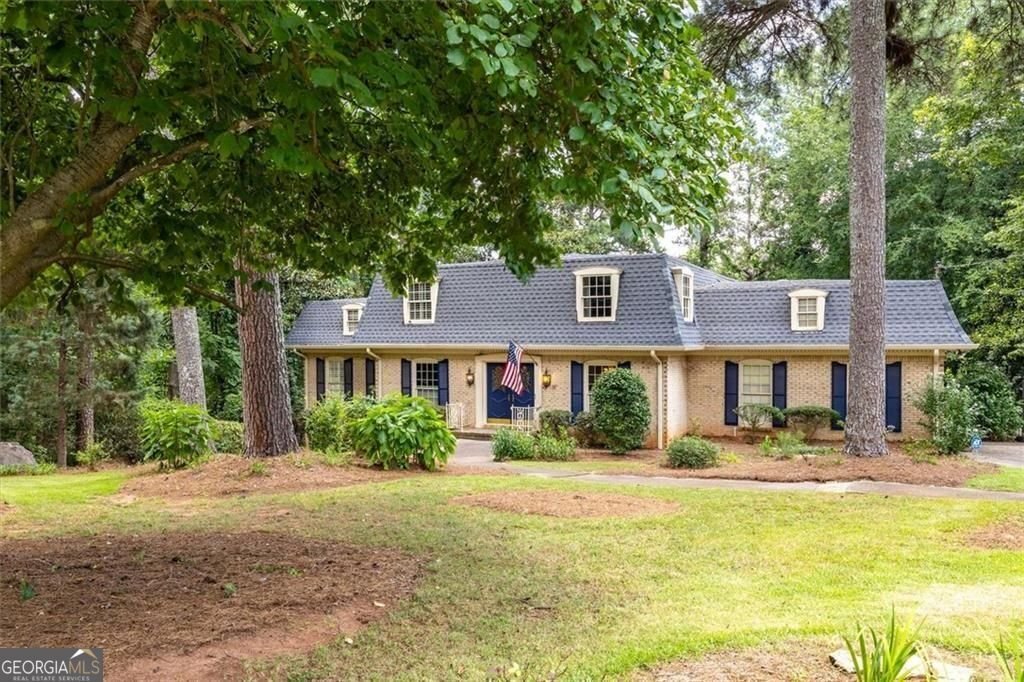
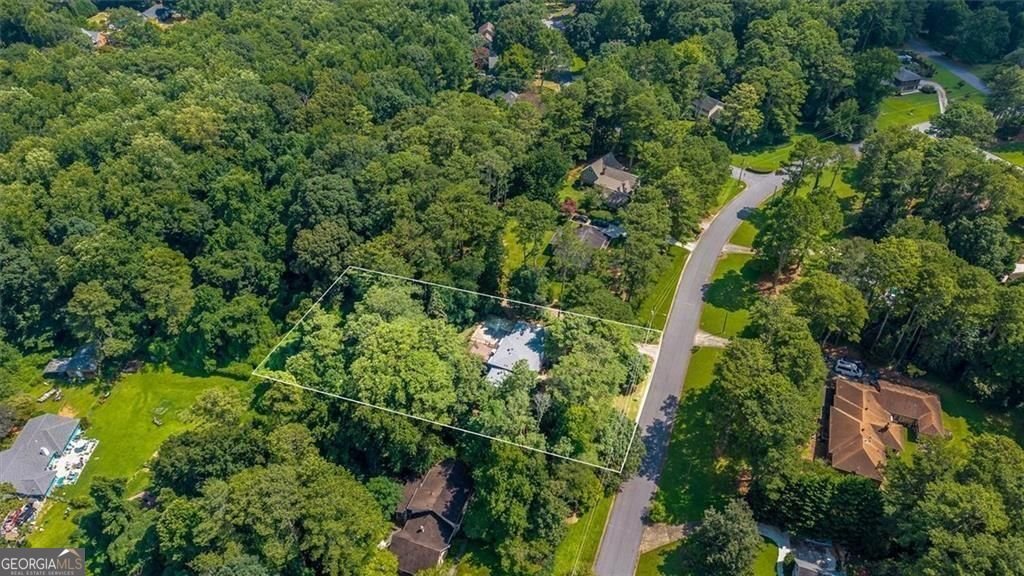
Spacious home in Mountain Creek set on a 1.1 acre lot. Mansard roof lends a Country French feel. Double door entry with leaded glass welcomes you to your new home. As you enter the flagstone entry separates the hardwood floors in adjoining rooms. To the left when you enter is a generous room perfect for an office, music room or living room. To the right is the dining room with a built-in dish pantry. Great for storing special serving dishes, holiday settings and more. Through the dining room you will find the updated kitchen with honey color cabinets hiding built in features, a stone counter and stainless appliances. Easy access from the garage. Adjoining is casual dining with chair rails and French doors leading to the deck. The great room has a beamed ceiling, fireplace with built-ins flanking the fireplace. Additional built in's and another closet are in the room. A door leads out to the deck at the back. Across the room is a hall that has a bath and leads to a bedroom that also has access to the bath. There is a walk-in large closet. Perfect for someone who needs a main floor bedroom suite. Upstairs at the top of the stairs is a pocket door that helps with controlling heat and cooling. To the left is a bedroom with a large closet. There is a full bath and then another large bedroom with a walk-in closet and access to a huge walk-in attic. The primary bedroom is to the right. This oversized room has two large walk-in closets, an updated ensuite bath with jetted tub and separate shower. Wonderful window over the tub overlooking the back yard but totally private. The big surprise in this room is a huge walk-in attic just waiting for your ideas on how you might use the space. The lower level has a large multi-purpose great room with a walk-out and a fireplace. on the other side is a small room, the laundry room a toilet room and the mechanical room. Outside the driveway leads to a rear entry garage with lots of storage and parking. A deck off the home is great for entertaining, over looking the lower yard. Close to shopping, Smoke Rise Elementary, shopping and a Marta bus stop. The Smoke Rise community is incorporated in the City of Tucker and is close to many amenities including a neighborhood pool, one of several in Smoke Rise, Smoke Rise Country Club, Tennis, pickleball, parks and more. Great access for all hospitals and many medical and business facilities. Come and take a look.
Discover this inviting 4-bedroom, 3-bath home located in the well established community of Mountain Crk 02. Thoughtfully planned, the interior provides 4,132 square feet of finished living space with an open, livable feel from room to room. The kitchen was planned for both everyday meals and special occasions, with plenty of room to cook, serve, and connect. The main living areas are filled with natural light and provide an easy flow for hosting friends or enjoying quiet evenings at home. Outside, the property offers approximately 1.01 acres, giving ample room to relax, play, or plan future outdoor projects. The property includes parking available for multiple vehicles, offering convenience for residents and guests. Mountain Crk 02 offers a well established community setting in Smoke Rise with convenient access to local shopping, dining, and major routes. On the market for about 9 days, this home offers an excellent opportunity in Smoke Rise. With an asking price of $560,000, this property represents an appealing opportunity in the current market.
Show more
2123 Mountain Creek Drive - Map & Directions
view in Google Maps
Facts & features
School District Information
High School
Middle School
Elementary School
Additional Information about
Mountain Crk 02
Association
No
Community Features
Golf
Park
Playground
Pool
Swim Team
Neighborhood Golf
Yes
Neighborhood Pool
Yes
Additional Information about
2123 Mountain Creek Drive
County
Neighborhood
Year Built
1972
Appliances
Dishwasher
Gas Water Heater
Microwave
Refrigerator
Architectural Style
Traditional
Basement
Full
Exterior Entry
Daylight
Interior Entry
Construction Materials
Brick
Cooling
Central Air
Dining Room Features
Seats 12+,Separate Room
Exterior Features
Garden
Fireplace Features
Family Room
Flooring
Carpet
Hardwood
Stone
Tile
Heating
Forced Air
Home Warranty
No
Interior Features
Beamed Ceilings
Bookcases
Walk-In Closet(s)
Kitchen Features
Breakfast Room
Breakfast Area
Pantry
Laundry Features
In Basement
Levels
Two
Patio and Porch Features
Deck
Selling Status
Resale
Roof
Composition
Rooms
Den
Game Room
Security Features
Smoke Detector(s)
Sewer Type
Septic Tank
Total Finished Area
4,132
Total Fire Places
2
Utilities
Cable Available
Electricity Available
Natural Gas Available
Phone Available
Water Available
Water Source
Public
Land Information
Lot Size
1 to 2 Acres
Lot Features
Private
Lot Size Estimated
1.01
Fencing
Back Yard
Chain Link
View
City
Garages and Parking Information
Parking Total
2
Parking Features
Attached
Garage
Garage Door Opener
Kitchen Level
Side/Rear Entrance
Storage
Tax Information
Taxes
$1,528
Tax Year
2025
Tax ID Number
18 216 02 049
Show more
listed by real estate agent pat soltys and sra signature realty