Back

897 Hearthstone Drive

Stone Mountain, GA 30083

Casey Barnett
call for more info
678-617-8452
Ask a Question
Send to a Friend
Schedule a Showing
Request More Info
Smart Mortgage Options
Dalton Carter
Lender
Lic. 1566538
Office:
Direct: 678-425-4140
AP Mortgage
340 Jesse Jewell Parkway
Suite 500A
Gainesville, GA 30501
Apply for a Loan
For Sale
MLS Number 10818833
3 Bedrooms
2 Bathrooms
0 Half Baths
1,552 Square Feet *estimated
Summary of 897 Hearthstone Drive
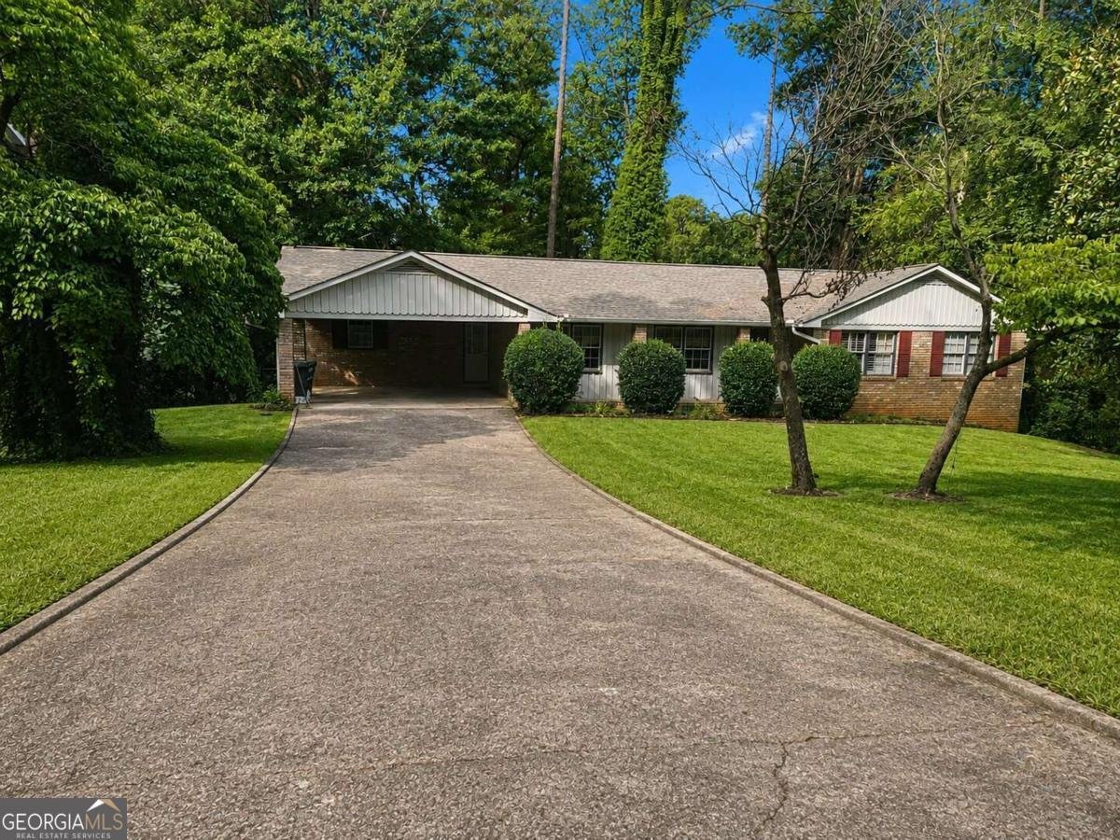
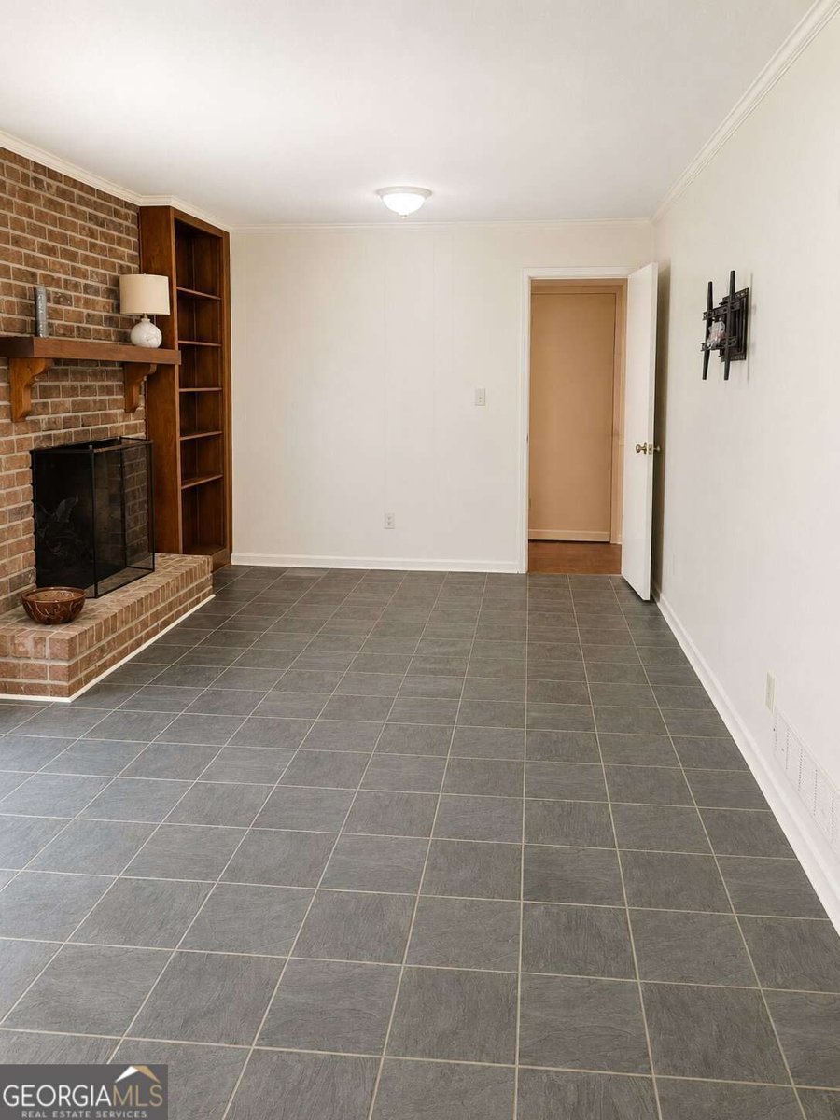
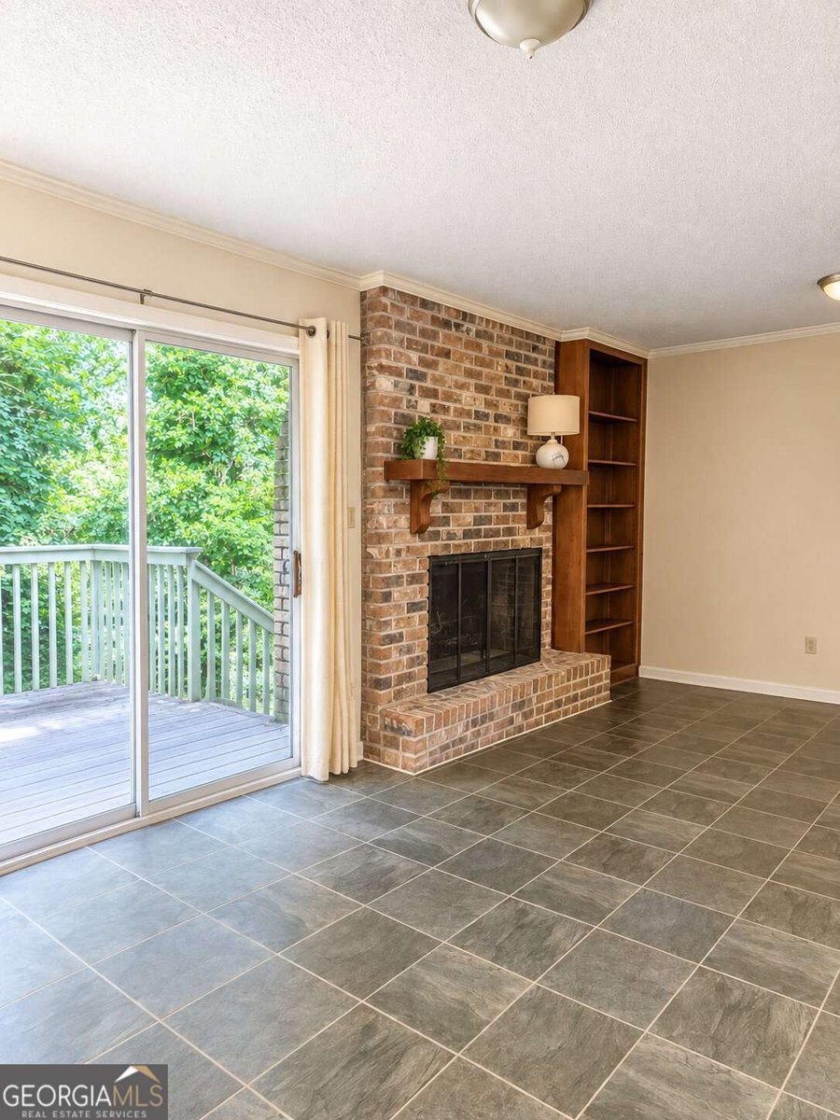
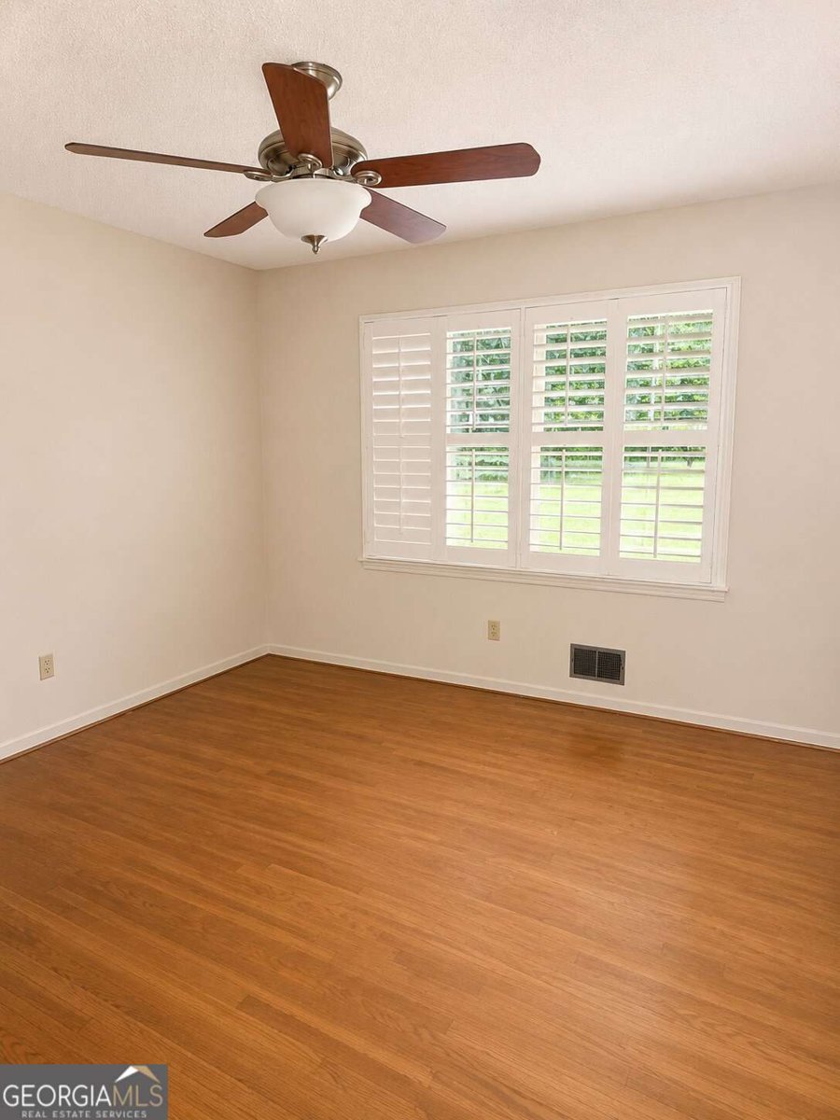
Welcome to this maintained 3-bedroom, 2-bath ranch home in the established Hearthstone subdivision of Stone Mountain. Offering 1,552 square feet of thoughtfully designed living space, this one-level home with a basement combines comfort, functionality, and timeless appeal. The open-concept floor plan creates an inviting atmosphere, with the kitchen overlooking the family room-perfect for entertaining or enjoying everyday living. Hardwood floors flow throughout the main living areas, while stained wood cabinetry adds warmth and character to the kitchen. A classic brick fireplace serves as the centerpiece of the family room, creating a cozy gathering space. The private primary suite features an ensuite bath with a walk-in shower, while two additional bedrooms and a full hall bath provide space for family, guests, or a home office. Outside, enjoy the large front yard that enhances the home's curb appeal, along with a rear deck that's ideal for relaxing, grilling, or entertaining. A two-car carport provides covered parking, with no garage to maintain. Conveniently located in the Hearthstone subdivision of DeKalb County, this home offers easy access to Stone Mountain Park, shopping, dining, schools, and major commuter routes throughout the Stone Mountain and greater Atlanta area. If you're looking for comfortable, one-level living in a well-established neighborhood, this home is ready to welcome you.
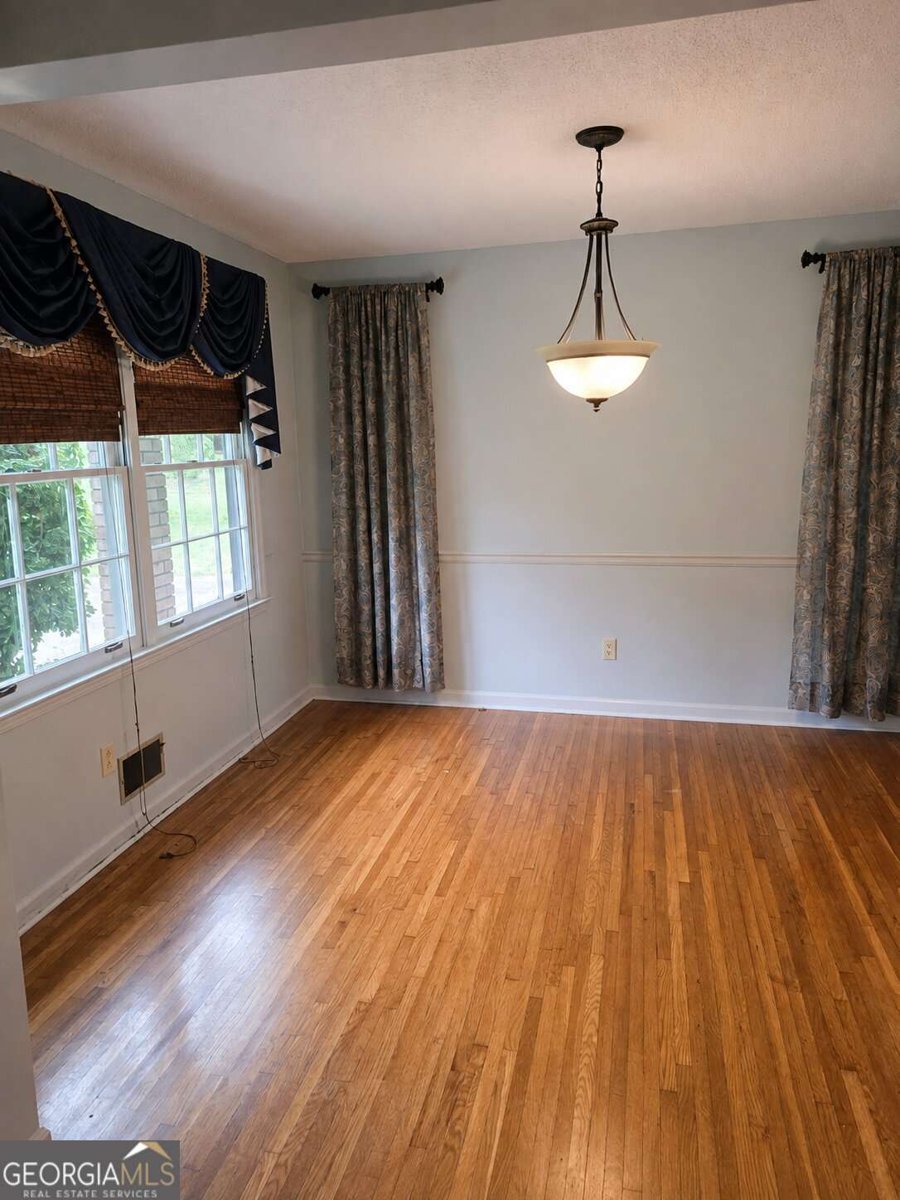
Welcome home to this spacious 3-bed, 2-bath residence nestled in Hearthstone in Stone Mountain, GA. With 1,552 square feet of finished living space, this floor plan offers generous gathering spaces as well as comfortable private retreats. The kitchen functions as the heart of the home with ample counter space, storage, and a natural connection to the main living areas. Open concept living and dining spaces create a comfortable setting for gatherings of all kinds. Outside, the property offers approximately 0.34 acres, giving ample room to relax, play, or plan future outdoor projects. Practical parking available for multiple vehicles makes everyday living easier for households with multiple vehicles. Hearthstone offers a well established community setting in Stone Mountain with convenient access to local shopping, dining, and major routes. This home has been available for approximately 10 days and continues to attract interest. At $280,000, this home is well positioned for buyers seeking value in Stone Mountain.
Show more
897 Hearthstone Drive - Map & Directions
view in Google Maps
Facts & features
School District Information
High School
Middle School
Elementary School
Additional Information about
Hearthstone
Association
No
Community Features
Walk To Public Transit
Walk To Schools
Walk To Shopping
Additional Information about
897 Hearthstone Drive
County
Neighborhood
Year Built
1967
Appliances
Dishwasher
Architectural Style
Ranch
Basement
Exterior Entry
Unfinished
Construction Materials
Brick
Cooling
Ceiling Fan(s)
Central Air
Fireplace Features
Family Room
Flooring
Hardwood
Heating
Central
Home Warranty
No
Interior Features
Bookcases
Master On Main Level
Levels
One
Patio and Porch Features
Deck
Selling Status
Resale
Roof
Composition
Security Features
Smoke Detector(s)
Sewer Type
Public Sewer
Total Finished Area
1,552
Total Fire Places
1
Utilities
Cable Available
Electricity Available
High Speed Internet
Natural Gas Available
Phone Available
Sewer Available
Underground Utilities
Water Available
Water Source
Public
Window Features
Double Pane Windows
Master on the Main
Yes
Land Information
Lot Size
Less than .5 Acres
Lot Size Estimated
0.34
Garages and Parking Information
Parking Total
2
Parking Features
Carport
Tax Information
Taxes
$3,390
Tax Year
2025
Tax ID Number
18 071 02 017
Show more
listed by real estate agent odessa patterson and odessa realty llc