Back

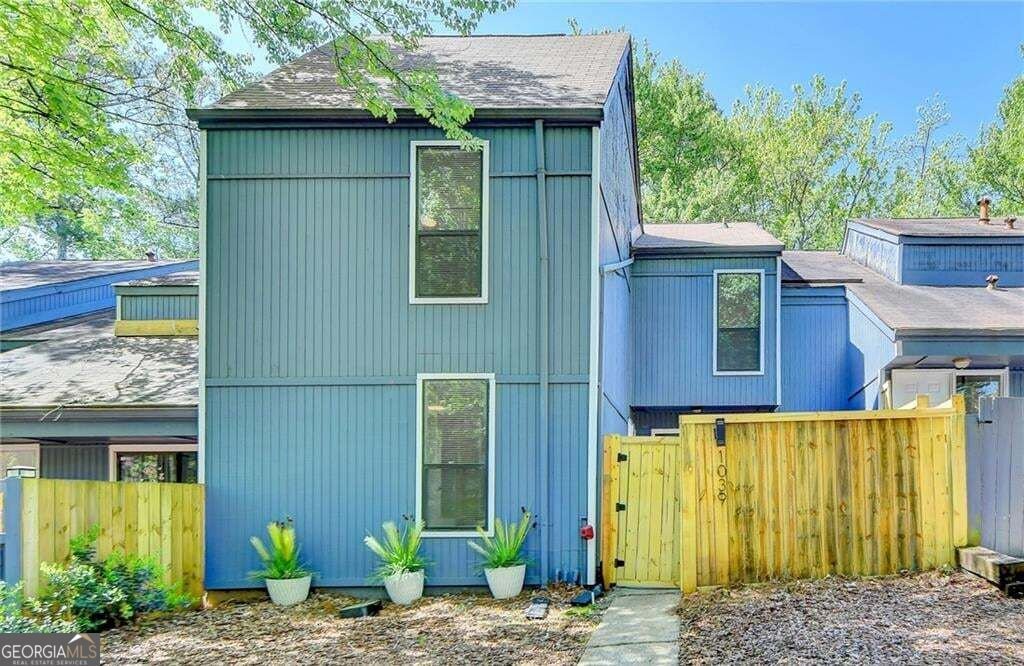
1039 Mariners Court

Stone Mountain, GA 30083

Casey Barnett
call for more info
678-617-8452
Ask a Question
Send to a Friend
Schedule a Showing
Request More Info
More Homes In
Mariners Village
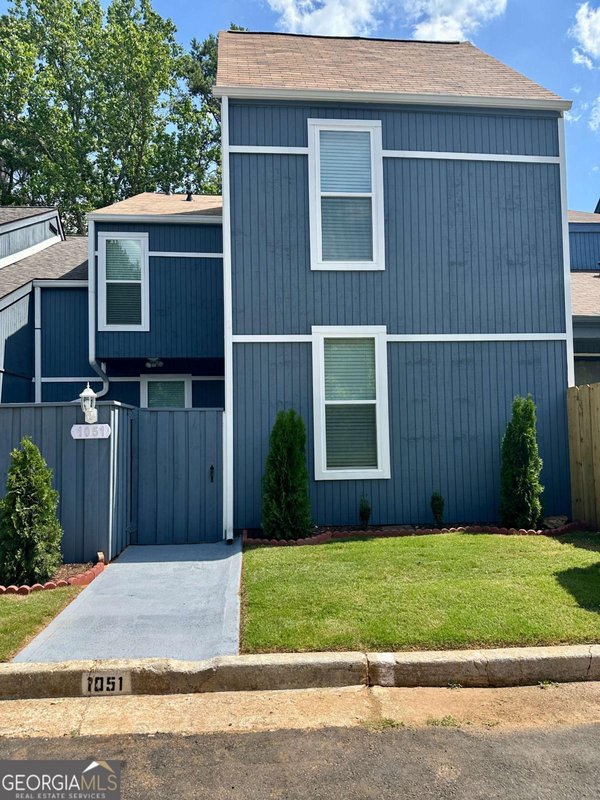
1051 Mariners Court, Stone Mountain
Smart Mortgage Options
Dalton Carter
Lender
Lic. 1566538
Office:
Direct: 678-425-4140
AP Mortgage
340 Jesse Jewell Parkway
Suite 500A
Gainesville, GA 30501
Apply for a Loan
For Sale
MLS Number 10870813
4 Bedrooms
4 Bathrooms
0 Half Baths
3,248 Square Feet *estimated
Summary of 1039 Mariners Court
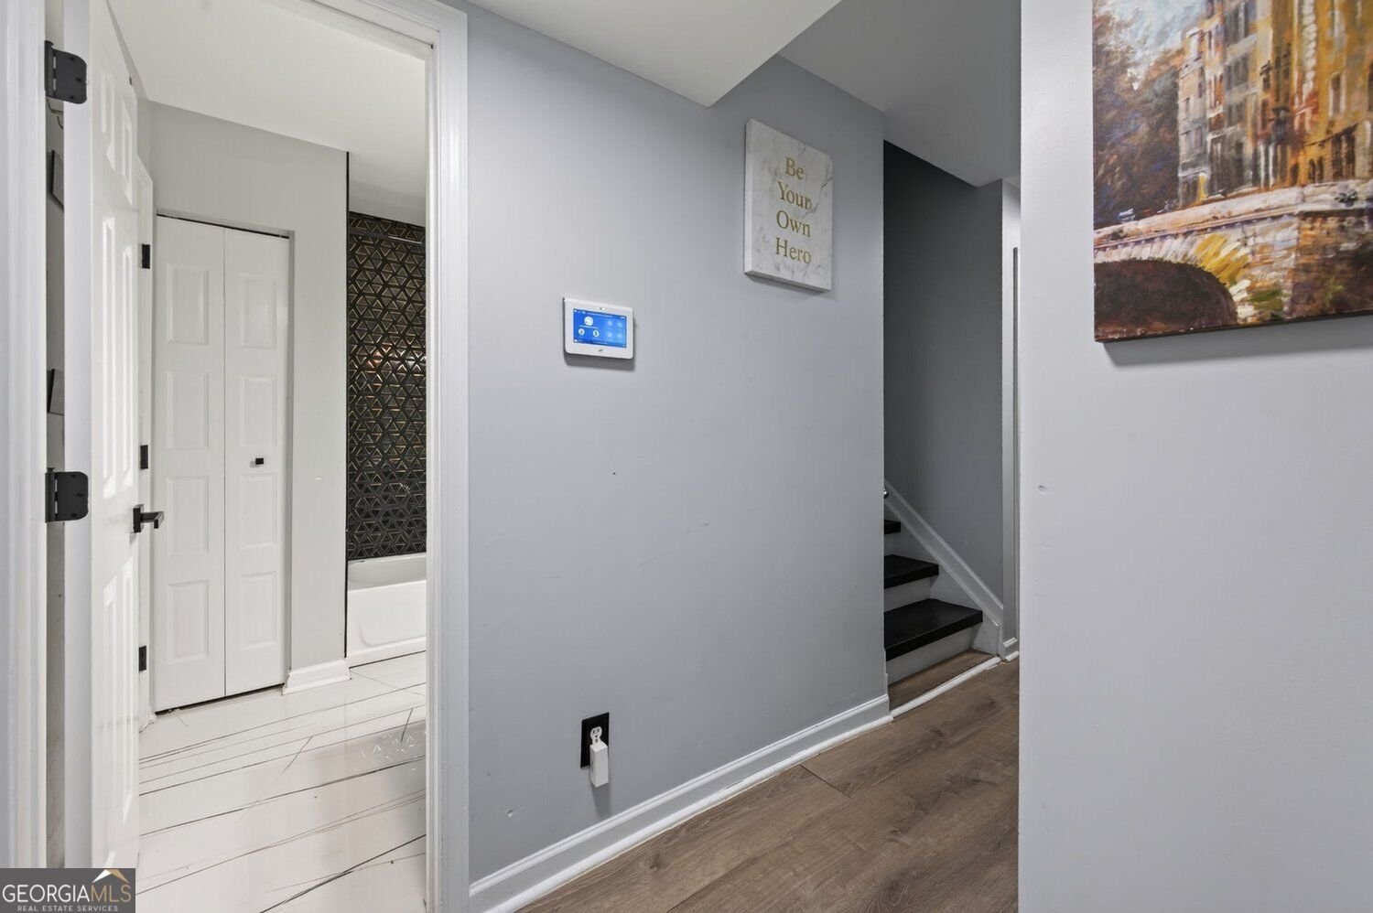
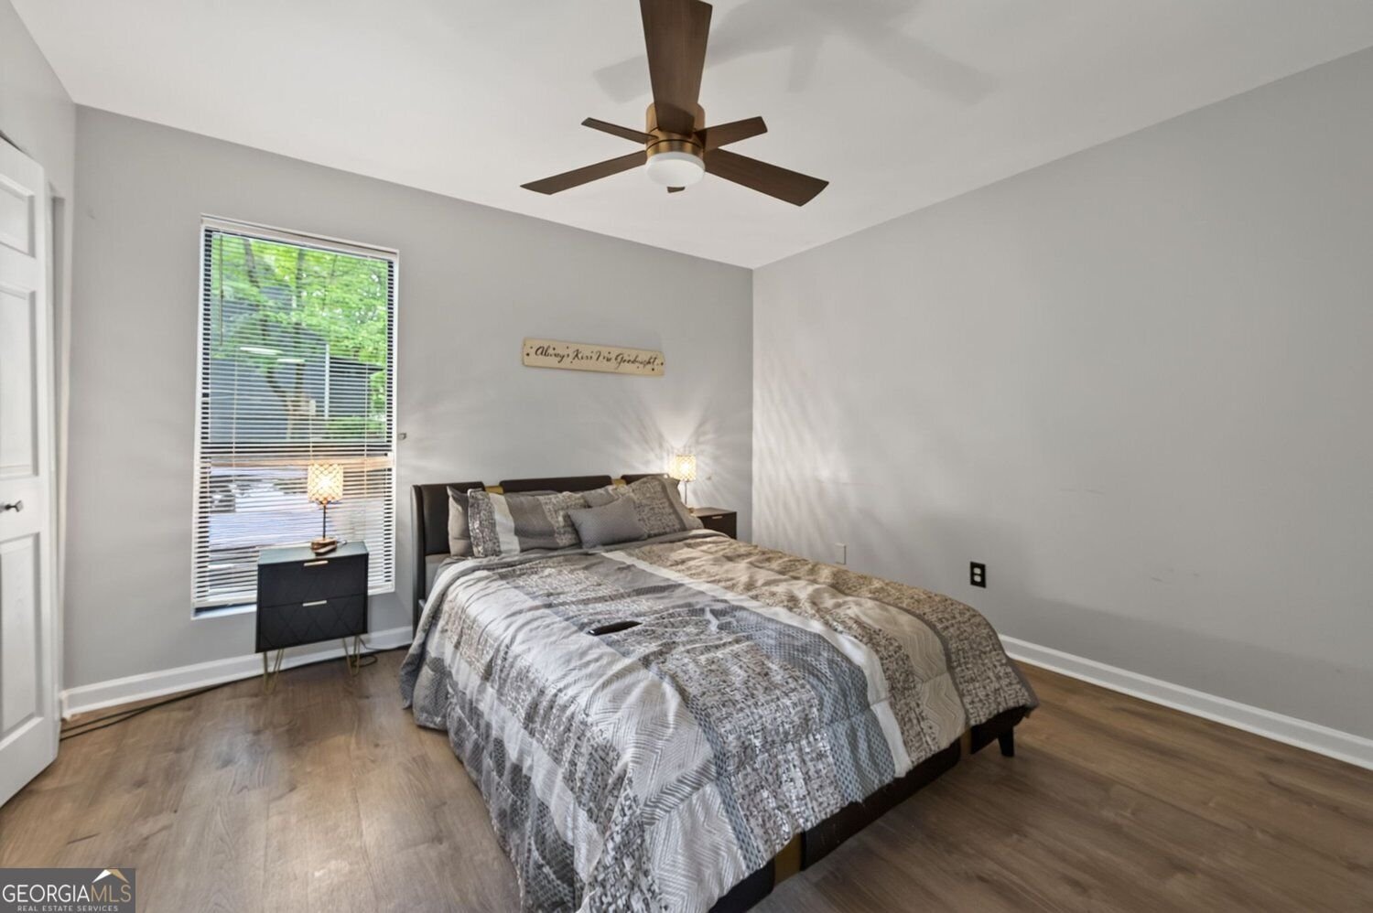
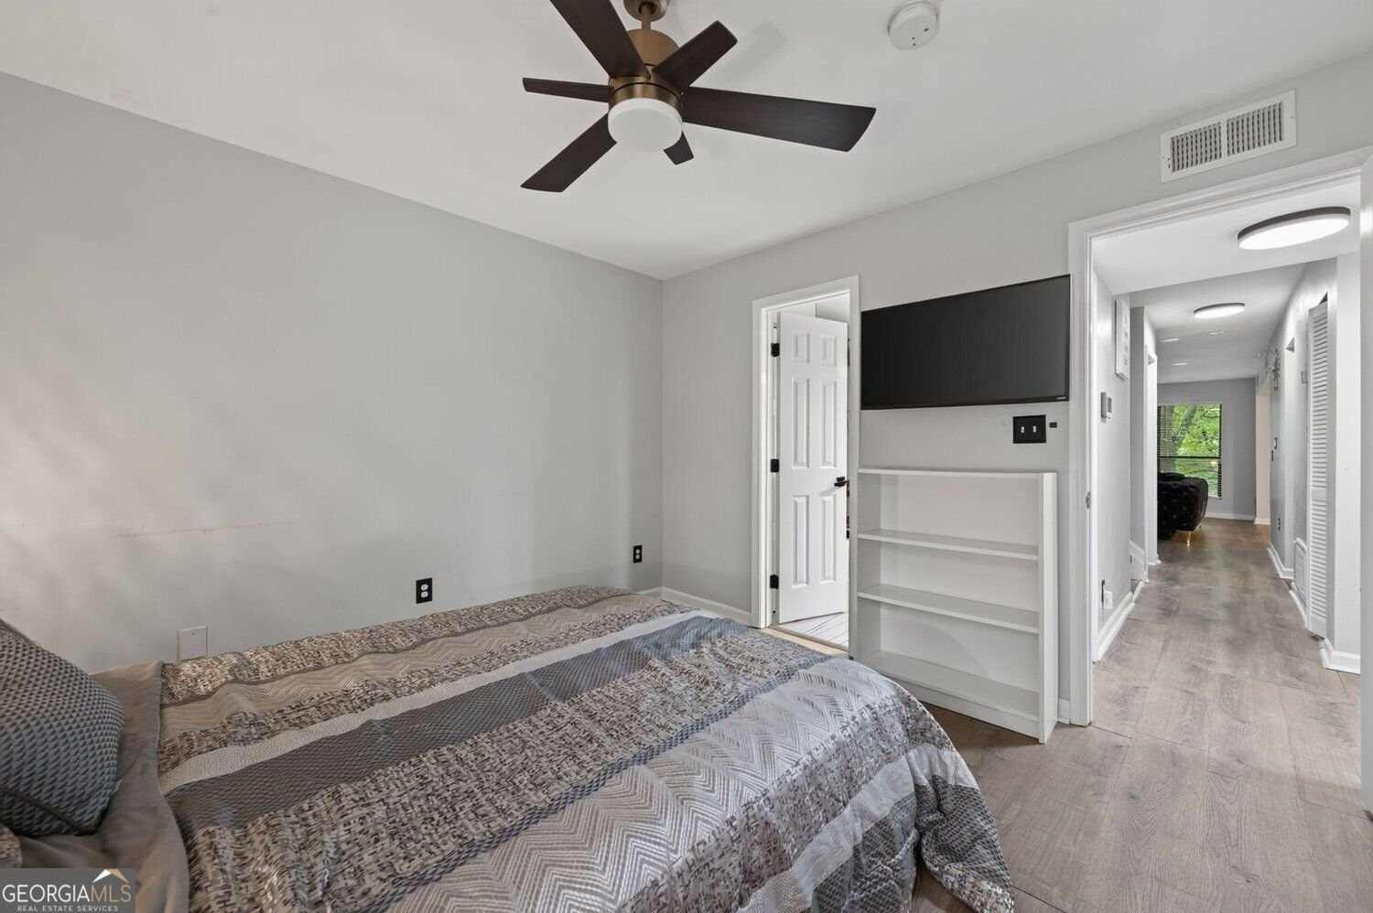
Some of the best moments at home happen in the simplest ways. Picture a quiet evening beside the family room's electric fireplace, a favorite meal shared around the dining table, or music playing while you prepare dinner in a kitchen featuring granite countertops and stainless steel appliances. Modern lighting and luxury vinyl plank flooring create a welcoming backdrop for it all. Then there's the sunroom. With fully insulated walls, this inviting space is ready to become whatever makes your day better. A peaceful reading corner, a creative studio, or a comfortable spot to recharge. It's the kind of flexible space you may not realize you need until you have it. When the day winds down, head upstairs to a primary suite featuring its own electric fireplace, adding another touch of warmth to your personal retreat. Additional bedrooms offer ceiling fans, while custom tile finishes in the bathrooms bring character and style to everyday routines. And just when you think you've seen it all, the finished basement introduces an entirely different experience. Imagine hosting movie nights in your very own home theater, complete with an automatic projector screen, ceiling-mounted smart projector, and wireless sound bar. A custom-built wine closet with refrigerator adds a special touch, while the open-concept layout and additional bathroom make this level wonderfully versatile for entertaining, relaxing, or creating a space that reflects your lifestyle.
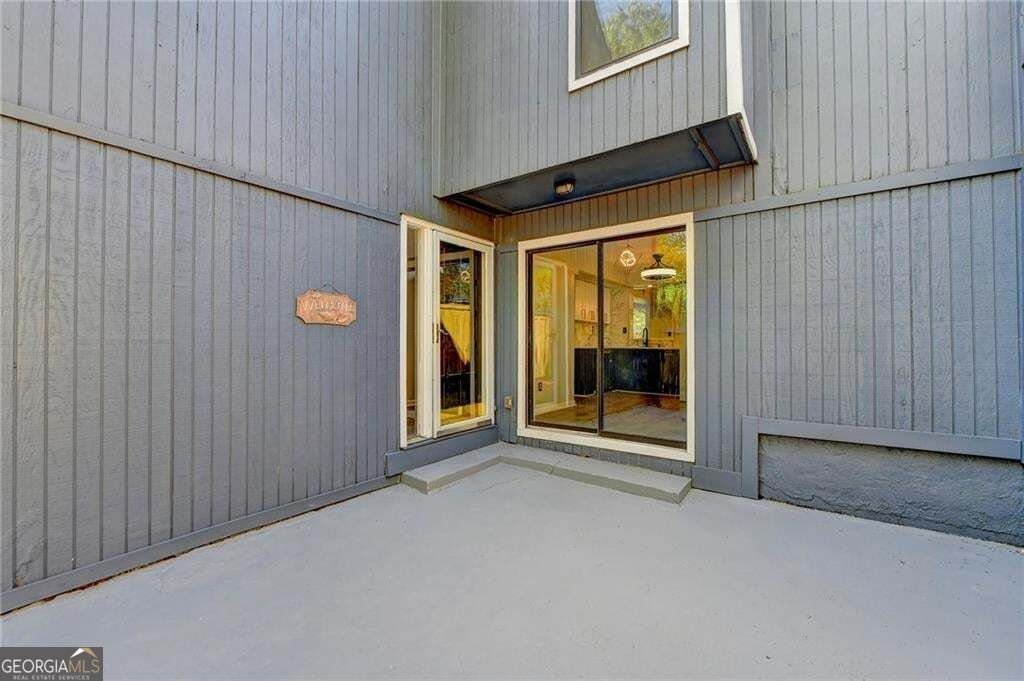
Welcome to this beautifully maintained 4-bedroom, 4-bath home in the sought after Mariners Village community of Stone Mountain. With 3,248 square feet of finished living space, this floor plan offers generous gathering spaces as well as comfortable private retreats. The kitchen functions as the heart of the home with ample counter space, storage, and a natural connection to the main living areas. Open concept living and dining spaces create a comfortable setting for gatherings of all kinds. The outdoor space includes approximately 0.03 acres, ideal for gardening, outdoor activities, or simply enjoying the seasons. The property includes parking available for multiple vehicles, offering convenience for residents and guests. Residents of Mariners Village enjoy a blend of neighborhood charm and easy access to everyday conveniences. This home has been available for approximately 6 days and continues to attract interest. At $235,000, this home is well positioned for buyers seeking value in Stone Mountain.
▾ Show more
1039 Mariners Court - Map & Directions
view in Google Maps
Facts & features
School District Information
High School
Middle School
Elementary School
Additional Information about
Mariners Village
Association
Yes
Association Fee
$290
Association Fee Includes
Insurance
Maintenance Grounds
Reserve Fund
Sewer
Water
Community Features
Sidewalks
Street Lights
Additional Information about
1039 Mariners Court
County
Neighborhood
Year Built
1974
Appliances
Dishwasher
Microwave
Refrigerator
Oven (Wall)
Stainless Steel Appliance(s)
Architectural Style
Contemporary
Basement
Partial
Construction Materials
Vinyl Siding
Cooling
Electric
Dining Room Features
Seats 12+
Exterior Features
Lighting
Fireplace Features
Living Room
Other
Flooring
Vinyl
Heating
Central
Home Warranty
No
Interior Features
Other
Roommate Plan
Wine Cellar
Double Vanity
Walk-In Closet(s)
Tray Ceiling(s)
Kitchen Features
Breakfast Room
Pantry
Solid Surface Counters
Laundry Features
Upper Level
Levels
Three Or More
Financing Available
Cash
Conventional
FHA
VA Loan
Patio and Porch Features
Deck
Selling Status
Resale
Roof
Other,Composition
Rooms
Bonus Room
Exercise Room
Family Room
Office
Game Room
Laundry
Security Features
Smoke Detector(s)
Sewer Type
Public Sewer
Showing Info
Public Sewer
Listing Conditions
Other
Total Finished Area
3,248
Total Fire Places
2
Utilities
Cable Available
Sewer Connected
Electricity Available
High Speed Internet
Natural Gas Available
Phone Available
Water Available
Water Source
Public
Window Features
Double Pane Windows
Land Information
Lot Size
Less than .5 Acres
Lot Features
Level
Lot Size Estimated
0.03
Fencing
Back Yard
Wood
Garages and Parking Information
Parking Total
2
Parking Features
Assigned
Tax Information
Taxes
$2,092
Tax Year
2025
Tax ID Number
18 092 07 018
▾ Show more
listed by real estate agent the davis group and exp realty