Back

3861 Post Road

Winston, GA 30187

Casey Barnett
call for more info
678-617-8452
Ask a Question
Send to a Friend
Schedule a Showing
Request More Info
Smart Mortgage Options
Dalton Carter
Lender
Lic. 1566538
Office:
Direct: 678-425-4140
AP Mortgage
340 Jesse Jewell Parkway
Suite 500A
Gainesville, GA 30501
Apply for a Loan
For Sale
MLS Number 10818528
3 Bedrooms
2 Bathrooms
0 Half Baths
2,830 Square Feet *estimated
Summary of 3861 Post Road
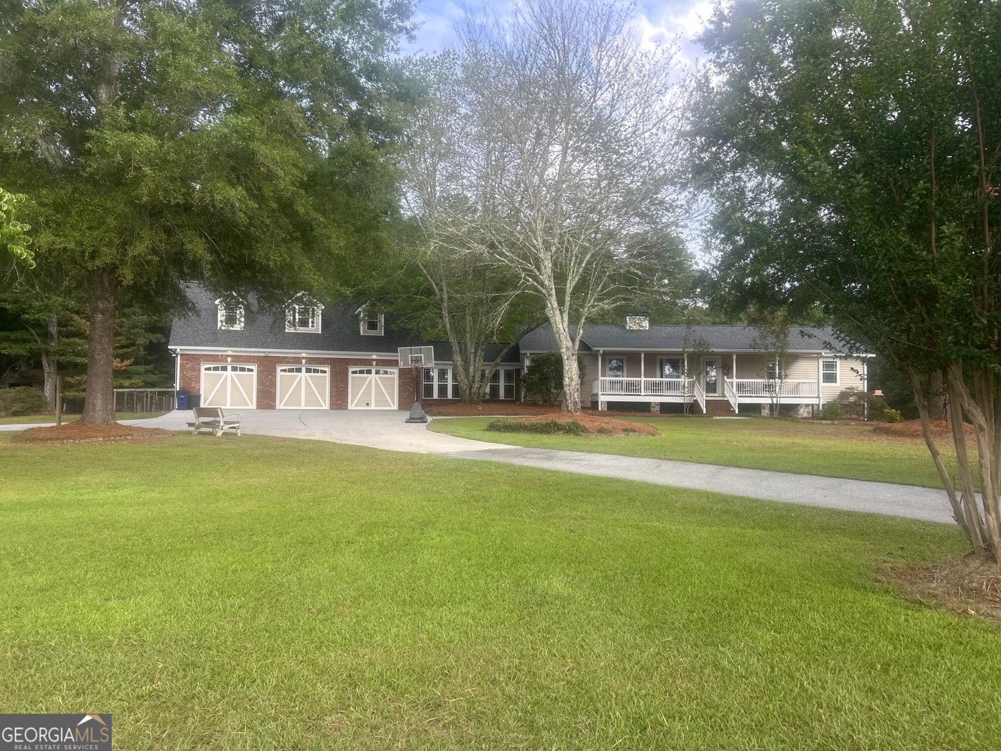
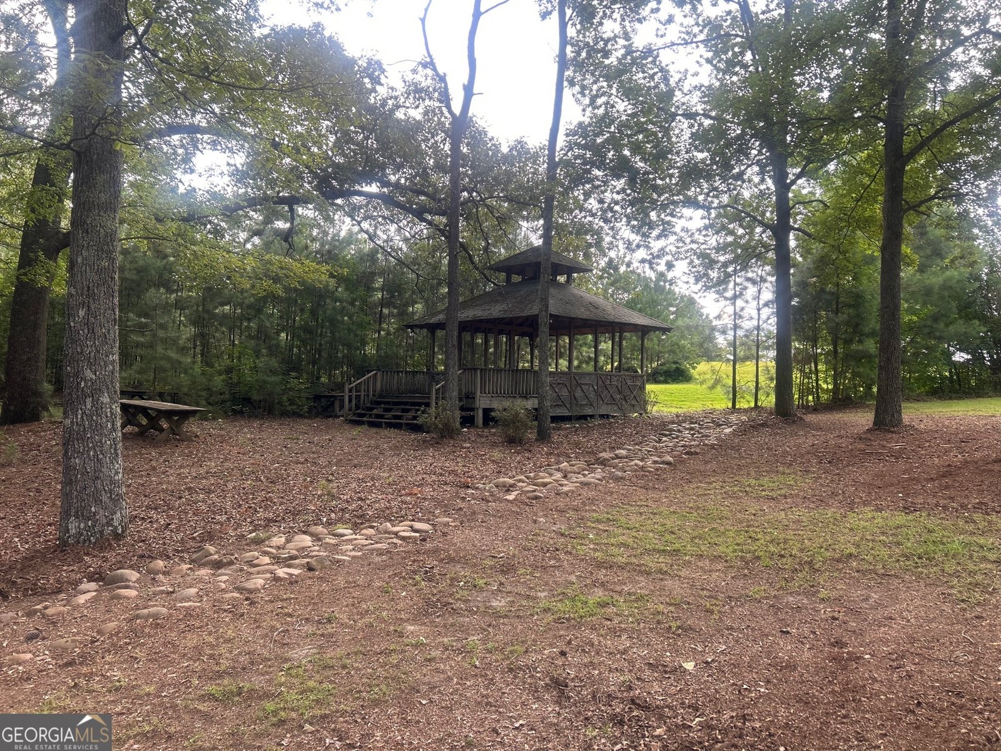
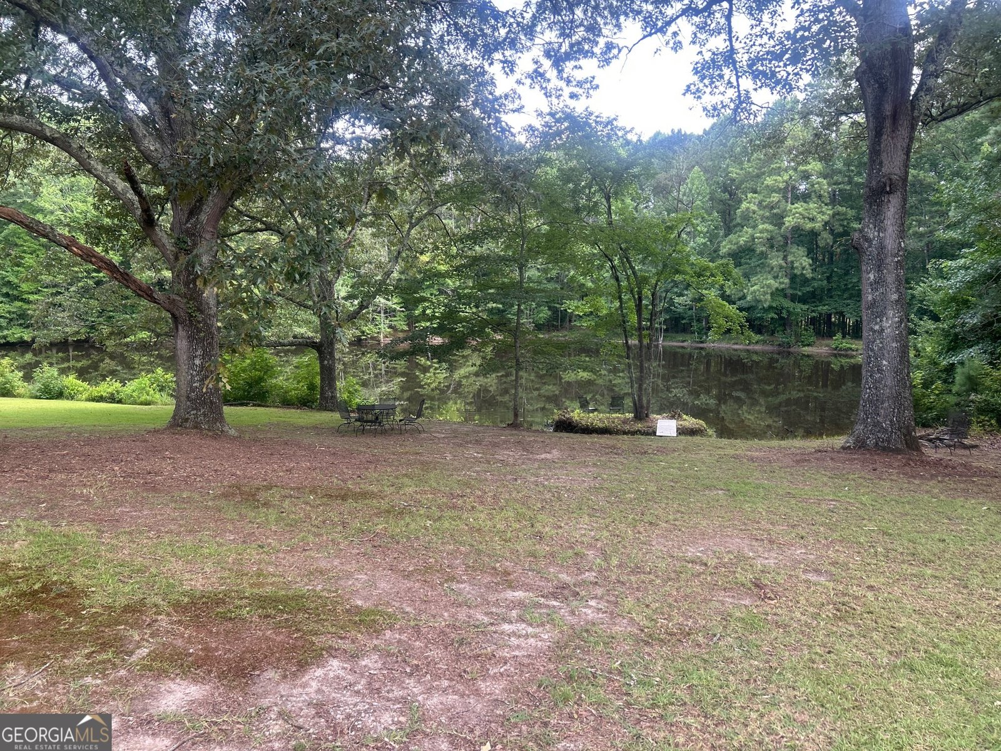
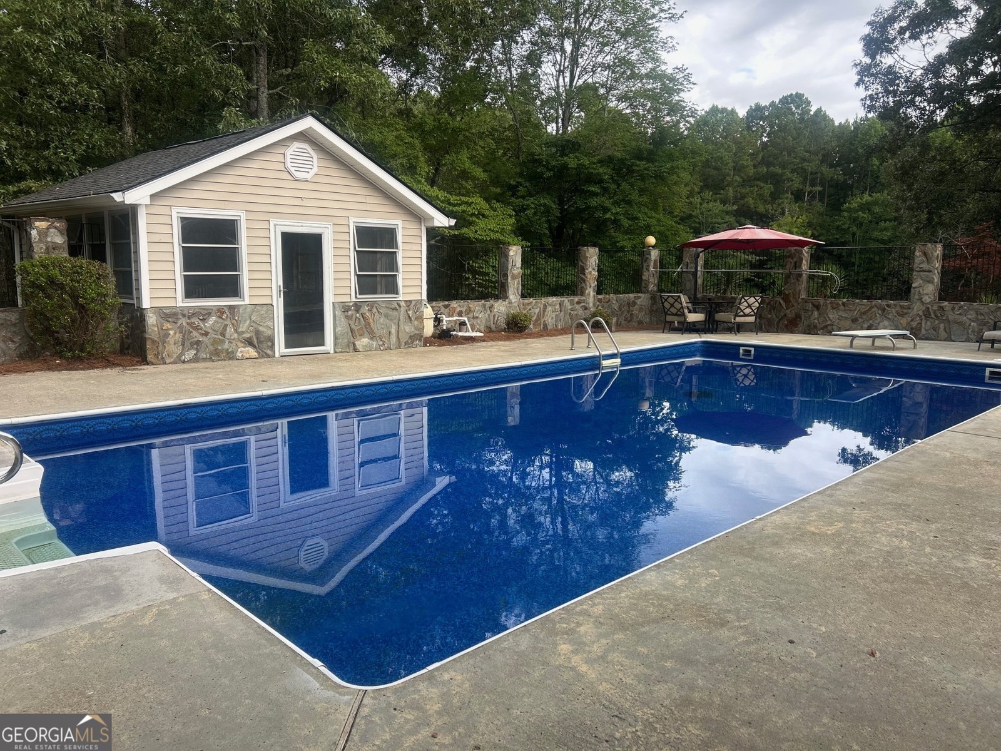
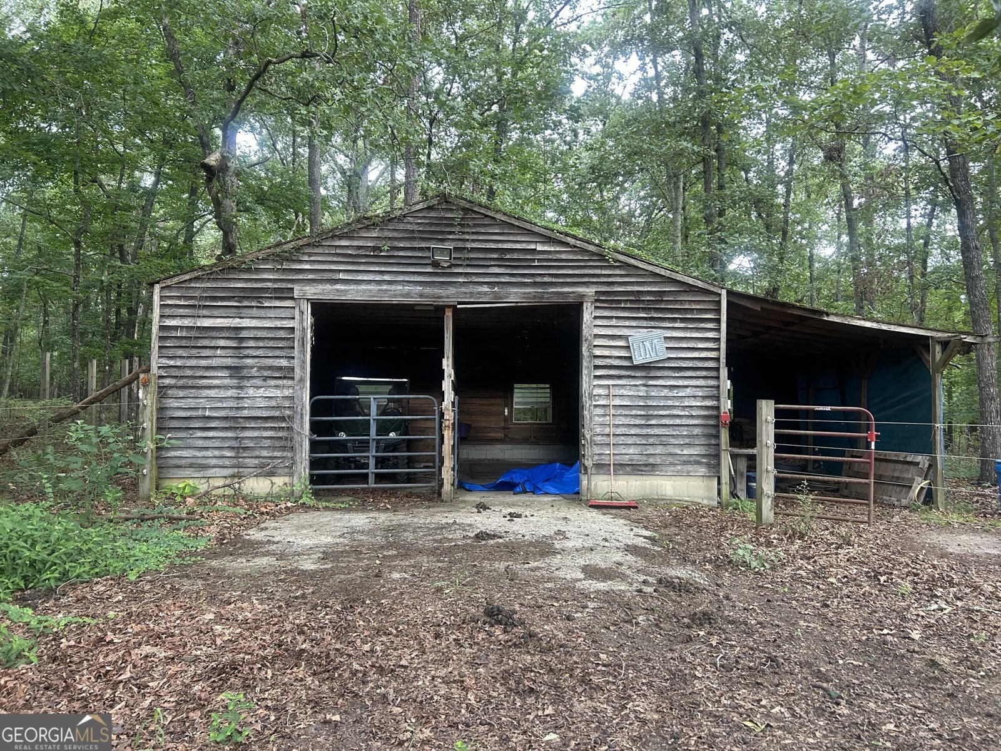
33.04 Acre Horse Farm w/ Barn, Fenced and Crossed Fenced. Fabulous Indoor living with 3 Bedrooms / 2 Full Baths, Upgraded Kitchen and baths. Dining Area, Family Room w/ Wood Burning Stove, Sunroom and Large Den. Hardwood and Tile Floors throughout. 3 Car Garage w/ Heated and Cooled Bonus Room above. Time to go outside: What should we do first, sit on the front Porch or the back deck or just go for a swim in our private in ground pool. Need something a little slower, take a stroll down to the lake, enjoy the atmosphere or fish a little. Ready for a big family gathering, there is a large Gazebo down by the lake for just that with a large out door grill! This is a little piece of paradise and close to 1-20 if you need to get somewhere fast!
Located on 3861 Post Road in Winston, this 3-BR, 2-BA home is not part of a subdivision and comes without mandatory HOA fees. With 2,830 square feet of finished living space, this floor plan offers generous gathering spaces as well as comfortable private retreats. The kitchen functions as the heart of the home with ample counter space, storage, and a natural connection to the main living areas. Open concept living and dining spaces create a comfortable setting for gatherings of all kinds. Step outside to approximately 33.04 acres, creating a comfortable setting for outdoor living and weekend gatherings. With parking available for multiple vehicles, the home provides flexible options for families and visitors. The location provides quick access to Winston amenities while offering the flexibility of living outside a subdivision with no required HOA. With roughly 10 days on the market, this property stands out for condition and location. With an asking price of $979,000, this property represents an appealing opportunity in the current market.
Show more
3861 Post Road - Map & Directions
view in Google Maps
Facts & features
School District Information
High School
Middle School
Elementary School
Additional Information about
None
Association
No
Additional Information about
3861 Post Road
County
Neighborhood
Year Built
1980
Appliances
Convection Oven
Dishwasher
Electric Water Heater
Microwave
Oven/Range (Combo)
Refrigerator
Stainless Steel Appliance(s)
Architectural Style
Ranch
Basement
Crawl Space
Daylight
Exterior Entry
Finished
Partially Finished
Construction Materials
Vinyl Siding
Cooling
Ceiling Fan(s)
Central Air
Electric
Heat Pump
Dining Room Features
Seats 12+
Exterior Features
Fire Pit,Other,Water Feature
Fireplace Features
Wood Burning Stove
Flooring
Hardwood
Tile
Heating
Central
Electric
Forced Air
Home Warranty
No
Interior Features
Double Vanity
Master On Main Level
Separate Shower
Tile Bath
Kitchen Features
Breakfast Area
Breakfast Bar
Solid Surface Counters
Laundry Features
In Hall
Levels
One
Financing Available
Cash
Conventional
Other Structures
Barn(s),Garage(s),Gazebo,Pool House
Patio and Porch Features
Deck
Porch
Selling Status
Resale
Roof
Composition
Rooms
Bonus Room
Den
Family Room
Sun Room
Security Features
Security System
Sewer Type
Septic Tank
Listing Conditions
As Is
Total Finished Area
2,830
Utilities
Cable Available
Electricity Available
High Speed Internet
Water Available
Water Source
Public
Window Features
Double Pane Windows
Window Treatments
Private Pool
Yes
Finished Basement
Yes
Master on the Main
Yes
Land Information
Lot Size
More than 5 Acres
Lot Features
Pasture
Private
Lot Size Estimated
33.04
Fencing
Back Yard
Fenced
Front Yard
Privacy
View
Lake
Water Front Features
Lake,Private
Lake Front
Yes
Garages and Parking Information
Parking Total
3
Parking Features
Attached
Garage
Garage Door Opener
3 Garages +
Yes
Tax Information
Taxes
$6,247
Tax Year
24
Tax ID Number
01060250011
Show more
listed by real estate agent lansford andrea l and maximum one realtor partners