Back

51 N Prong Road

Swainsboro, GA 30401

Casey Barnett
call for more info
678-617-8452
Ask a Question
Send to a Friend
Schedule a Showing
Request More Info
Smart Mortgage Options
Dalton Carter
Lender
Lic. 1566538
Office:
Direct: 678-425-4140
AP Mortgage
340 Jesse Jewell Parkway
Suite 500A
Gainesville, GA 30501
Apply for a Loan
For Sale
MLS Number 10756164
3 Bedrooms
3 Bathrooms
1 Half Baths
2,688 Square Feet *estimated
Summary of 51 N Prong Road
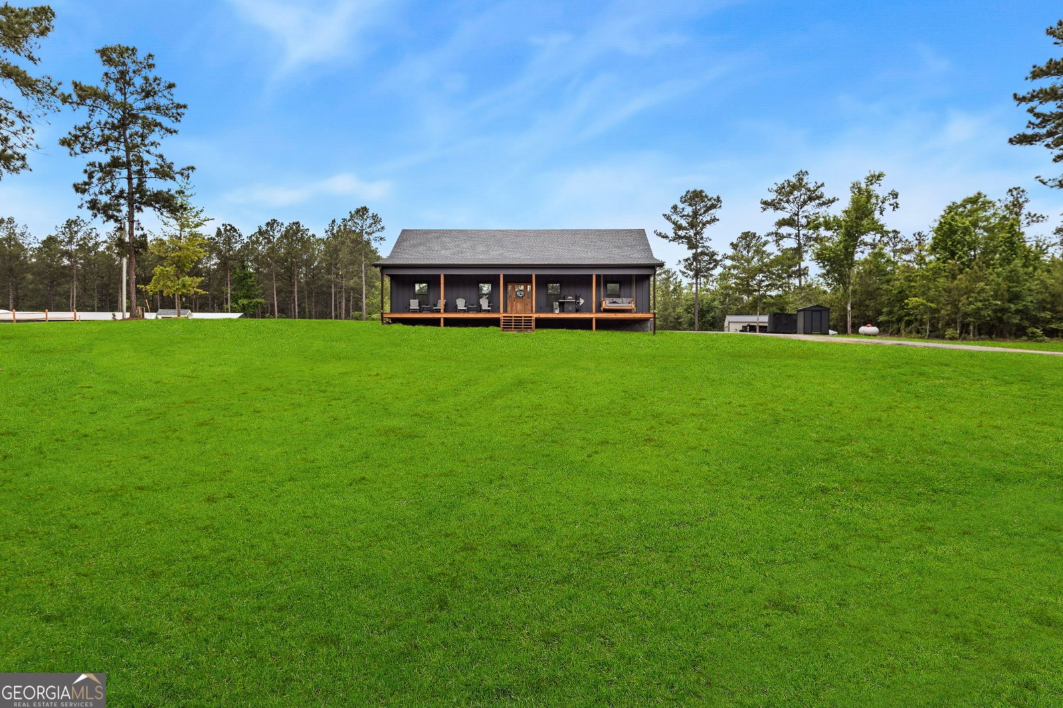
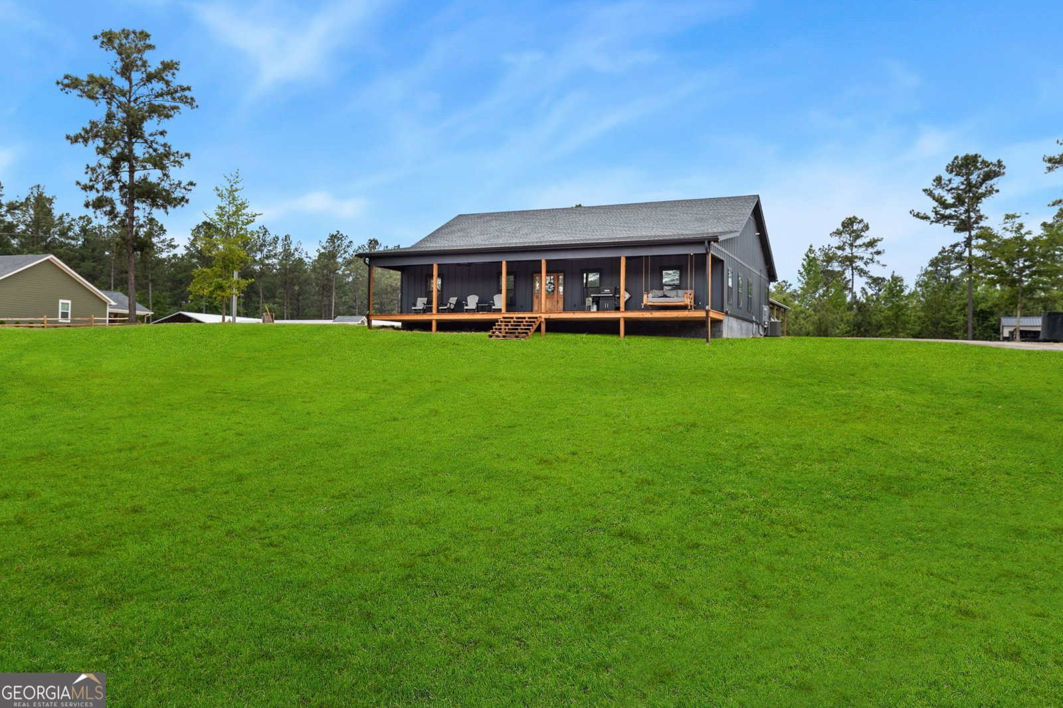
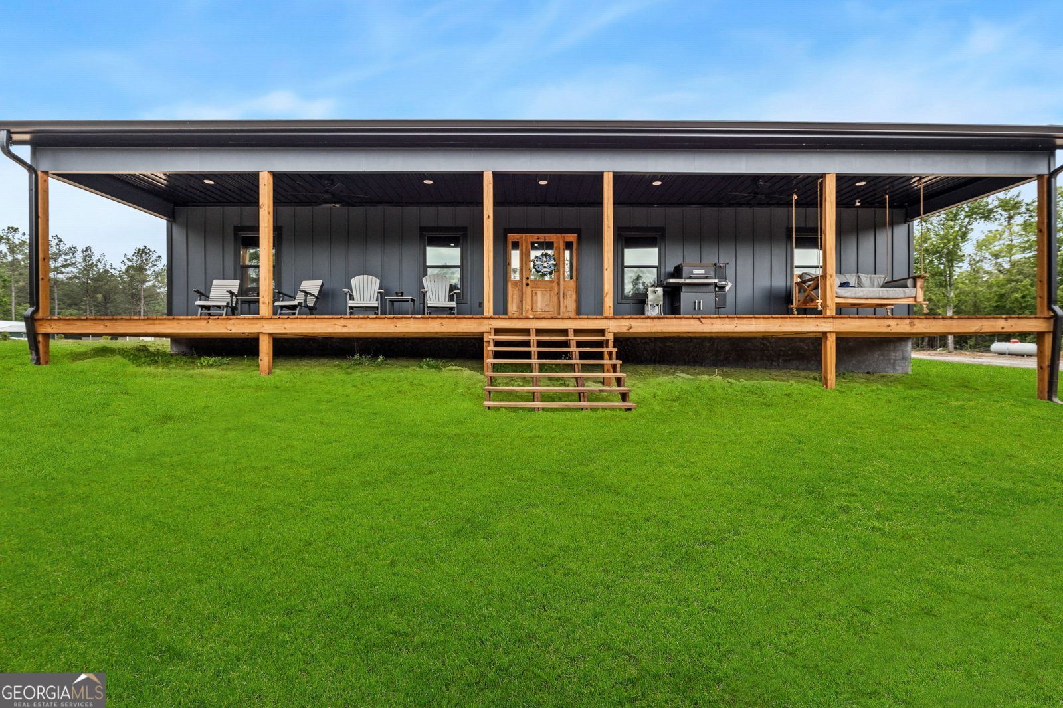
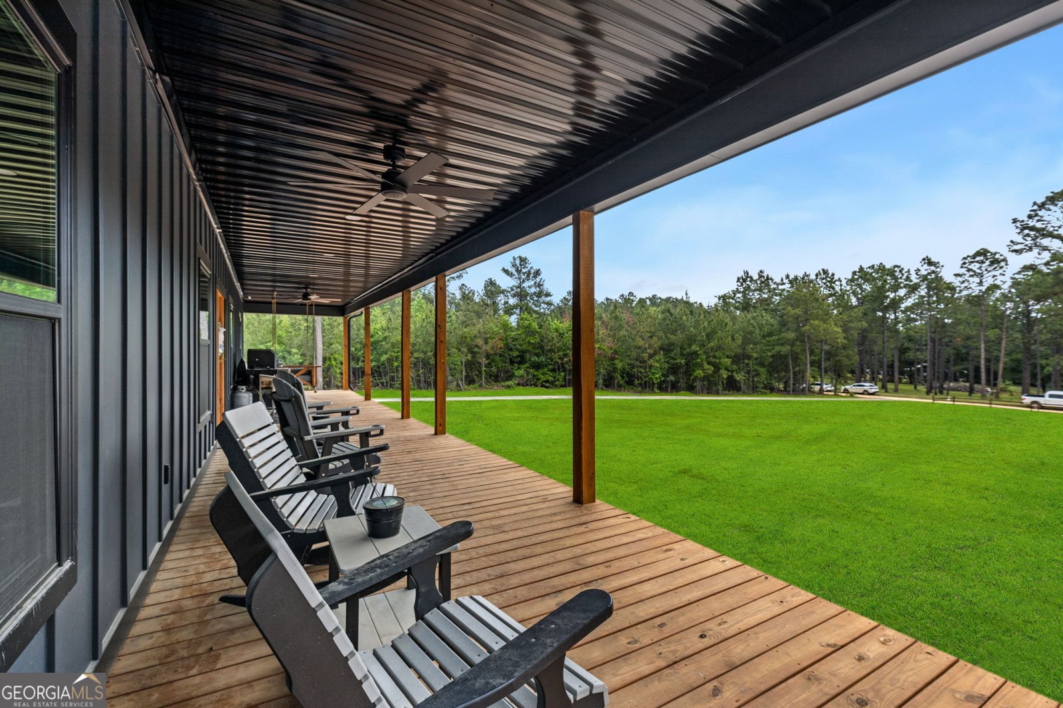
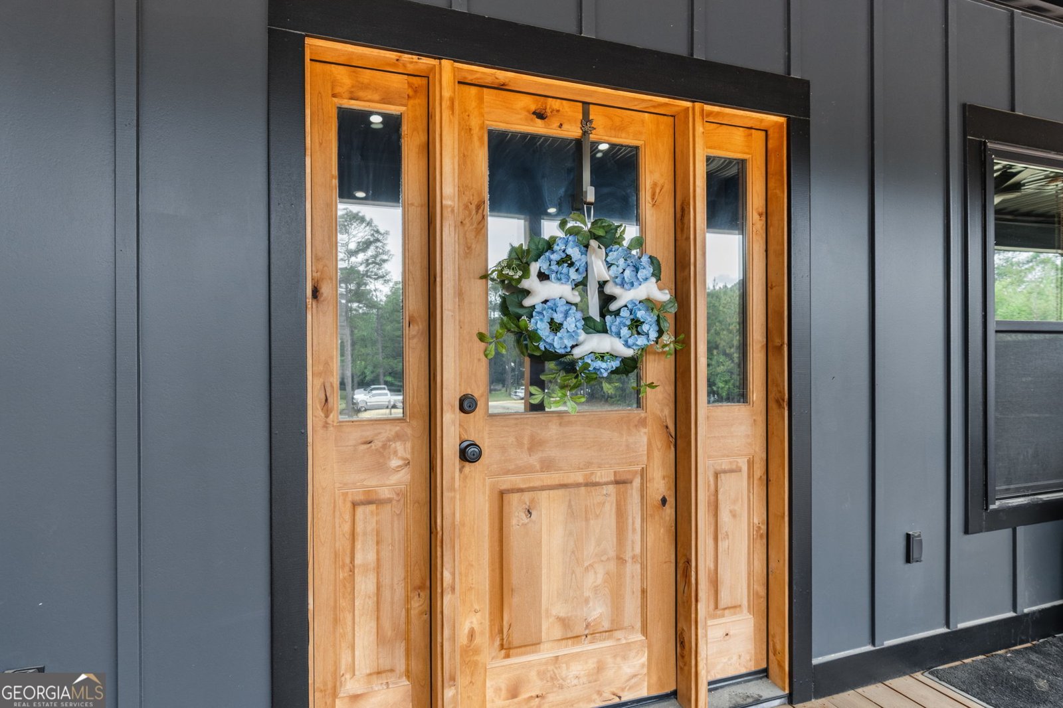
Welcome to this stunning custom-built home on 5 Acres with premium features and spacious living. Offering 3 bedrooms and 3.5 bathrooms plus an office, thoughtfully designed with both luxury and functionality in mind. From the moment you arrive, you'll be charmed by wood fence lined front yard, rocking chair front porch, durable concrete board siding and gutter system. Inside, the home features stylish LVP flooring throughout the main living areas and a bright, open concept layout perfect for entertaining. The living room seamlessly flows into the kitchen and is anchored by a cozy gas fireplace with elegant shiplap accents and stunning shiplap ceilings. The gourmet kitchen is a true showstopper, boasting a large oversized island, spacious eat-in area ideal for gatherings, sleek quartz countertops, and high-end Samsung appliances with customizable color panels. You'll love the soft-close cabinetry, smooth-top stove, gold finishes, and an expansive walk-in pantry complete with custom shelving. The luxurious master suite offers a private retreat with his/hers walk in closets featuring custom cabinetry, plus a built-in office space for added convenience. The spa-like master bathroom includes a double vanity and a beautifully designed custom tiled shower with a free-standing tub inside. Additional bedrooms are comfortably carpeted, and custom built in closets. Step outside to find even more value with a massive 48 x 40 pole barn equipped with RV Hookup-perfect for storage, hobbies, and additional workspace. Additional highlights include a gas on demand tankless water heater and a lifetime architectural shingles for peace of mind, spray foam insulation in walls and roof as well. This exceptional home blends modern upgrades with timeless charm-perfect for comfortable living and effortless entertaining.* Seller has reseeded with Centipede*
Set in the popular Hawhammock Pointe neighborhood, this 3-BR, 3-BA home offers a comfortable blend of space, style, and function. Thoughtfully planned, the interior provides 2,688 square feet of finished living space with an open, livable feel from room to room. The kitchen was planned for both everyday meals and special occasions, with plenty of room to cook, serve, and connect. The main living areas are filled with natural light and provide an easy flow for hosting friends or enjoying quiet evenings at home. The outdoor space includes approximately 5 acres, ideal for gardening, outdoor activities, or simply enjoying the seasons. With parking available, the home provides flexible options for families and visitors. Hawhammock Pointe offers a well established community setting in Swainsboro with convenient access to local shopping, dining, and major routes. After roughly 22 days on the market, this home remains a strong option in the area. Currently offered at $445,000, this home delivers a strong combination of space, condition, and location.

Show more
51 N Prong Road - Map & Directions
view in Google Maps
Facts & features
School District Information
High School
Middle School
Elementary School
Additional Information about
Hawhammock Pointe
Association
No
Additional Information about
51 N Prong Road
County
Neighborhood
Year Built
2024
Appliances
Dishwasher
Oven/Range (Combo)
Tankless Water Heater
Architectural Style
Country/Rustic
Traditional
Foundation
Slab
Construction Materials
Other
Cooling
Central Air
Flooring
Carpet
Other
Tile
Heating
Central
Home Warranty
No
Interior Features
Double Vanity
High Ceilings
Master On Main Level
Soaking Tub
Split Bedroom Plan
Vaulted Ceiling(s)
Walk-In Closet(s)
Laundry Features
Laundry Closet
Levels
One
Selling Status
Resale
Roof
Composition
Rooms
Great Room
Laundry
Other
Sewer Type
Septic Tank
Total Finished Area
2,688
Total Fire Places
1
Utilities
Electricity Available
Water Source
Well
Master on the Main
Yes
Land Information
Lot Size
2 to 5 Acres
Lot Features
Level
Lot Size Estimated
5
Garages and Parking Information
Tax Information
Taxes
$125
Tax Year
24
Tax ID Number
092 127
Show more
listed by real estate agent roberson ashley ray kristy leigh marie and southern classic realtors