Back

180 Ashborough Park

Fayetteville, GA 30215

Casey Barnett
call for more info
678-617-8452
Ask a Question
Send to a Friend
Schedule a Showing
Request More Info
More Homes In
Highgrove
105 Trotters Ridge, Fayetteville
Smart Mortgage Options
Dalton Carter
Lender
Lic. 1566538
Office:
Direct: 678-425-4140
AP Mortgage
340 Jesse Jewell Parkway
Suite 500A
Gainesville, GA 30501
Apply for a Loan
For Sale
MLS Number 10825442
5 Bedrooms
4 Bathrooms
1 Half Baths
5,593 Square Feet *estimated
Summary of 180 Ashborough Park
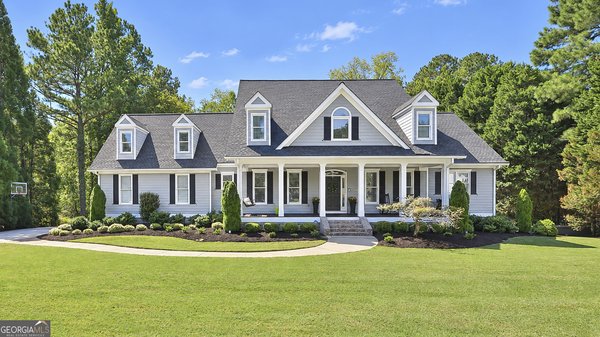
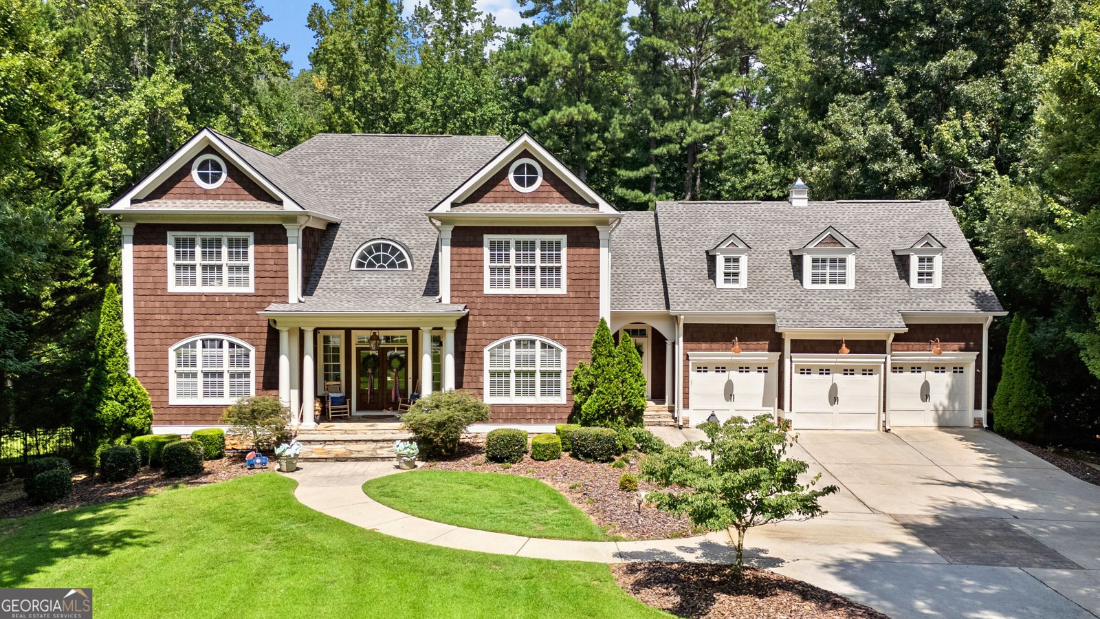
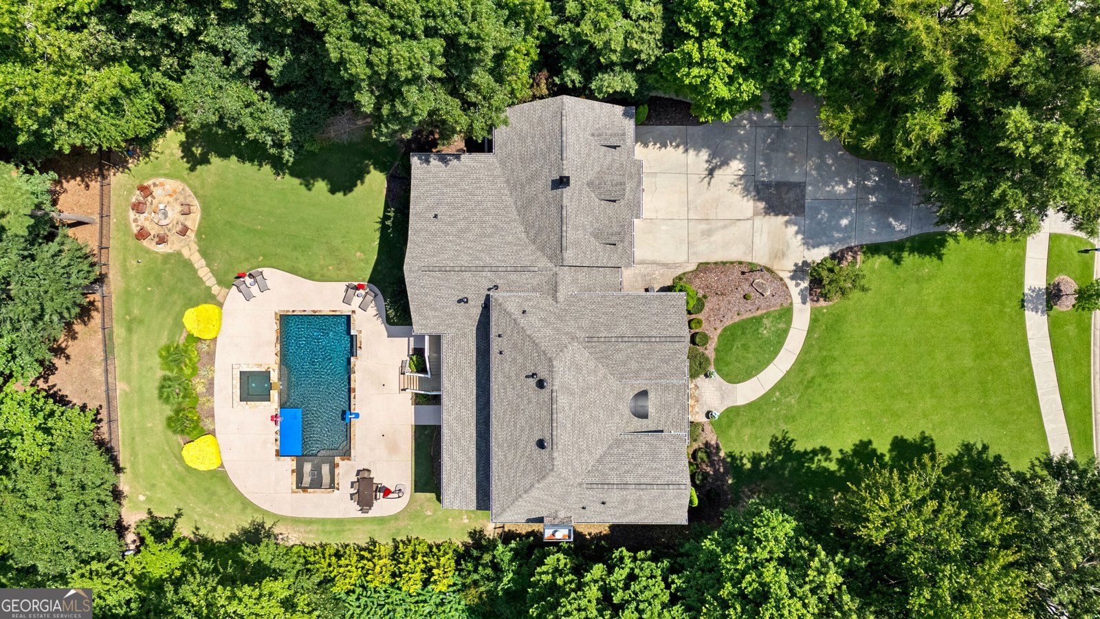
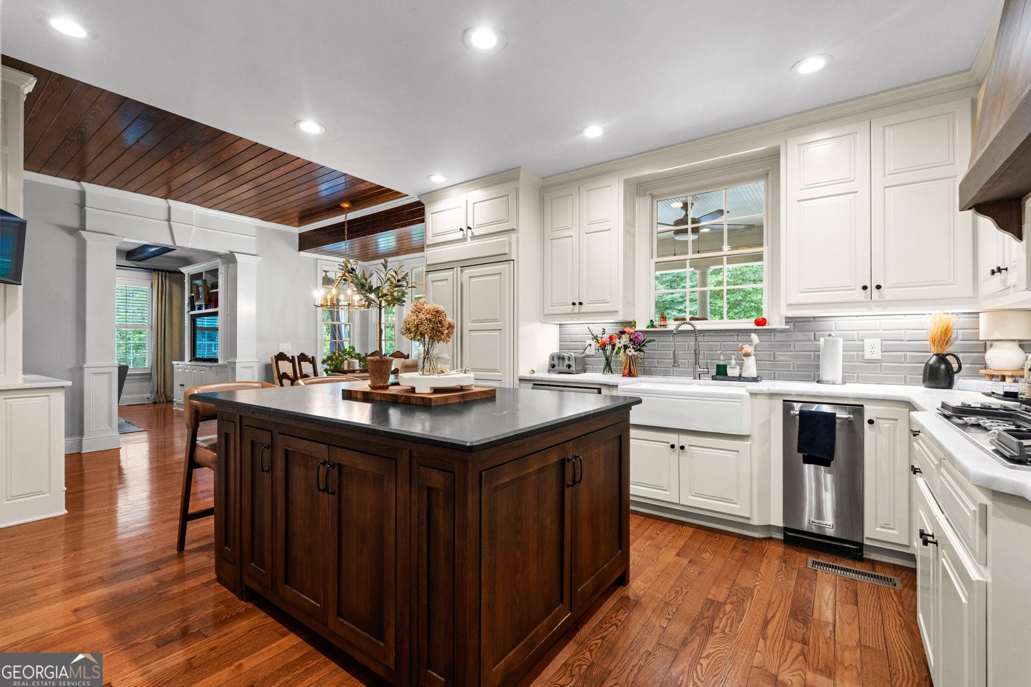
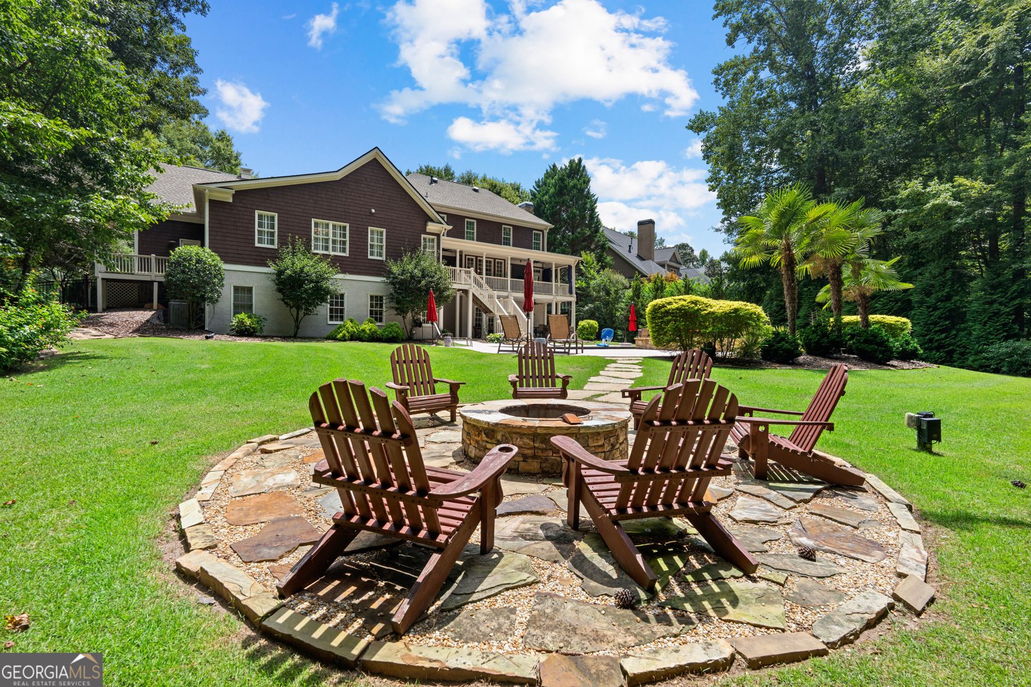
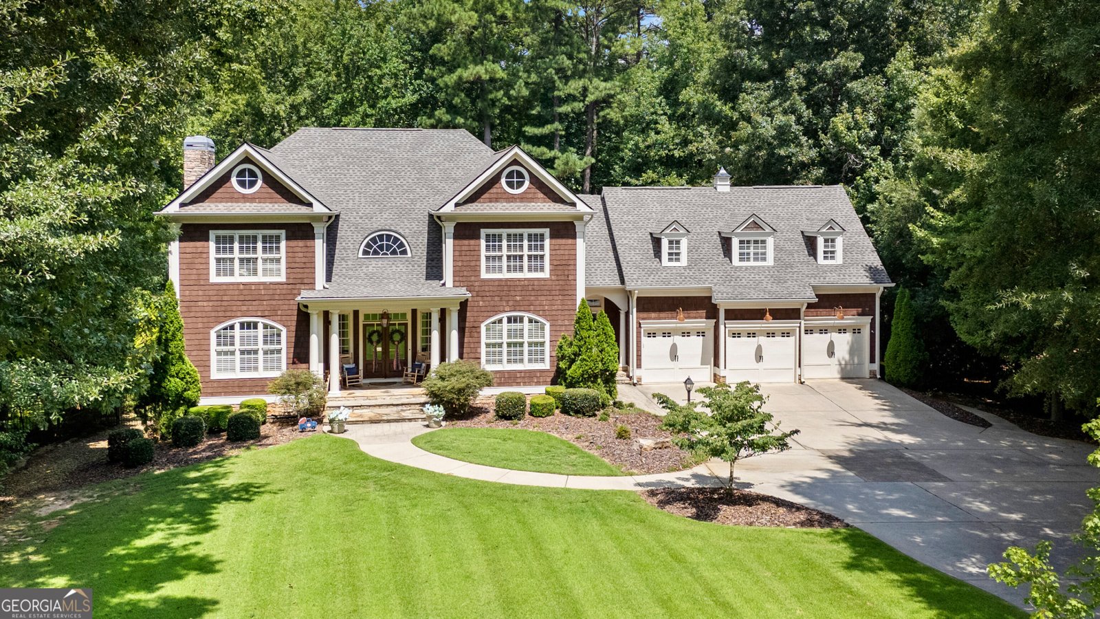
Rarely does a home in sought-after Highgrove offer this combination of thoughtful updates, privacy and exceptional indoor-outdoor living. Beautifully updated throughout, this distinctive cedar shake home features a renovated kitchen and updated baths, allowing you to enjoy the character of an established home with the finishes today's buyers are looking for. The spacious eat-in kitchen is the heart of the home, featuring a large contrasting island and warm hardwood floors. The primary suite is conveniently located on the main level, while two staircases provide easy flow throughout the home. A charming friends' entrance with brick flooring adds character and a welcoming secondary entry. Step outside to a private backyard designed for both entertaining and everyday enjoyment. A porch spans the back of the home, overlooking the in-ground saltwater pool with sun shelf and surrounding outdoor living space-all tucked into a beautifully landscaped, private setting. The finished terrace level extends the living space with a bar, workout room, additional living area, full bath and abundant storage. A three-car garage provides plenty of room for vehicles, hobbies and gear. Additional highlights include the home's distinctive cedar shake exterior and a new roof in 2026. Enjoy Highgrove's amenities...clubhouse, tennis courts, pool and many parks AND enjoy the 100 miles of Peachtree City's multi use path system. Updated, inviting and uniquely equipped for the way you want to live, this High Grove home offers a rare opportunity to enjoy a private pool, expansive outdoor living, a main-level primary suite and beautifully updated interiors-all in one exceptional property.
Discover this inviting 5-bedroom, 4-bath home located in the well established community of Highgrove. With 5,593 square feet of finished living space, this floor plan offers generous gathering spaces as well as comfortable private retreats. The kitchen was planned for both everyday meals and special occasions, with plenty of room to cook, serve, and connect. The main living areas are filled with natural light and provide an easy flow for hosting friends or enjoying quiet evenings at home. Step outside to approximately 1.5 acres, creating a comfortable setting for outdoor living and weekend gatherings. With parking available for multiple vehicles, the home provides flexible options for families and visitors. Residents of Highgrove enjoy a blend of neighborhood charm and easy access to everyday conveniences. At $1,500,000, this home is well positioned for buyers seeking value in Fayetteville.
Show more
180 Ashborough Park - Map & Directions
view in Google Maps
Facts & features
School District Information
High School
Middle School
Elementary School
Additional Information about
Highgrove
Association
Yes
Association Fee
$1,300
Initiation Fee
$175
Association Fee Includes
Management Fee
Other
Community Features
Clubhouse
Fitness Center
Playground
Pool
Sidewalks
Street Lights
Tennis Court(s)
Neighborhood Tennis
Yes
Neighborhood Pool
Yes
Additional Information about
180 Ashborough Park
County
Neighborhood
Year Built
2003
Appliances
Cooktop
Dishwasher
Disposal
Oven (Wall)
Architectural Style
Traditional
Basement
Bath Finished
Daylight
Exterior Entry
Finished
Full
Interior Entry
Construction Materials
Other
Cooling
Electric
Central Air
Dining Room Features
Separate Room
Exterior Features
Sprinkler System
Fireplace Features
Family Room
Gas Starter
Flooring
Carpet
Hardwood
Tile
Heating
Natural Gas
Forced Air
Home Warranty
No
Interior Features
Bookcases
Tray Ceiling(s)
Vaulted Ceiling(s)
High Ceilings
Double Vanity
Two Story Foyer
Soaking Tub
Separate Shower
Master On Main Level
Kitchen Features
Breakfast Bar
Breakfast Room
Kitchen Island
Solid Surface Counters
Walk-in Pantry
Laundry Features
In Hall
Levels
Two
Financing Available
1031 Exchange
Cash
Conventional
VA Loan
Patio and Porch Features
Deck
Patio
Selling Status
Resale
Roof
Composition
Rooms
Bonus Room
Exercise Room
Family Room
Foyer
Laundry
Media Room
Sewer Type
Septic Tank
Total Finished Area
5,593
Total Fire Places
1
Utilities
Underground Utilities
Water Source
Public
Private Pool
Yes
Finished Basement
Yes
Master on the Main
Yes
Land Information
Lot Size
1 to 2 Acres
Lot Features
Private
Lot Size Estimated
1.5
Fencing
Fenced
Water Front Features
No Dock Or Boathouse
Garages and Parking Information
Parking Total
3
Parking Features
Attached
Garage Door Opener
Garage
Kitchen Level
Tax Information
Taxes
$9,611
Tax Year
2025
Tax ID Number
060120006
Show more
listed by real estate agent tonya jones and bhhs georgia properties