Back

400 Darren Drive

Fayetteville, GA 30215

Casey Barnett
call for more info
678-617-8452
Ask a Question
Send to a Friend
Schedule a Showing
Request More Info
Smart Mortgage Options
Dalton Carter
Lender
Lic. 1566538
Office:
Direct: 678-425-4140
AP Mortgage
340 Jesse Jewell Parkway
Suite 500A
Gainesville, GA 30501
Apply for a Loan
For Sale
MLS Number 10871368
3 Bedrooms
3 Bathrooms
0 Half Baths
2,080 Square Feet *estimated
Summary of 400 Darren Drive
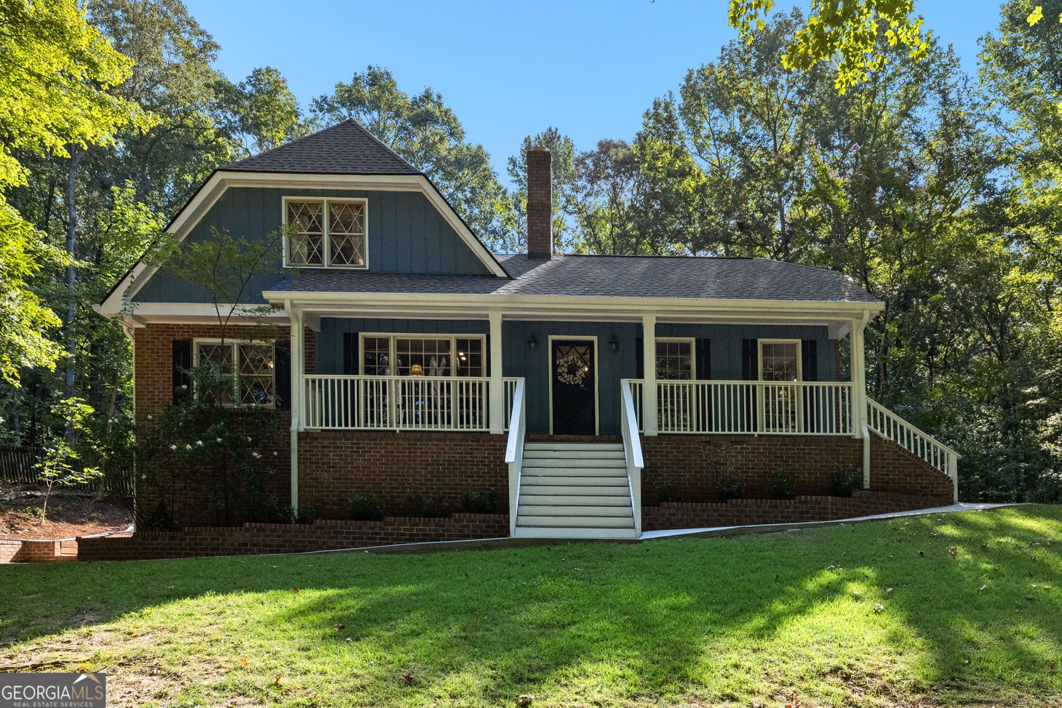
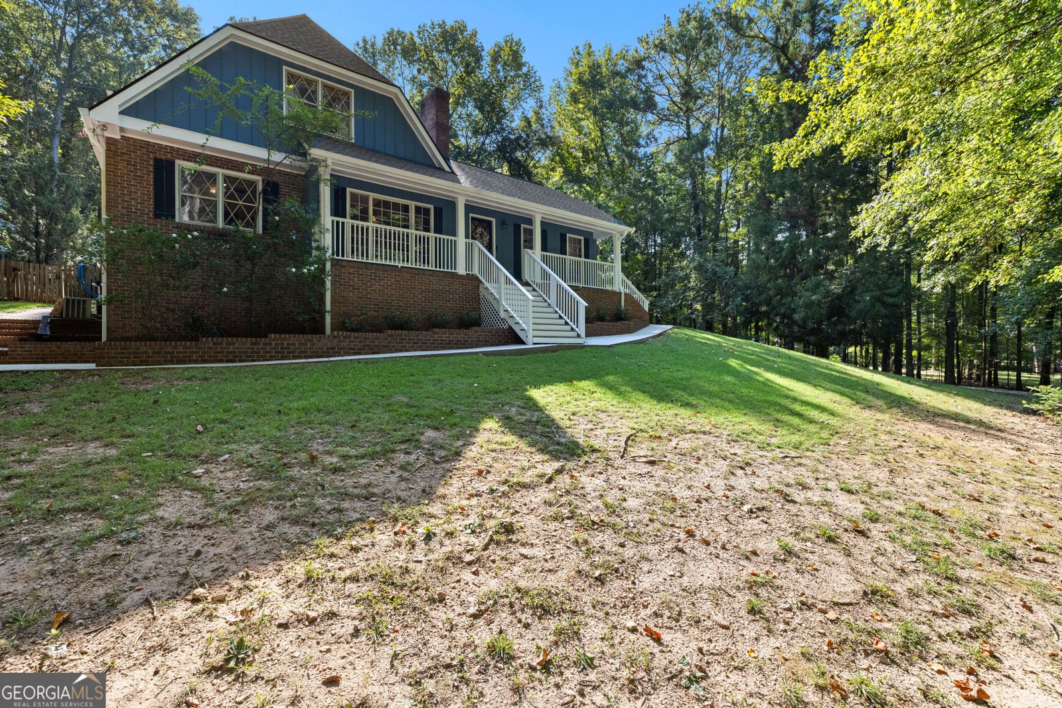
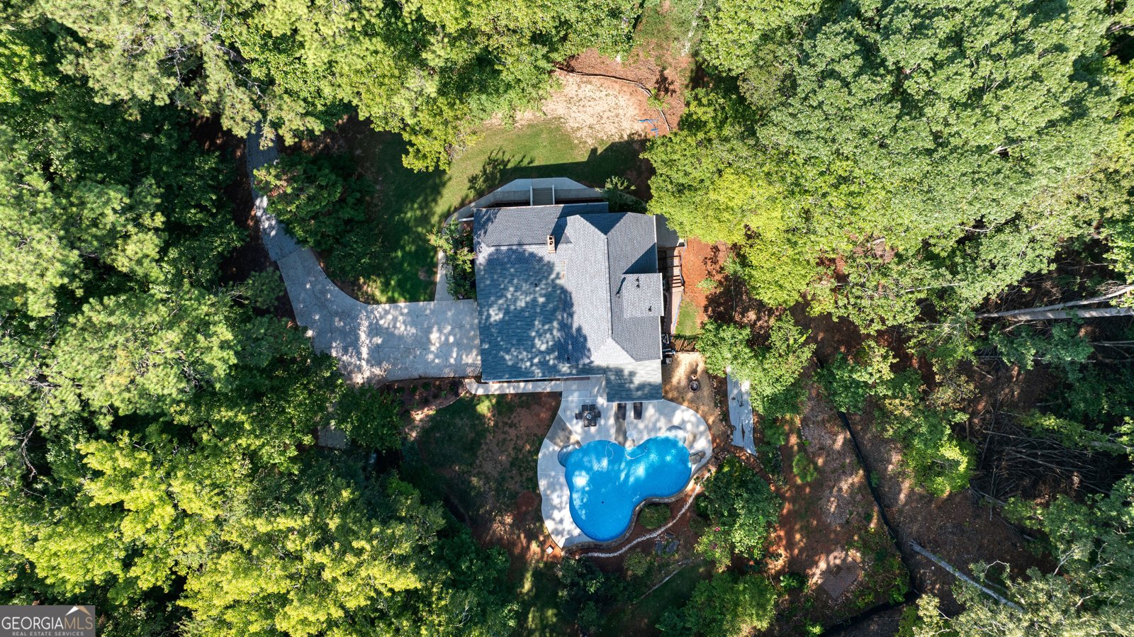
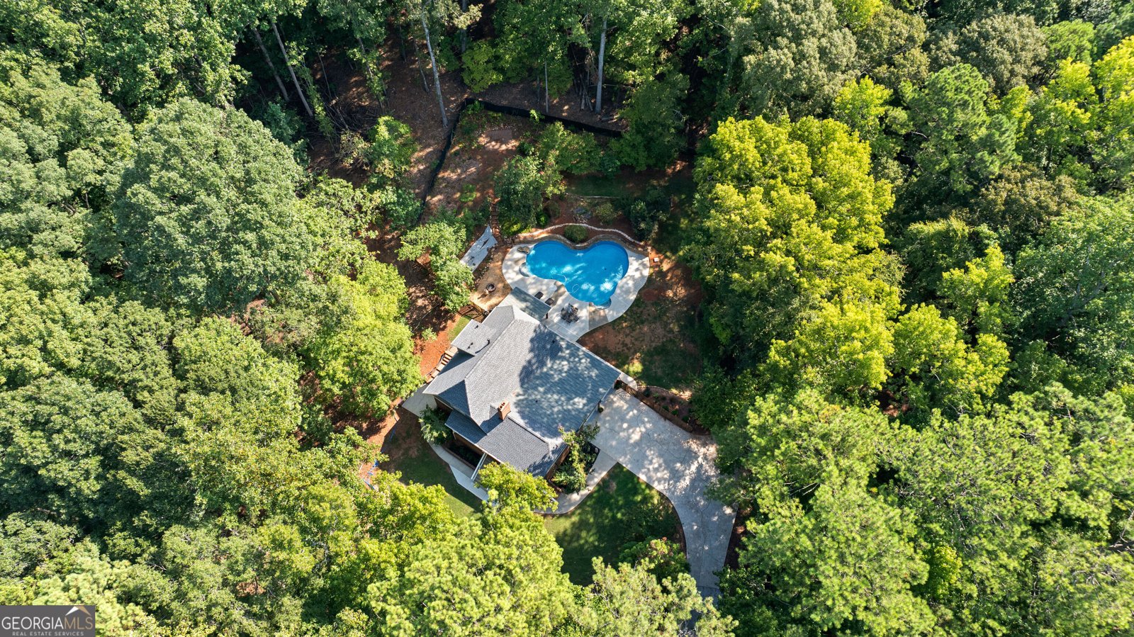
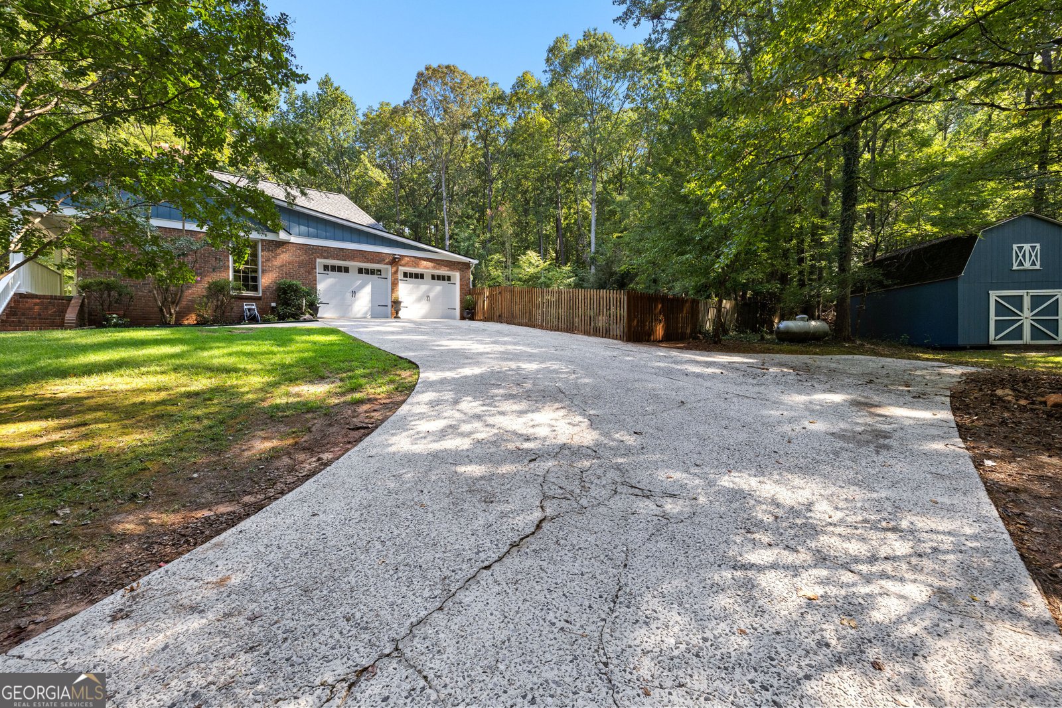
An afternoon beside the pool. A project in the workshop. A walk beneath the trees with nowhere in particular to be. At 400 Darren Drive, 5.3 private acres in Fayetteville, Georgia, offer something simple: space to choose your own pace. The in-ground pool and its waterfall create a gathering place in the backyard, surrounded by mature landscaping. Beyond it, the wooded setting and workshop/barn give the property a life that extends well past the back door. There is no HOA, and although the trees lend a sense of seclusion, Fayetteville, Senoia, and Peachtree City remain within easy reach.At the heart of it all is a deep blue cottage-style home built in 1978. Diamond-paned windows, a brick chimney, and a broad front porch give it a familiar warmth before you ever step inside. Real hardwood floors run through most of the main level, connecting freshly painted rooms, a welcoming fireplace, and bonus spaces that leave room for more than one use.With three bedrooms and three full baths, the home balances character with flexibility. The 1,022-square-foot, mostly finished basement adds interior and exterior access, a full bath, media and exercise/bonus rooms, and a flex area with three closets. Recent improvements tend to the practical side of the story: a new roof with a transferable warranty, fresh interior and exterior paint, new front steps and garage doors, a new water heater, new pool liner and pump, and a freshly pumped septic system.The appeal is not just in how much is here. It is in how naturally the house, the water, and the land belong together.
Welcome to this 3-bedroom, 3-bath home in Fayetteville, set outside of a formal subdivision with no mandatory HOA. Inside, the home offers 2,080 square feet of finished living space, giving plenty of room for everyday living and easy entertaining. A bright, open kitchen offers generous workspace, storage, and a direct view into the main gathering spaces. A central family room and dining area provide a welcoming place to unwind, gather, and enjoy time together. The outdoor space includes approximately 5.3 acres, ideal for gardening, outdoor activities, or simply enjoying the seasons. Practical parking available for multiple vehicles makes everyday living easier for households with multiple vehicles. The location provides quick access to Fayetteville amenities while offering the flexibility of living outside a subdivision with no required HOA. With roughly 4 days on the market, this property stands out for condition and location. With an asking price of $625,000, this property represents an appealing opportunity in the current market.

▾ Show more
400 Darren Drive - Map & Directions
view in Google Maps
Facts & features
School District Information
High School
Middle School
Elementary School
Additional Information about
None
Association
No
Additional Information about
400 Darren Drive
County
Neighborhood
Year Built
1978
Appliances
Cooktop
Dishwasher
Double Oven
Gas Water Heater
Ice Maker
Oven (Wall)
Refrigerator
Stainless Steel Appliance(s)
Architectural Style
Brick/Frame
Bungalow/Cottage
European
Basement
Bath Finished
Concrete
Daylight
Exterior Entry
Full
Interior Entry
Unfinished
Construction Materials
Brick
Concrete
Cooling
Central Air
Dual
Electric
Whole House Fan
Zoned
Dining Room Features
Separate Room
Exterior Features
Garden,Water Feature
Fireplace Features
Basement
Family Room
Flooring
Carpet
Hardwood
Other
Tile
Vinyl
Heating
Central
Dual
Forced Air
Propane
Home Warranty
No
Interior Features
In-Law Floorplan
Kitchen Features
Breakfast Bar
Kitchen Island
Pantry
Solid Surface Counters
Laundry Features
In Garage
Levels
Two
Financing Available
Cash
Conventional
FHA
Other Structures
Garage(s),Workshop
Patio and Porch Features
Deck
Patio
Porch
Selling Status
Resale
Roof
Composition
Rooms
Bonus Room
Den
Exercise Room
Game Room
Great Room
Sewer Type
Septic Tank
Total Finished Area
2,080
Total Fire Places
2
Utilities
Cable Available
Electricity Available
High Speed Internet
Phone Available
Propane
Underground Utilities
Water Source
Private,Well
Private Pool
Yes
Finished Basement
Yes
Land Information
Lot Size
More than 5 Acres
Lot Features
Private
Lot Size Estimated
5.3
Fencing
Back Yard
Chain Link
Wood
View
Seasonal View
Garages and Parking Information
Parking Total
2
Parking Features
Attached
Garage
Garage Door Opener
Kitchen Level
Side/Rear Entrance
Storage
Tax Information
Taxes
$5,913
Tax Year
2025
Tax ID Number
0437 024
▾ Show more
listed by real estate agent jessa clark and southern classic realtors