Back

165 Browns Crossing Drive

Fayetteville, GA 30215

Casey Barnett
call for more info
678-617-8452
Ask a Question
Send to a Friend
Schedule a Showing
Request More Info
More Homes In
Timberlake
275 Inverness Shores Drive, Fayetteville
Smart Mortgage Options
Dalton Carter
Lender
Lic. 1566538
Office:
Direct: 678-425-4140
AP Mortgage
340 Jesse Jewell Parkway
Suite 500A
Gainesville, GA 30501
Apply for a Loan
For Sale
MLS Number 10825642
4 Bedrooms
3 Bathrooms
0 Half Baths
2,790 Square Feet *estimated
Summary of 165 Browns Crossing Drive
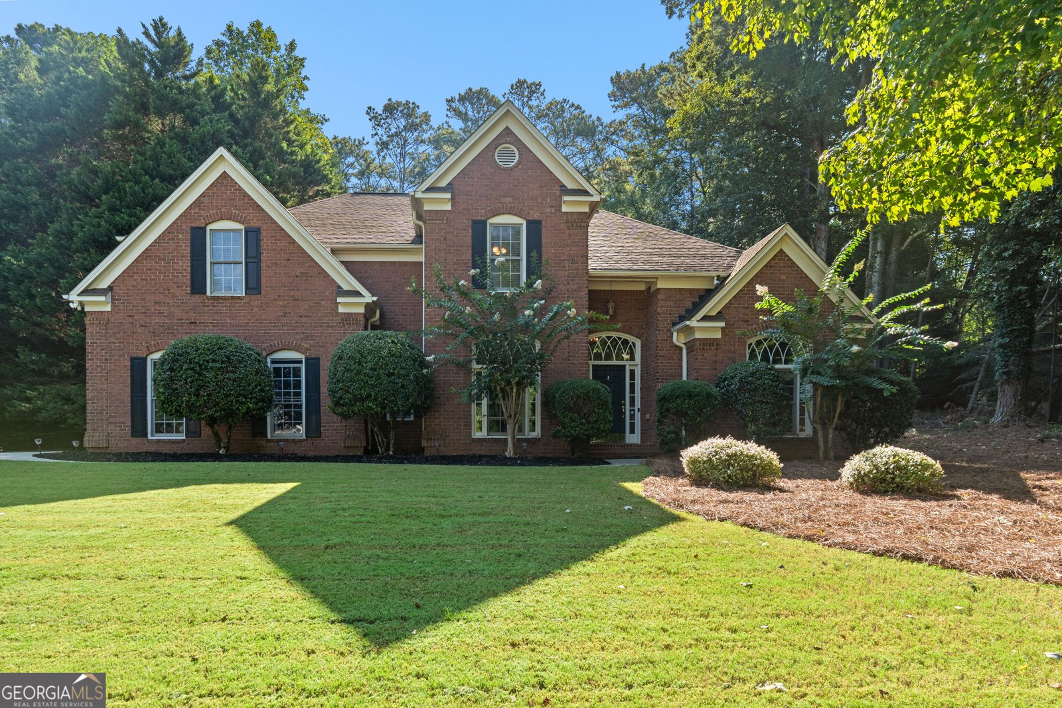
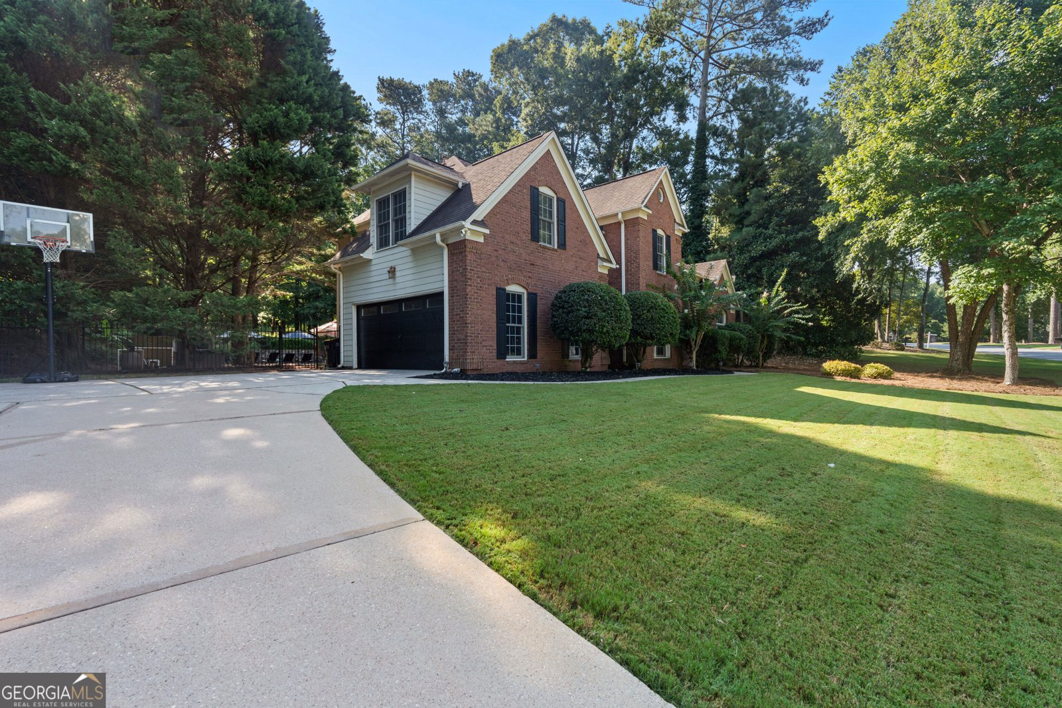
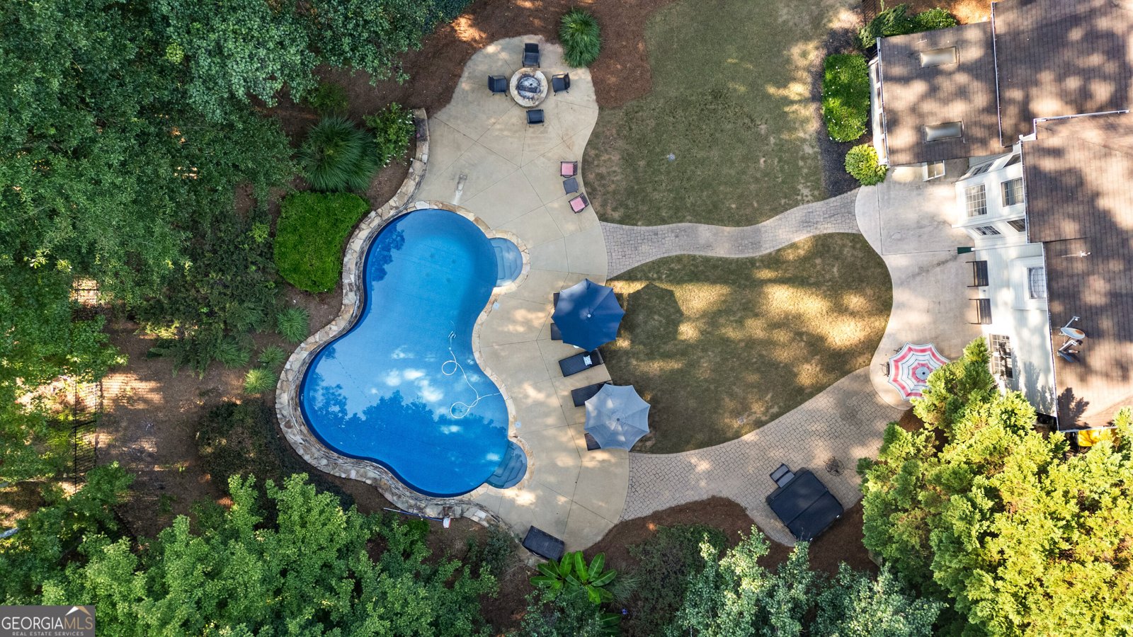
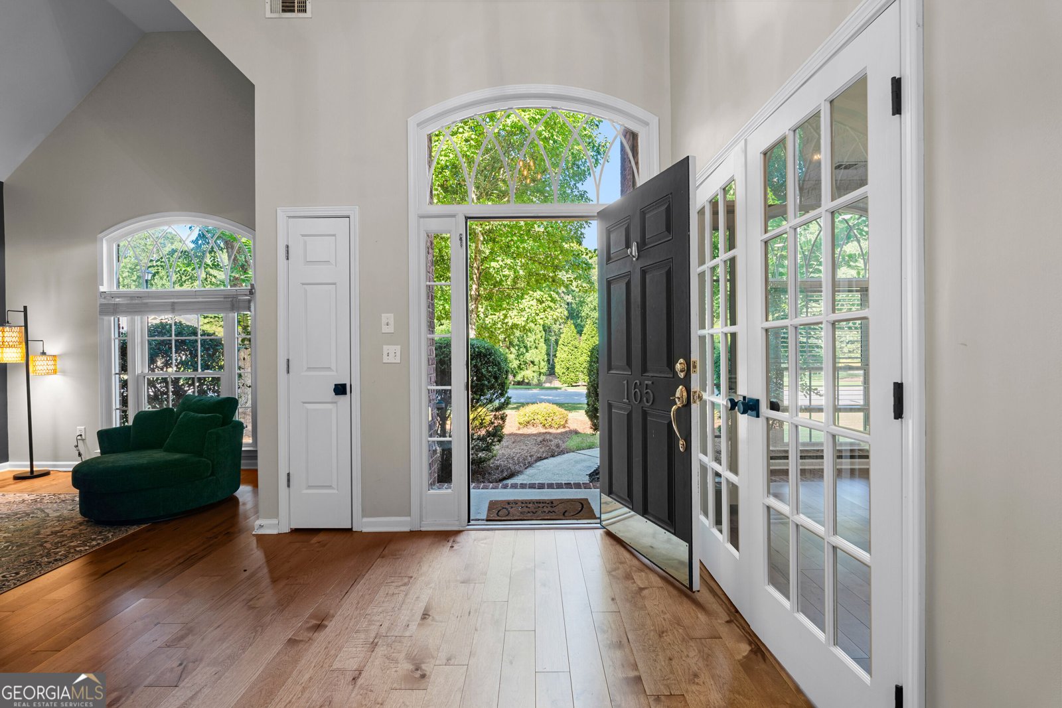
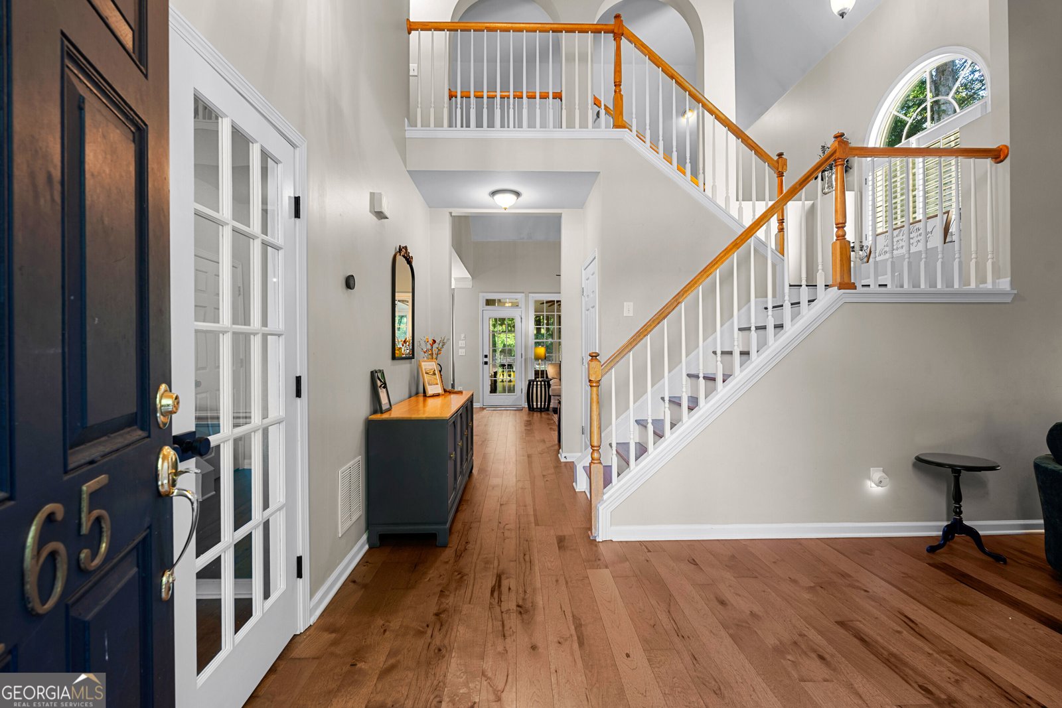
Style, warmth, and a touch of wow define this beautifully updated Timberlake residence. Thoughtfully renovated throughout, this two-story home blends timeless design with elevated everyday living. Hardwood floors and designer lighting set a refined tone upon entry. The formal dining room, currently styled as a home office, offers exceptional versatility and is filled with natural light from a large picture window. The home opens to a dramatic two-story sitting room with soaring vaulted ceilings, creating an airy, light-filled atmosphere. The kitchen features crisp white cabinetry, granite countertops, a classic white subway tile backsplash, and a charming breakfast area framed by a bay window. The adjacent two-story family room is anchored by a striking stone fireplace, offering a warm and inviting focal point for gathering. A main-level bedroom and fully renovated bath provide ideal guest accommodations, complemented by a convenient laundry/mudroom. Upstairs, hardwood flooring continues through the hallway into the spacious primary suite. The spa-like primary bath offers a serene retreat with elegant finishes, creating a calming space designed for relaxation. A standout feature is the custom-designed primary closet with extensive built-ins, created from a converted bedroom and easily reversible if desired. Two additional bedrooms and an updated secondary bath complete the upper level. Outdoor living is equally impressive, with a screened porch overlooking a private, beautifully landscaped backyard featuring a sparkling saltwater pool and inviting fire pit-ideal for both relaxed living and entertaining. With updated interiors, designer finishes, and carefully curated renovations throughout, the home presents like a model. Located in the highly desirable Timberlake subdivision and sought-after Starr's Mill school district, the property also connects to Peachtree City's extensive golf cart path system, offering seamless access to shopping, dining, and recreation. Convenient proximity to Hartsfield-Jackson Atlanta International Airport and Trilith Studios further enhances the location. Refined. Private. Designed for entertaining. This is more than a home-it's a lifestyle.
Welcome to this beautifully maintained 4-bedroom, 3-bath home in the sought after Timberlake community of Fayetteville. With 2,790 square feet of finished living space, this floor plan offers generous gathering spaces as well as comfortable private retreats. A bright, open kitchen offers generous workspace, storage, and a direct view into the main gathering spaces. The main living areas are filled with natural light and provide an easy flow for hosting friends or enjoying quiet evenings at home. Step outside to approximately 1.2 acres, creating a comfortable setting for outdoor living and weekend gatherings. The property includes parking available, offering convenience for residents and guests. Residents of Timberlake enjoy a blend of neighborhood charm and easy access to everyday conveniences. With only a few days on the market, this property is a must see for buyers watching the area. At $789,000, this home is well positioned for buyers seeking value in Fayetteville.
Show more
165 Browns Crossing Drive - Map & Directions
view in Google Maps
Facts & features
School District Information
High School
Middle School
Elementary School
Additional Information about
Timberlake
Association
Yes
Association Fee Includes
Management Fee
Swimming
Tennis
Community Features
Lake
Playground
Swim Team
Tennis Team
Additional Information about
165 Browns Crossing Drive
County
Neighborhood
Year Built
1999
Appliances
Cooktop
Dishwasher
Architectural Style
Traditional
Foundation
Slab
Construction Materials
Brick
Other
Cooling
Central Air
Dining Room Features
Separate Room
Fireplace Features
Family Room
Flooring
Carpet
Hardwood
Tile
Heating
Forced Air
Home Warranty
No
Interior Features
Double Vanity
Separate Shower
Soaking Tub
Tile Bath
Two Story Foyer
Walk-In Closet(s)
Laundry Features
In Mud Room
Levels
Two
Financing Available
1031 Exchange
Cash
Conventional
VA Loan
Selling Status
Resale
Roof
Composition
Rooms
Family Room
Foyer
Laundry
Office
Sewer Type
Septic Tank
Total Finished Area
2,790
Total Fire Places
1
Utilities
Electricity Available
Natural Gas Available
Underground Utilities
Water Available
Water Source
Public
Private Pool
Yes
Land Information
Lot Size
1 to 2 Acres
Lot Features
Private
Lot Size Estimated
1.2
Fencing
Fenced
Garages and Parking Information
Parking Features
Garage
Kitchen Level
Tax Information
Taxes
$6,719
Tax Year
2025
Tax ID Number
060211001
Show more
listed by real estate agent amy w. dixon and bhhs georgia properties