Back

102 Westmont Way

Tyrone, GA 30290

Casey Barnett
call for more info
678-617-8452
Ask a Question
Send to a Friend
Schedule a Showing
Request More Info
Smart Mortgage Options
Dalton Carter
Lender
Lic. 1566538
Office:
Direct: 678-425-4140
AP Mortgage
340 Jesse Jewell Parkway
Suite 500A
Gainesville, GA 30501
Apply for a Loan
For Sale
MLS Number 10868065
4 Bedrooms
3 Bathrooms
1 Half Baths
3,758 Square Feet *estimated
Summary of 102 Westmont Way
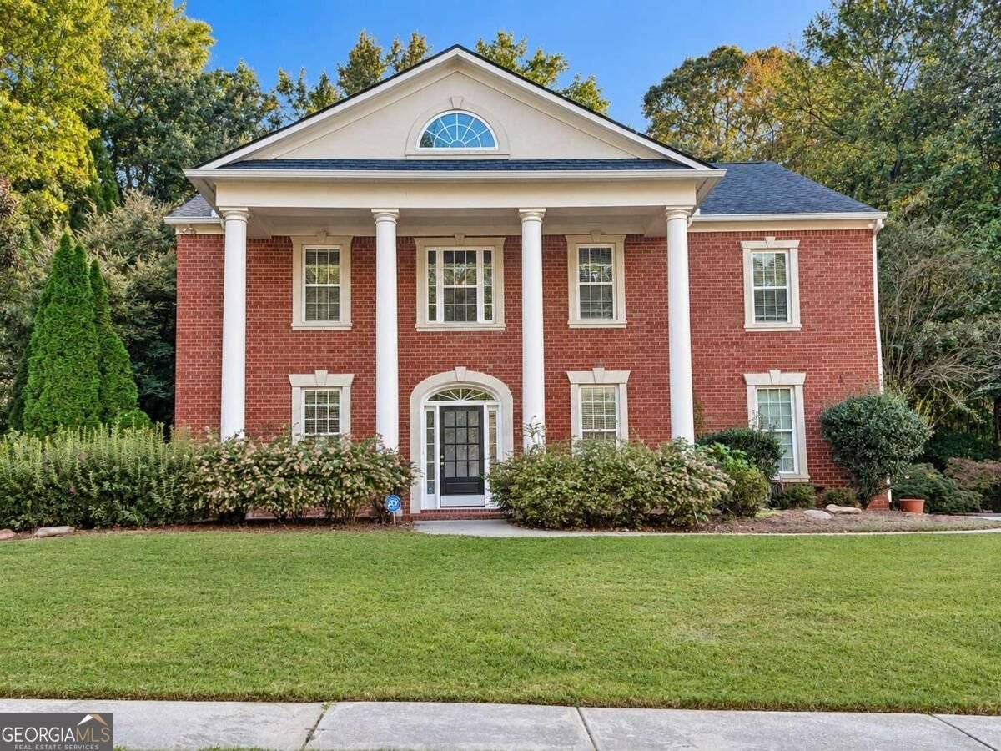
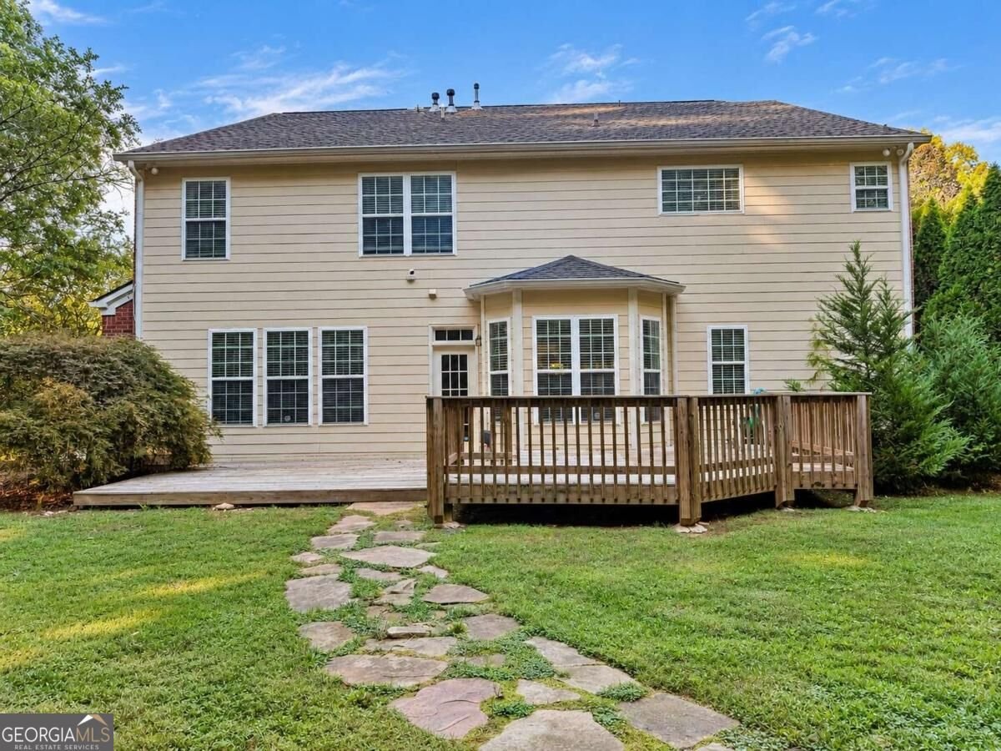
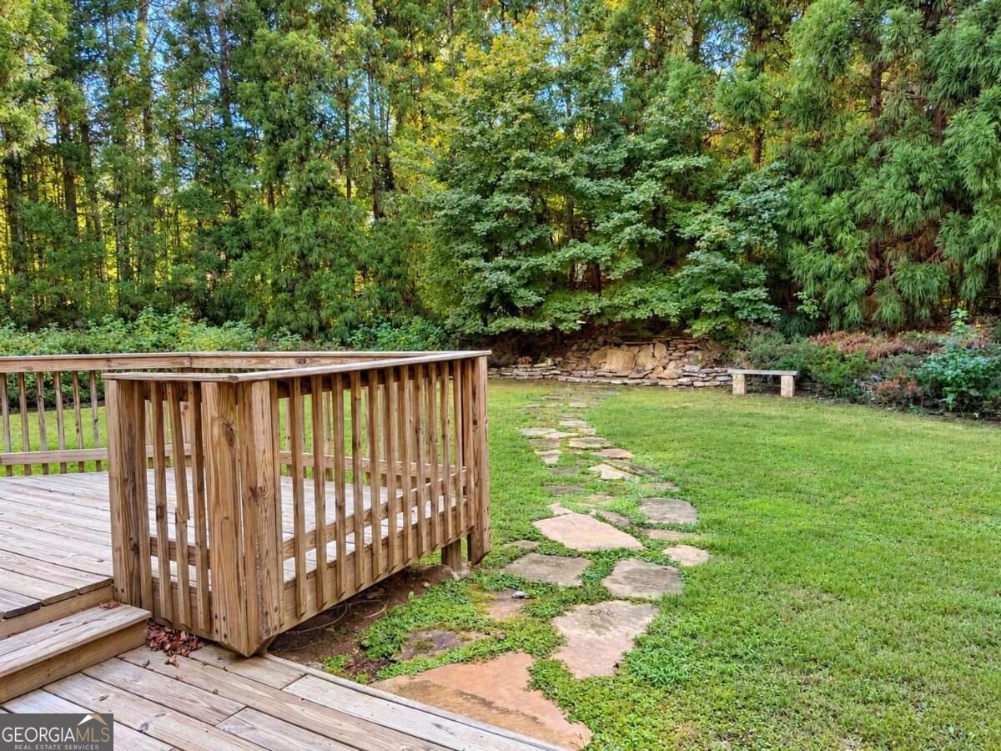
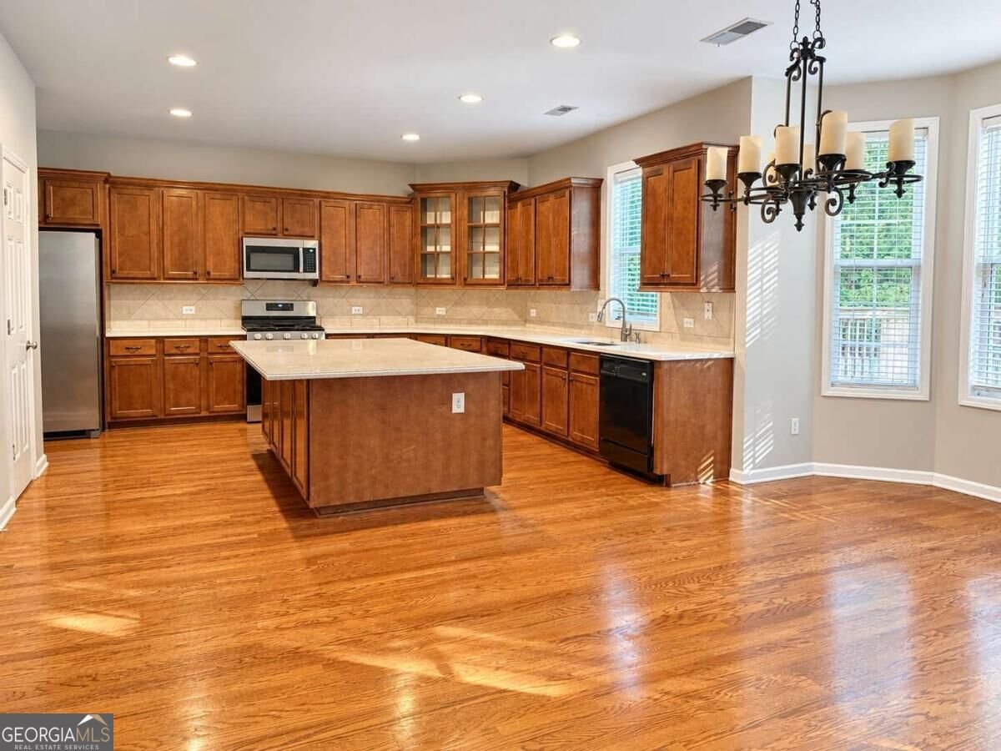
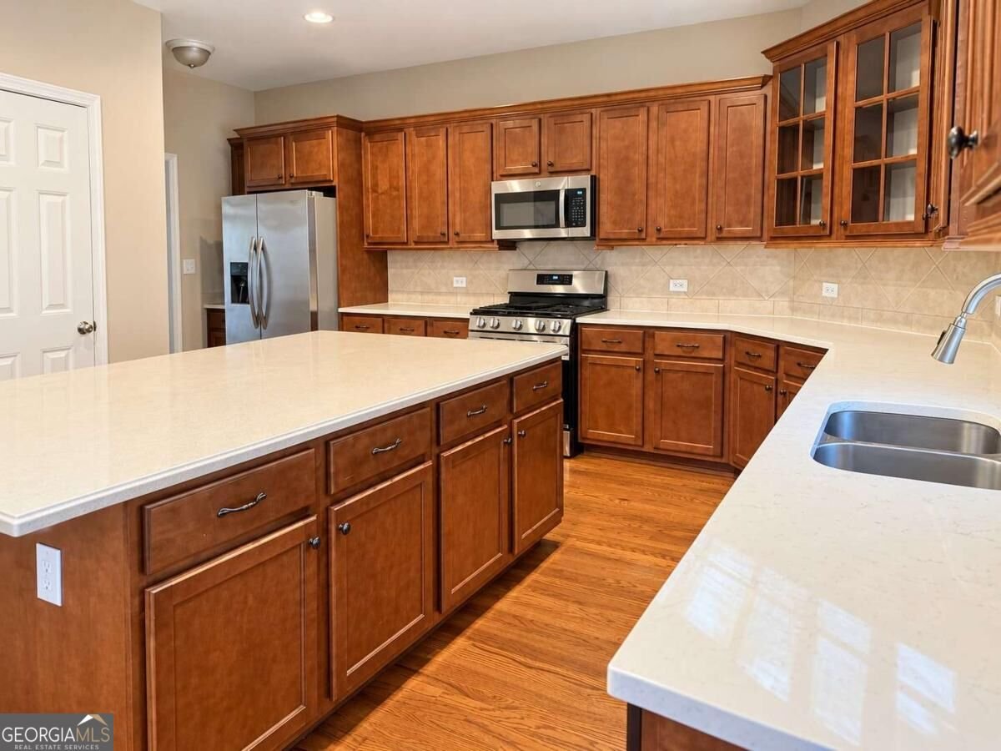
Timeless elegance meets everyday luxury in the prestigious Southampton community! Situated on a beautifully landscaped private lot in the award-winning Fayette County School District, this impressive three-sided brick executive home offers exceptional curb appeal with a grand columned front porch that makes a lasting first impression. Inside, you'll find thoughtfully designed living spaces perfect for both entertaining and everyday living. The main level features a private executive office with custom-built cabinetry and workspace, an elegant formal dining room, and an expansive family room with custom built-ins and fireplace. The chef-inspired kitchen is the heart of the home, showcasing an oversized center island, abundant cabinetry, generous counter space, and seamless flow into the breakfast area and family room-ideal for hosting family and friends. Upstairs, a spacious loft provides the perfect flex space for a media room, playroom, or second living area. The luxurious owner's suite serves as a private retreat complete with a spa-inspired bath featuring a jetted soaking tub, oversized walk-in shower, dual vanities, and generous closet space. Three additional bedrooms offer comfortable accommodations, including a Jack-and-Jill bath and a private ensuite bedroom ideal for guests or multi-generational living. Step outside to your peaceful backyard oasis where the oversized deck overlooks a beautifully landscaped yard with plenty of privacy for relaxing, grilling, or entertaining year-round. Additional highlights include: Three-sided brick construction 3-car side-entry garage Executive office with custom built-ins Spacious loft/flex space Oversized gourmet kitchen with massive island Extensive custom millwork and built-ins Beautifully landscaped private lot Award-winning Fayette County Schools Convenient to Trilith Studios, Peachtree City, shopping, dining, Hartsfield-Jackson Airport, and major commuter routes. Luxury, space, privacy, and an unbeatable location-this exceptional Southampton home truly has it all!
Welcome to this beautifully maintained 4-bedroom, 3-bath home in the sought after Southampton Phase Xiii community of Tyrone. With 3,758 square feet of finished living space, this floor plan offers generous gathering spaces as well as comfortable private retreats. The kitchen functions as the heart of the home with ample counter space, storage, and a natural connection to the main living areas. The main living areas are filled with natural light and provide an easy flow for hosting friends or enjoying quiet evenings at home. The outdoor space includes approximately 0.91 acres, ideal for gardening, outdoor activities, or simply enjoying the seasons. The property includes parking available for multiple vehicles, offering convenience for residents and guests. Residents of Southampton Phase Xiii enjoy a blend of neighborhood charm and easy access to everyday conveniences. Currently listed for about 16 days, this property combines space, style, and value. With an asking price of $545,000, this property represents an appealing opportunity in the current market.

▾ Show more
102 Westmont Way - Map & Directions
view in Google Maps
Facts & features
School District Information
High School
Middle School
Elementary School
Additional Information about
Southampton Phase Xiii
Association
Yes
Association Fee
$900
Association Fee Includes
Other
Community Features
Clubhouse
Tennis Court(s)
Neighborhood Tennis
Yes
Additional Information about
102 Westmont Way
County
Year Built
2005
Architectural Style
Brick 4 Side
Colonial
Foundation
Slab
Construction Materials
Brick
Cooling
Ceiling Fan(s)
Central Air
Fireplace Features
Family Room
Flooring
Carpet
Hardwood
Heating
Central
Home Warranty
No
Interior Features
Bookcases
Walk-In Closet(s)
Kitchen Features
Breakfast Area
Laundry Features
Upper Level
Levels
Two
Financing Available
Cash
Conventional
Patio and Porch Features
Deck
Selling Status
Resale
Roof
Composition
Security Features
Smoke Detector(s)
Sewer Type
Public Sewer
Listing Conditions
As Is
Total Finished Area
3,758
Total Fire Places
1
Utilities
Electricity Available
Water Available
Water Source
Public
Land Information
Lot Size
.5 to 1 Acre
Lot Features
None
Lot Size Estimated
0.91
Water Front Features
No Dock Or Boathouse
Garages and Parking Information
Parking Total
1
Parking Features
Garage
Tax Information
Taxes
$6,718
Tax Year
2025
Tax ID Number
073920001
▾ Show more
listed by real estate agent michael tally and tally real estate group llc