Back

8225 Majors Glen Court

Cumming, GA 30041

Casey Barnett
call for more info
678-617-8452
Ask a Question
Send to a Friend
Schedule a Showing
Request More Info
Smart Mortgage Options
Dalton Carter
Lender
Lic. 1566538
Office:
Direct: 678-425-4140
AP Mortgage
340 Jesse Jewell Parkway
Suite 500A
Gainesville, GA 30501
Apply for a Loan
For Sale
MLS Number 10854819
4 Bedrooms
3 Bathrooms
1 Half Baths
3,227 Square Feet *estimated
Summary of 8225 Majors Glen Court
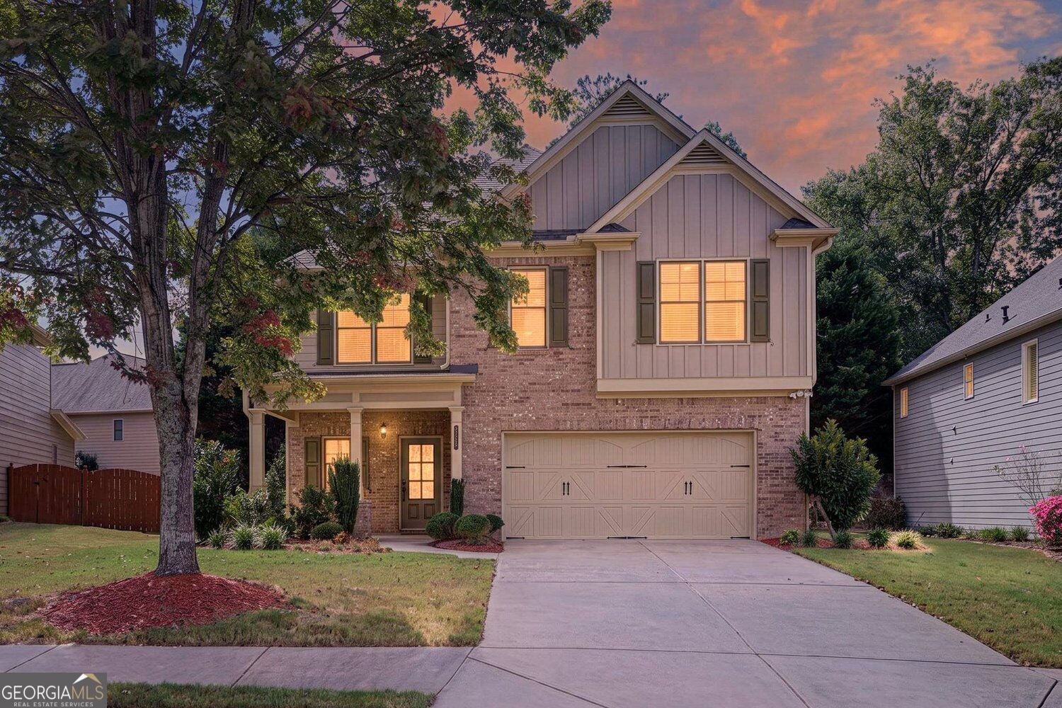
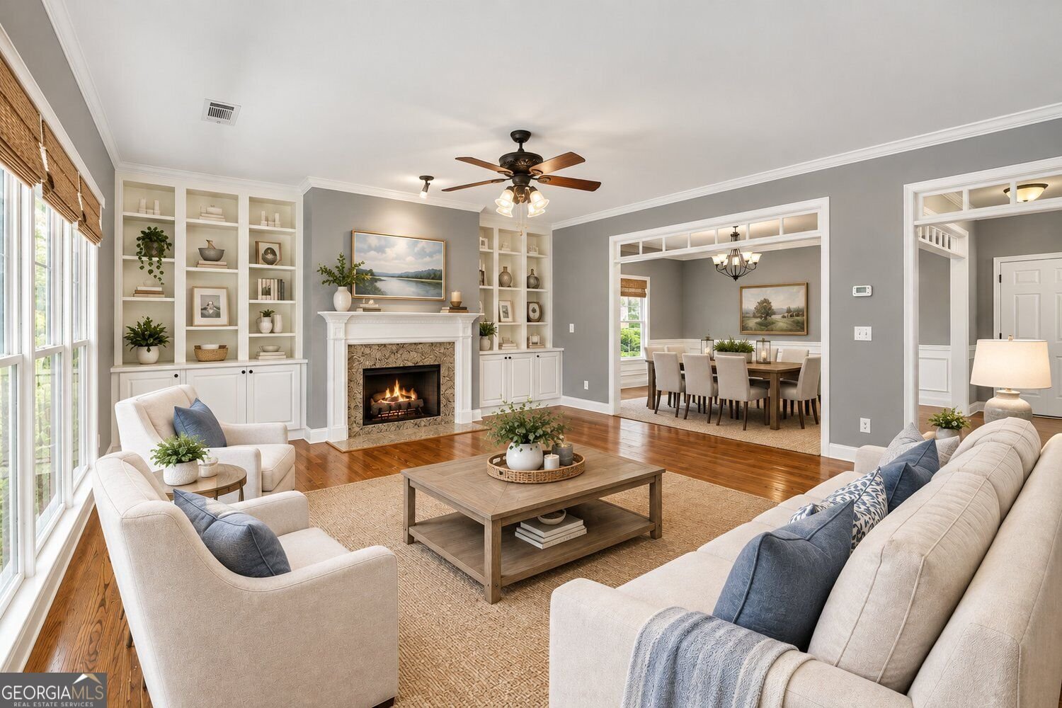
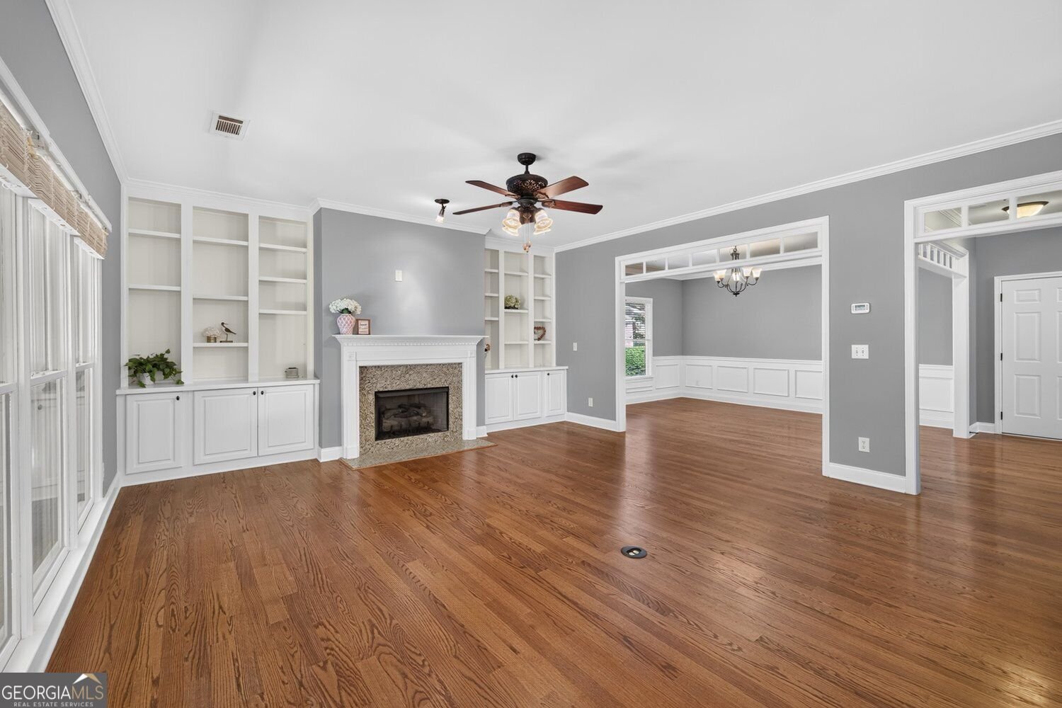
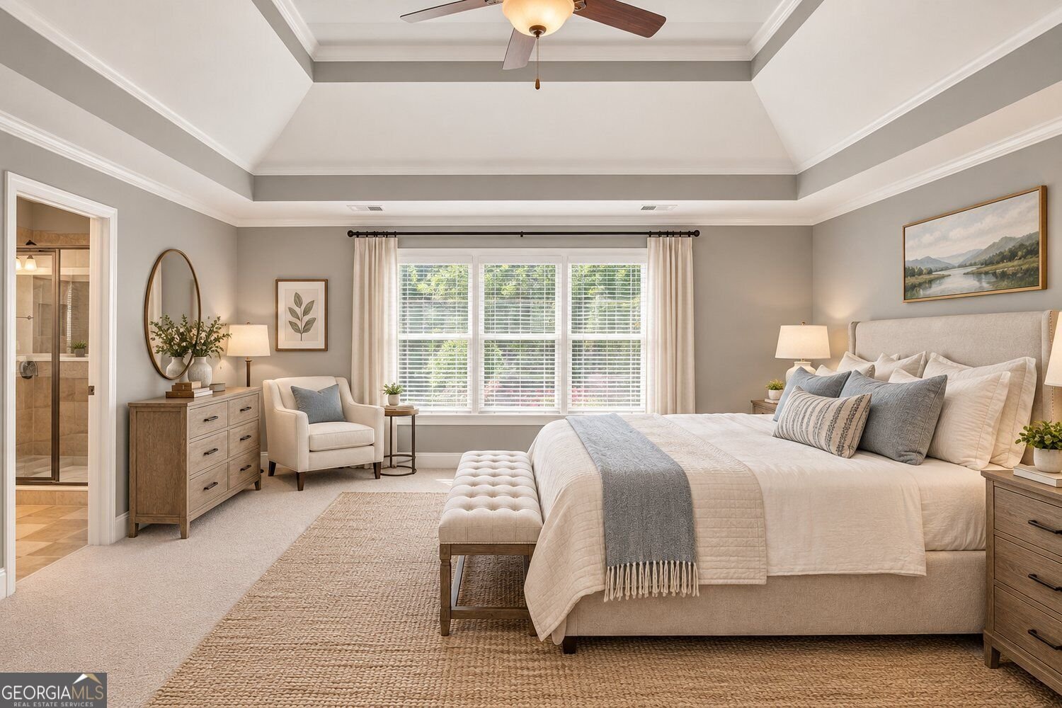
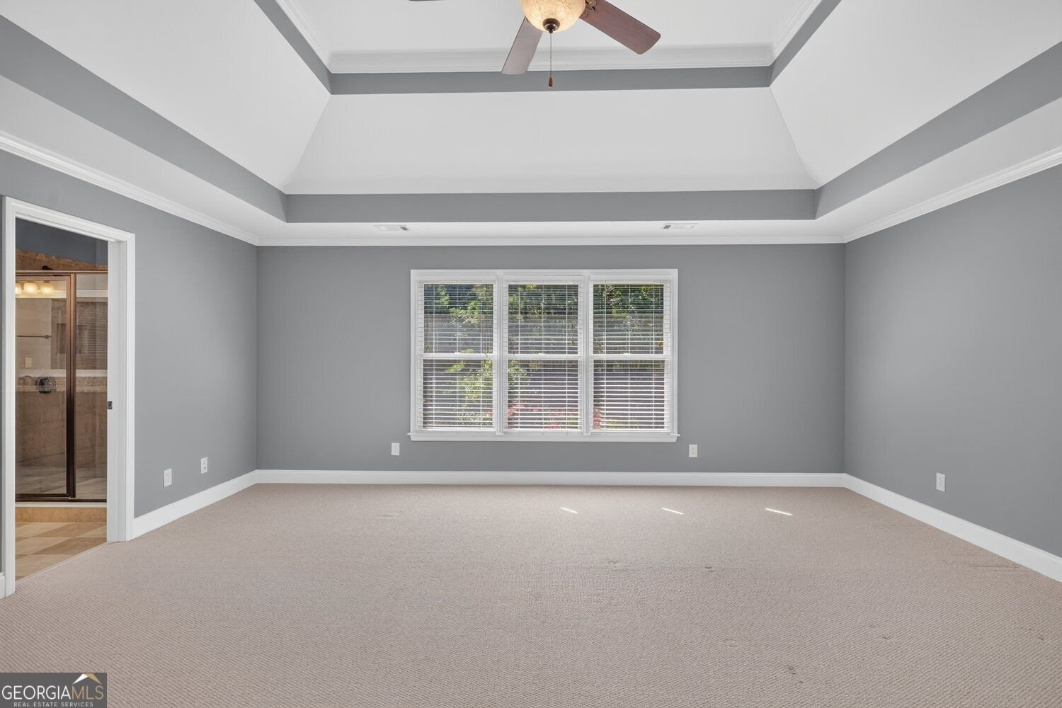
CUSTOM-BUILT and MOVE-IN READY in South Forsyth's sought-after Majors Ridge! Northeast facing and ideally located directly across from TOP-TIER SCHOOLS and within walking distance of The Collection and the new WHOLE FOODS, this exceptional home offers the perfect combination of style, space, location and lifestyle. The stunning exterior features the perfect balance of brick and board-and-batten detailing. Step inside to a dramatic two-story foyer with a STATEMENT STAIRCASE and beautiful HARDWOOD FLOORS throughout the main level. Designed for both everyday living and entertaining, the spacious kitchen features an expansive island and generous breakfast area, all open to the inviting family room with built-in bookcases. Thoughtful details continue throughout the home, including wonderful outdoor living spaces. Enjoy the covered front porch or relax on the rear covered, SCREENED PORCH overlooking the large, level and PRIVATE BACKYARD complete with established fruit trees. Upstairs, the oversized primary suite offers convenient access to the laundry room and features a spa-like bath with a large, jetted tub. All secondary bedrooms are generously sized and offer DIRECT BATH ACCESS. A huge LOFT provides flexible space for a second living area, playroom, office or media space. Majors Ridge offers a COMMUNITY POOL, playground and CLUBHOUSE for residents to enjoy. With premier schools, convenient access to GA 400 and some of South Forsyth's most desirable shopping and dining just minutes away, this home truly offers it all. SINGLE OWNER since the home was built in 2008 and lovingly maintained. Don't miss this exceptional opportunity!
Discover this inviting 4-bedroom, 3-bath home located in the well established community of Majors Ridge. Thoughtfully planned, the interior provides 3,227 square feet of finished living space with an open, livable feel from room to room. The kitchen was planned for both everyday meals and special occasions, with plenty of room to cook, serve, and connect. A central family room and dining area provide a welcoming place to unwind, gather, and enjoy time together. Outside, the property offers approximately 0.21 acres, giving ample room to relax, play, or plan future outdoor projects. Practical parking available for multiple vehicles makes everyday living easier for households with multiple vehicles. Set within Majors Ridge in Cumming, this home is close to schools, shopping, dining, and area attractions. Currently listed for about 18 days, this property combines space, style, and value. With an asking price of $689,900, this property represents an appealing opportunity in the current market.
▾ Show more
8225 Majors Glen Court - Map & Directions
view in Google Maps
Facts & features
School District Information
High School
Middle School
Elementary School
Additional Information about
Majors Ridge
Association
Yes
Association Fee
$1,380
Initiation Fee
$500
Association Fee Includes
Tennis
Management Fee
Swimming
Community Features
Clubhouse
Playground
Pool
Sidewalks
Street Lights
Walk To Schools
Walk To Shopping
Neighborhood Pool
Yes
Additional Information about
8225 Majors Glen Court
County
Neighborhood
Year Built
2008
Appliances
Dishwasher
Disposal
Microwave
Refrigerator
Oven/Range (Combo)
Stainless Steel Appliance(s)
Architectural Style
Traditional
Foundation
Slab
Construction Materials
Brick
Cooling
Central Air
Ceiling Fan(s)
Electric
Zoned
Dining Room Features
Separate Room
Exterior Features
Garden
Fireplace Features
Factory Built
Family Room
Gas Log
Flooring
Tile
Carpet
Hardwood
Heating
Forced Air
Natural Gas
Zoned
Home Warranty
No
Interior Features
Bookcases
Double Vanity
Tray Ceiling(s)
Walk-In Closet(s)
Tile Bath
Kitchen Features
Kitchen Island
Pantry
Laundry Features
Upper Level
Levels
Two
Financing Available
Cash
1031 Exchange
Conventional
FHA
VA Loan
Patio and Porch Features
Patio
Screened
Selling Status
Resale
Roof
Composition
Rooms
Loft
Security Features
Smoke Detector(s)
Sewer Type
Public Sewer
Total Finished Area
3,227
Total Fire Places
1
Utilities
Cable Available
Electricity Available
Natural Gas Available
Phone Available
Sewer Available
Underground Utilities
Water Available
Water Source
Public
Window Features
Double Pane Windows
Land Information
Lot Size
Less than .5 Acres
Lot Features
Level
Lot Size Estimated
0.21
Garages and Parking Information
Parking Total
2
Parking Features
Garage
Attached
Garage Door Opener
Tax Information
Taxes
$5,062
Tax Year
2026
Tax ID Number
108 207
▾ Show more
listed by real estate agent amanda staines and century 21 results