Back

3415 Pleasant Springs Drive

Cumming, GA 30028

Casey Barnett
call for more info
678-617-8452
Ask a Question
Send to a Friend
Schedule a Showing
Request More Info
More Homes In
Pleasant Manor Estates
3540 Ansley Manor Court, Cumming
Smart Mortgage Options
Dalton Carter
Lender
Lic. 1566538
Office:
Direct: 678-425-4140
AP Mortgage
340 Jesse Jewell Parkway
Suite 500A
Gainesville, GA 30501
Apply for a Loan
For Sale
MLS Number 10836564
5 Bedrooms
3 Bathrooms
1 Half Baths
4,001 Square Feet *estimated
Summary of 3415 Pleasant Springs Drive
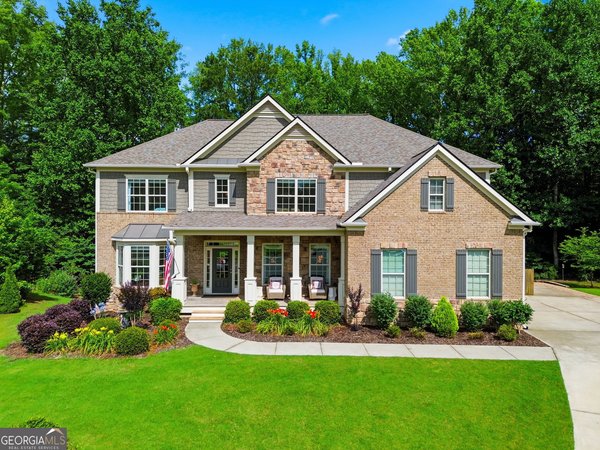
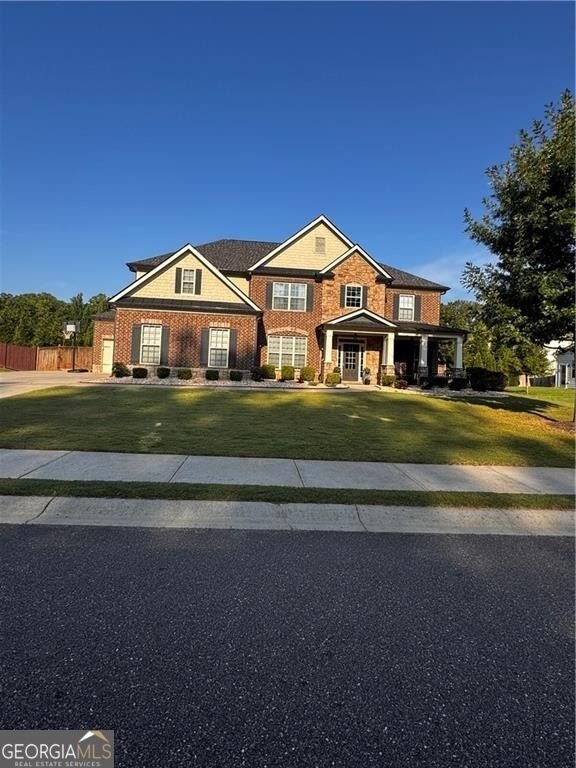
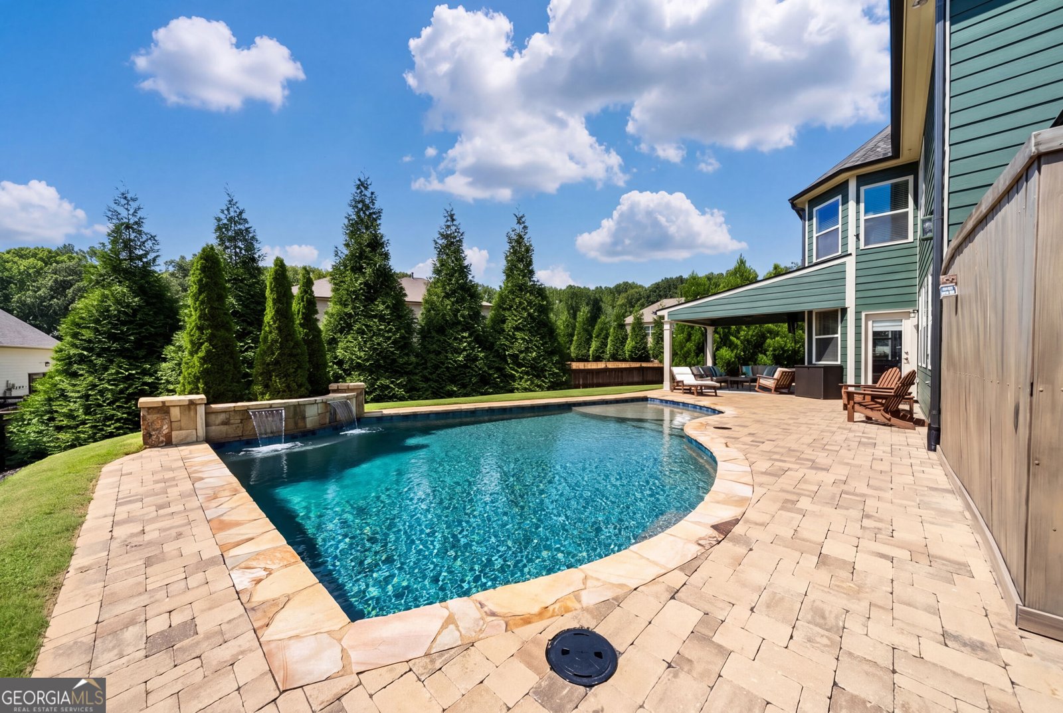
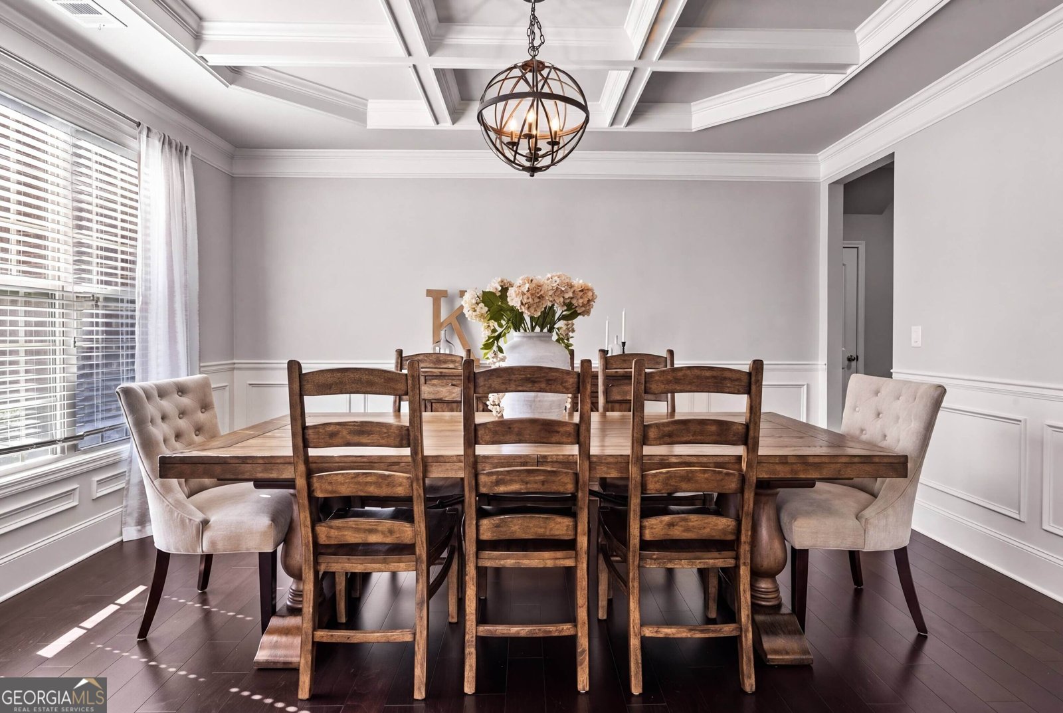
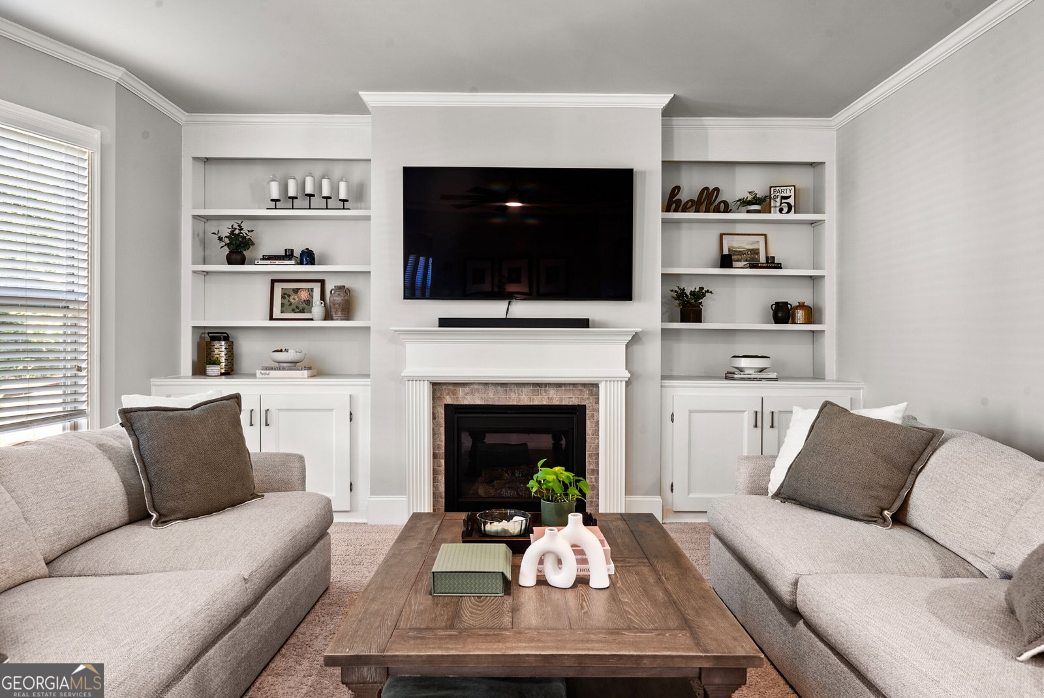
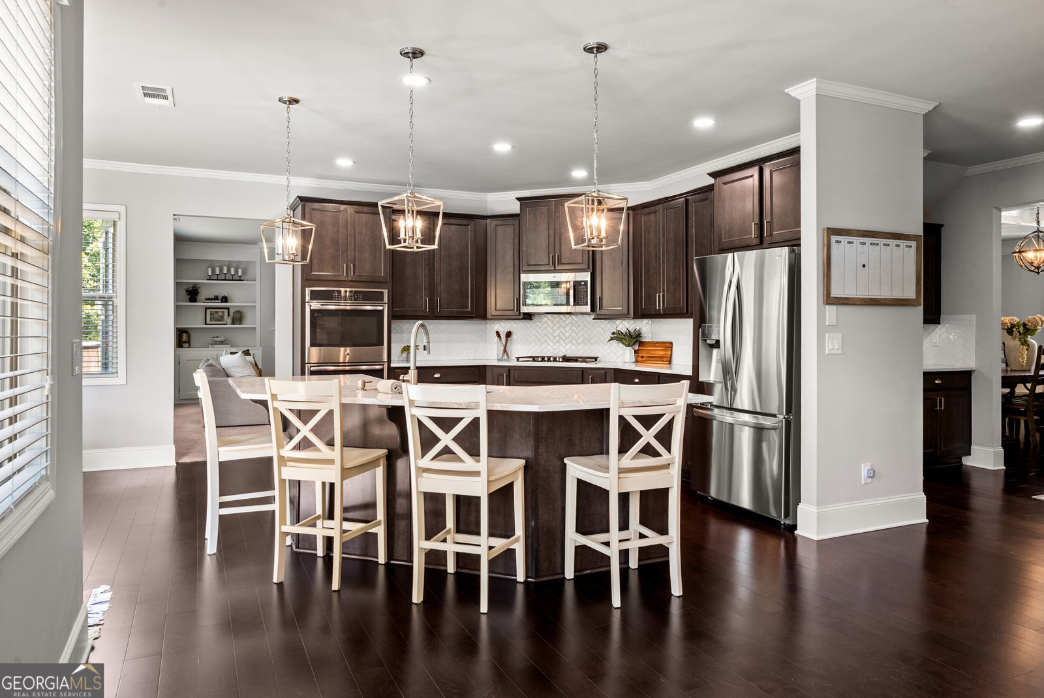
Imagine weekends at your over 4,000 SQUARE FT home with your own HEATED PEBBLE TEC SALTWATER POOL and a 3 CAR GARAGE, all at a price BELOW the Forsyth County MARKET VALUE. 3415 Pleasant Springs Drive offers five bedrooms, three full bathrooms, and 4,001 square feet on a level lot, and every bedroom has direct access to a bathroom. The kitchen is where everyone wants to be, and this one is ready for them. A huge island and upgraded QUARTZ countertops give you room to cook, serve, and visit all at once. The keeping room is made for slow mornings with coffee in hand and nowhere to be, while beautiful built ins anchor the living room and coffered ceilings dress up the dining room. An oversized office gives the workday real room to breathe, and the floors throughout are in untouched condition. The oversized primary suite looks out over the POOL and PRIVATE backyard and includes its own SITTING AREA with an immaculate primary bath with a double vanity, soaking tub and a large walk in closet. As beautiful as the interior is, the backyard is the real headline. The HEATED PEBBLE TEC SALTWATER POOL features a tanning ledge and waterfall accents just beyond the covered back porch. We will go ahead and say it: this may simply be the best outdoor living space in the neighborhood! Who needs a vacation when your own backyard feels this good? The covered porch offers a shaded spot with a full view of the water, and the level yard leaves room to entertain around the pool and beyond it. Additional highlights include a three car side entry garage, an oversized laundry room and a spacious flat driveway. The home is zoned for Pooles Mill Elementary, Liberty Middle, and North Forsyth High School, and Pleasant Manor Estates offers neighborhood swim and a playground just minutes from Cumming City Center, Matt Community shopping and dining throughout Cumming. With this much space, this many upgrades, and a price below assessed value, 3415 Pleasant Springs Drive is the kind of value buyers do not see often. Come see it today!
Welcome to this beautifully maintained 5-bedroom, 3-bath home in the sought after Pleasant Manor Estates community of Cumming. With 4,001 square feet of finished living space, this floor plan offers generous gathering spaces as well as comfortable private retreats. The kitchen functions as the heart of the home with ample counter space, storage, and a natural connection to the main living areas. A central family room and dining area provide a welcoming place to unwind, gather, and enjoy time together. The outdoor space includes approximately 0.28 acres, ideal for gardening, outdoor activities, or simply enjoying the seasons. Practical parking available for multiple vehicles makes everyday living easier for households with multiple vehicles. Set within Pleasant Manor Estates in Cumming, this home is close to schools, shopping, dining, and area attractions. After roughly 44 days on the market, this home remains a strong option in the area. At $724,900, this home is well positioned for buyers seeking value in Cumming.

▾ Show more
3415 Pleasant Springs Drive - Map & Directions
view in Google Maps
Facts & features
School District Information
High School
Middle School
Elementary School
Additional Information about
Pleasant Manor Estates
Association
Yes
Association Fee
$1,000
Association Fee Includes
Swimming
Tennis
Community Features
Playground
Pool
Sidewalks
Street Lights
Neighborhood Pool
Yes
Additional Information about
3415 Pleasant Springs Drive
County
Year Built
2016
Appliances
Dishwasher
Gas Water Heater
Microwave
Architectural Style
Brick Front
Traditional
Foundation
Slab
Construction Materials
Concrete
Stone
Cooling
Central Air
Exterior Features
Gas Grill,Veranda
Fireplace Features
Family Room
Gas Log
Flooring
Carpet
Hardwood
Tile
Heating
Natural Gas
Home Warranty
No
Interior Features
Double Vanity
High Ceilings
Tray Ceiling(s)
Walk-In Closet(s)
Kitchen Features
Breakfast Area
Kitchen Island
Walk-in Pantry
Laundry Features
In Mud Room
Levels
Two
Financing Available
1031 Exchange
Cash
Conventional
FHA
VA Loan
Patio and Porch Features
Patio
Selling Status
Resale
Roof
Composition
Rooms
Keeping Room
Laundry
Office
Security Features
Smoke Detector(s)
Sewer Type
Public Sewer
Total Finished Area
4,001
Total Fire Places
2
Utilities
Cable Available
Electricity Available
High Speed Internet
Natural Gas Available
Phone Available
Sewer Available
Underground Utilities
Water Available
Water Source
Public
Window Features
Double Pane Windows
Private Pool
Yes
Land Information
Lot Size
Less than .5 Acres
Lot Features
Level
Lot Size Estimated
0.28
Fencing
Back Yard
Wood
Garages and Parking Information
Parking Total
3
Parking Features
Garage
Kitchen Level
3 Garages +
Yes
Tax Information
Taxes
$7,191
Tax Year
2025
Tax ID Number
096 245
▾ Show more
listed by real estate agent summer berg and keller williams realty atl. partners