Back

1894 Athens Rd

Carnesville, GA 30521

Casey Barnett
call for more info
678-617-8452
Ask a Question
Send to a Friend
Schedule a Showing
Request More Info
Smart Mortgage Options
Dalton Carter
Lender
Lic. 1566538
Office:
Direct: 678-425-4140
AP Mortgage
340 Jesse Jewell Parkway
Suite 500A
Gainesville, GA 30501
Apply for a Loan
For Sale
MLS Number 10872730
6 Bedrooms
3 Bathrooms
0 Half Baths
3,129 Square Feet *estimated
Summary of 1894 Athens Rd
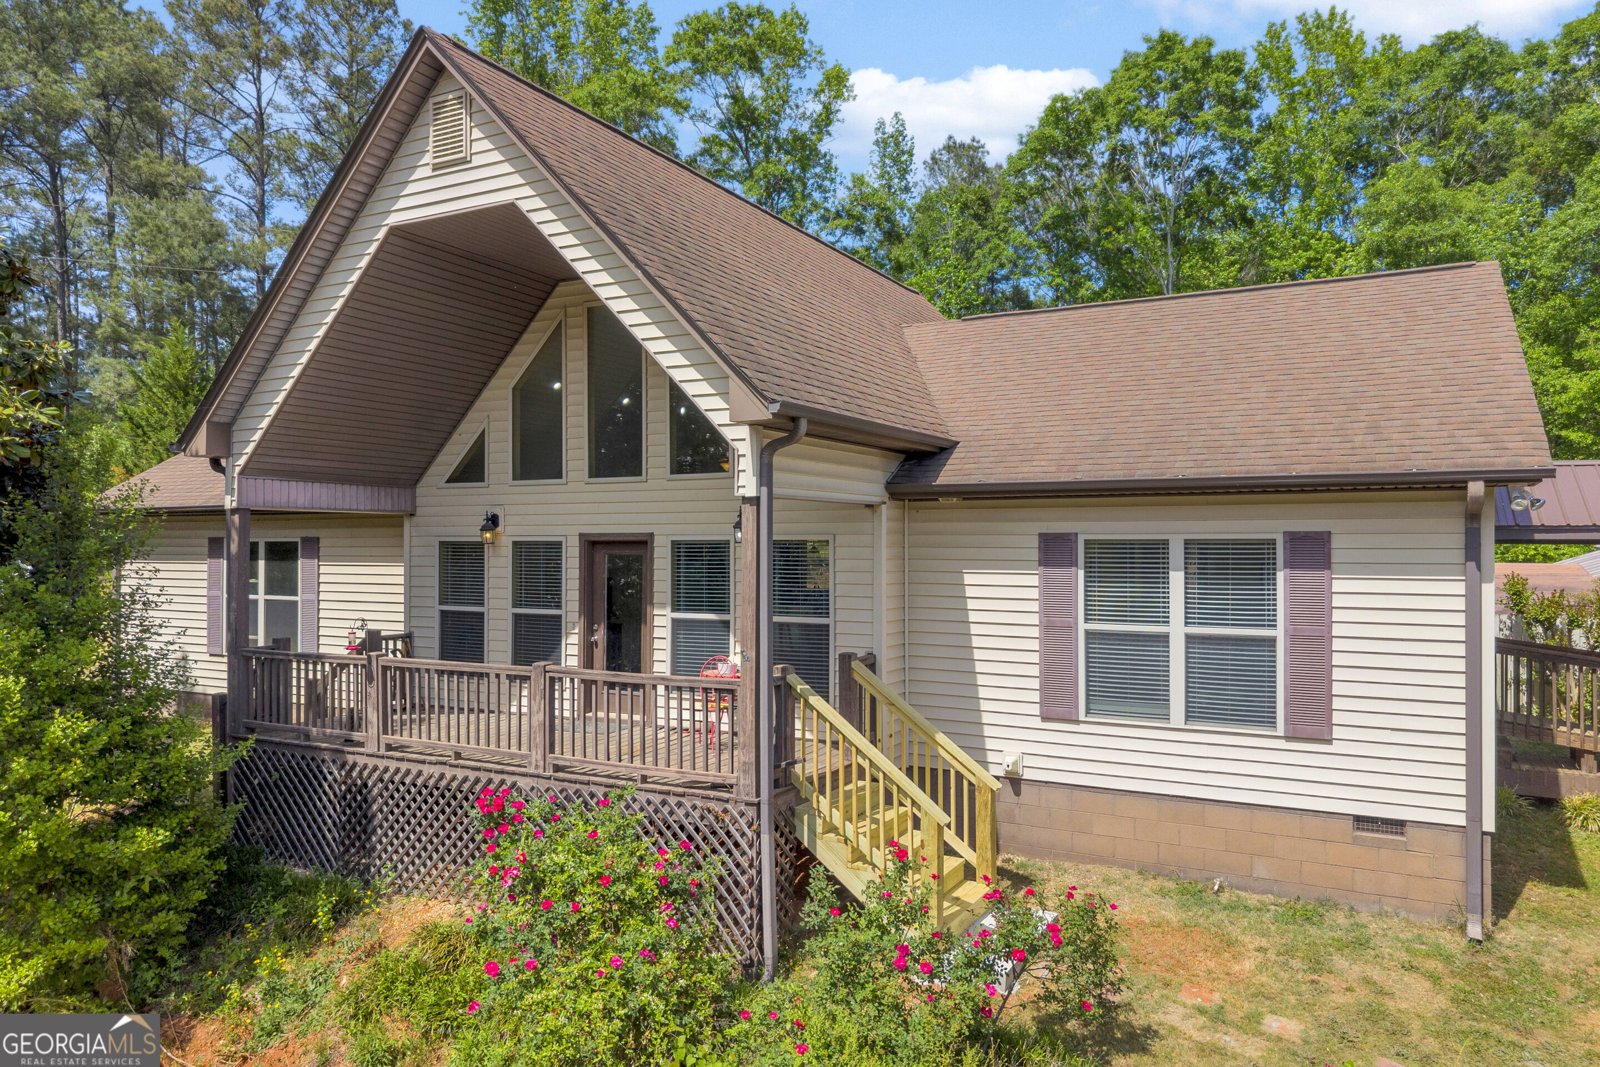
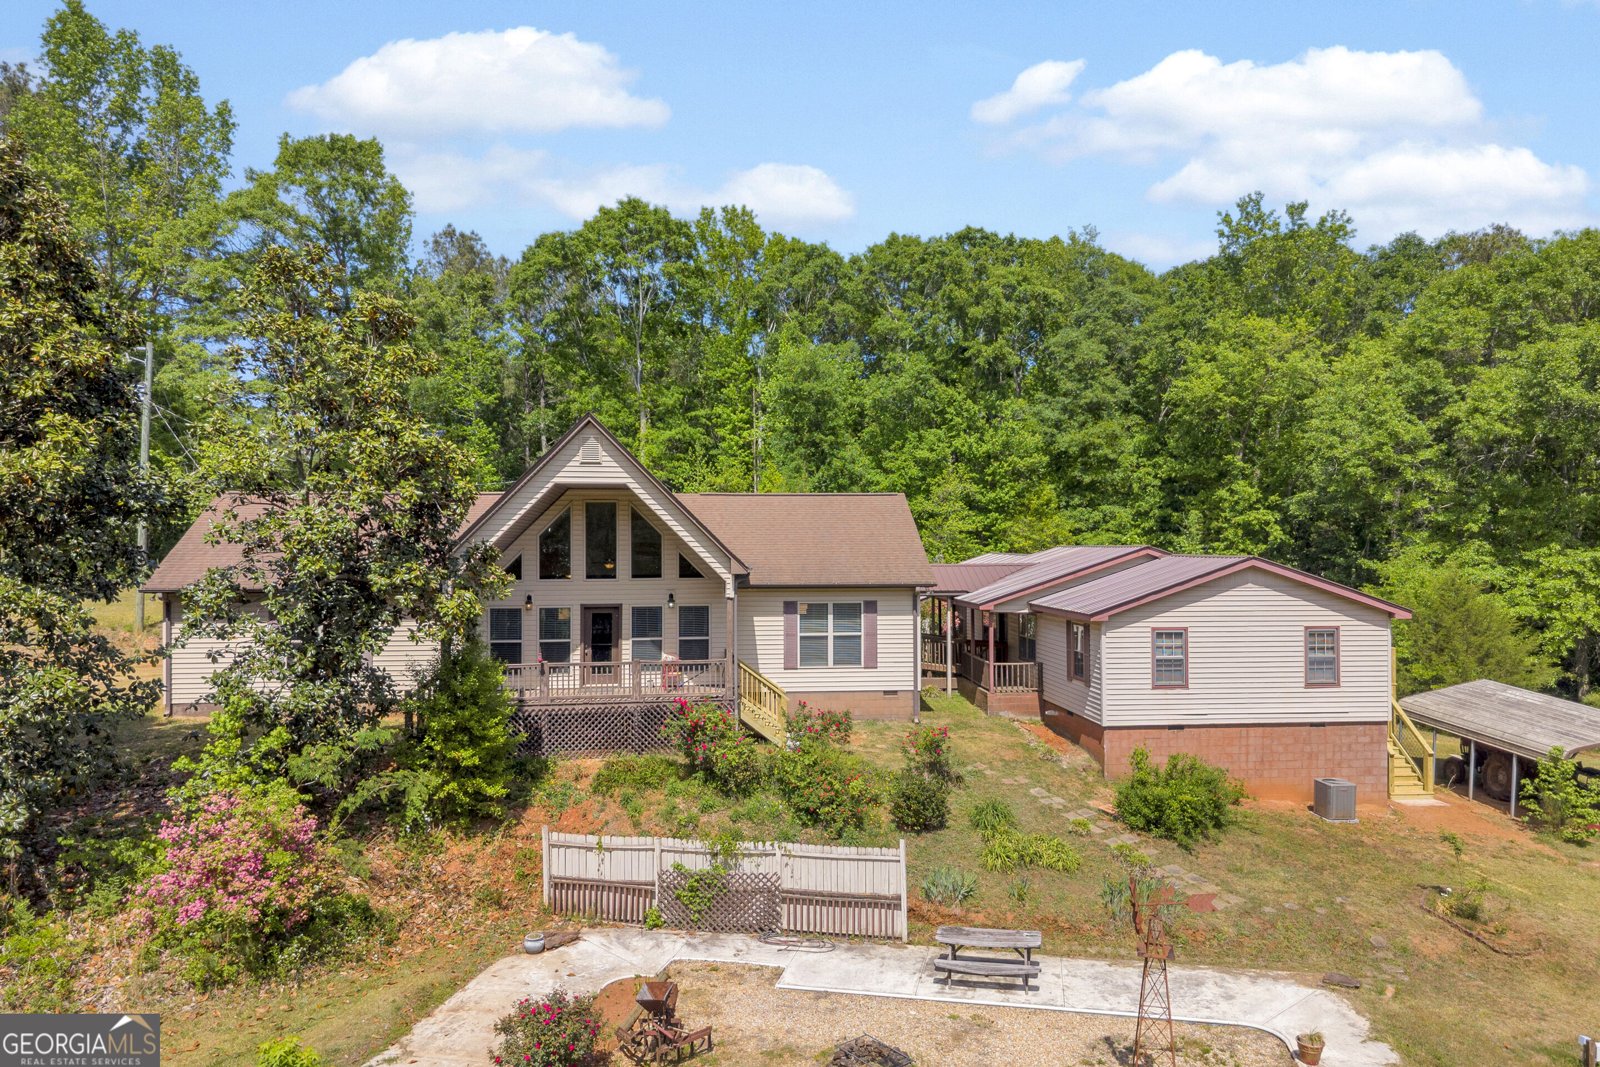
TWO homes on 17.4 private acres with Nails Creek running along the property line. This property is perfect for multi-generational living, rental income or a private retreat. Tucked away down a long driveway, the land features a beautiful mix of wooded acreage and usable space. Additional highlights include a barn, brand new deck and carport.
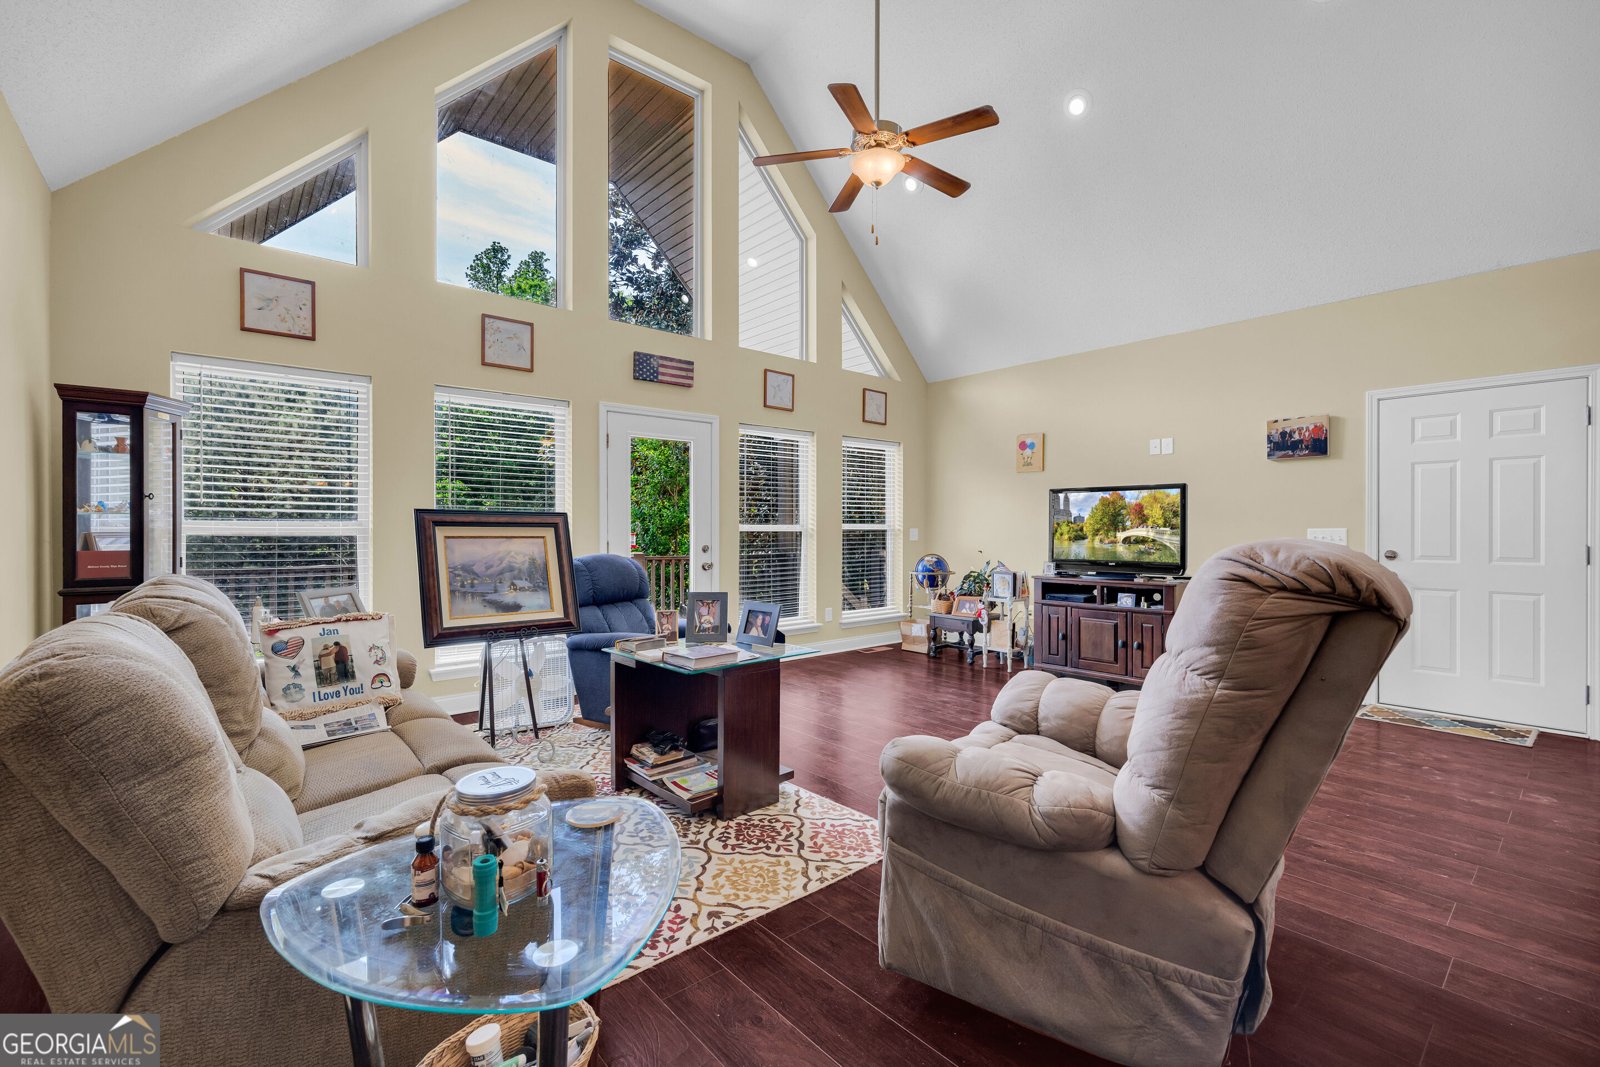
Welcome to this 6-bedroom, 3-bath home in Carnesville, set outside of a formal subdivision with no mandatory HOA. Inside, the home offers 3,129 square feet of finished living space, giving plenty of room for everyday living and easy entertaining. A bright, open kitchen offers generous workspace, storage, and a direct view into the main gathering spaces. A central family room and dining area provide a welcoming place to unwind, gather, and enjoy time together. The outdoor space includes approximately 17.4 acres, ideal for gardening, outdoor activities, or simply enjoying the seasons. With parking available, the home provides flexible options for families and visitors. Located in Carnesville but outside a traditional subdivision, this home combines neighborhood convenience with a non HOA setting. Recently listed and already on many buyers radar, this home is a fresh opportunity. Currently offered at $549,900, this home delivers a strong combination of space, condition, and location.
▾ Show more
1894 Athens Rd - Map & Directions
view in Google Maps
Facts & features
School District Information
High School
Middle School
Elementary School
Additional Information about
None
Association
No
Additional Information about
1894 Athens Rd
County
Neighborhood
Year Built
1984
Appliances
Dishwasher
Dryer
Microwave
Oven (Wall)
Refrigerator
Washer
Architectural Style
Country/Rustic
Traditional
Foundation
Slab
Construction Materials
Wood Siding
Cooling
Central Air
Electric
Exterior Features
Balcony
Flooring
Carpet
Hardwood
Heating
Central
Electric
Home Warranty
No
Interior Features
High Ceilings
Master On Main Level
Vaulted Ceiling(s)
Kitchen Features
Kitchen Island
Laundry Features
Laundry Closet
Levels
One
Other Structures
Barn(s),Outbuilding,Second Residence
Selling Status
Resale
Roof
Composition
Rooms
Bonus Room
Family Room
Laundry
Office
Sewer Type
Septic Tank
Total Finished Area
3,129
Utilities
Cable Available
Electricity Available
Water Available
Water Source
Public
Master on the Main
Yes
Land Information
Lot Size
More than 5 Acres
Lot Features
Private
Lot Size Estimated
17.4
View
River,Seasonal View
Water Front Features
Creek
Garages and Parking Information
Parking Features
Attached
Tax Information
Taxes
$2,025
Tax Year
4599
Tax ID Number
031 043
▾ Show more
listed by real estate agent and re/max classic