Back

1179 Fountain Drive

Atlanta, GA 30314

Casey Barnett
call for more info
678-617-8452
Ask a Question
Send to a Friend
Schedule a Showing
Request More Info
Smart Mortgage Options
Dalton Carter
Lender
Lic. 1566538
Office:
Direct: 678-425-4140
AP Mortgage
340 Jesse Jewell Parkway
Suite 500A
Gainesville, GA 30501
Apply for a Loan
For Sale
MLS Number 10816047
3 Bedrooms
2 Bathrooms
0 Half Baths
1,871 Square Feet *estimated
Summary of 1179 Fountain Drive
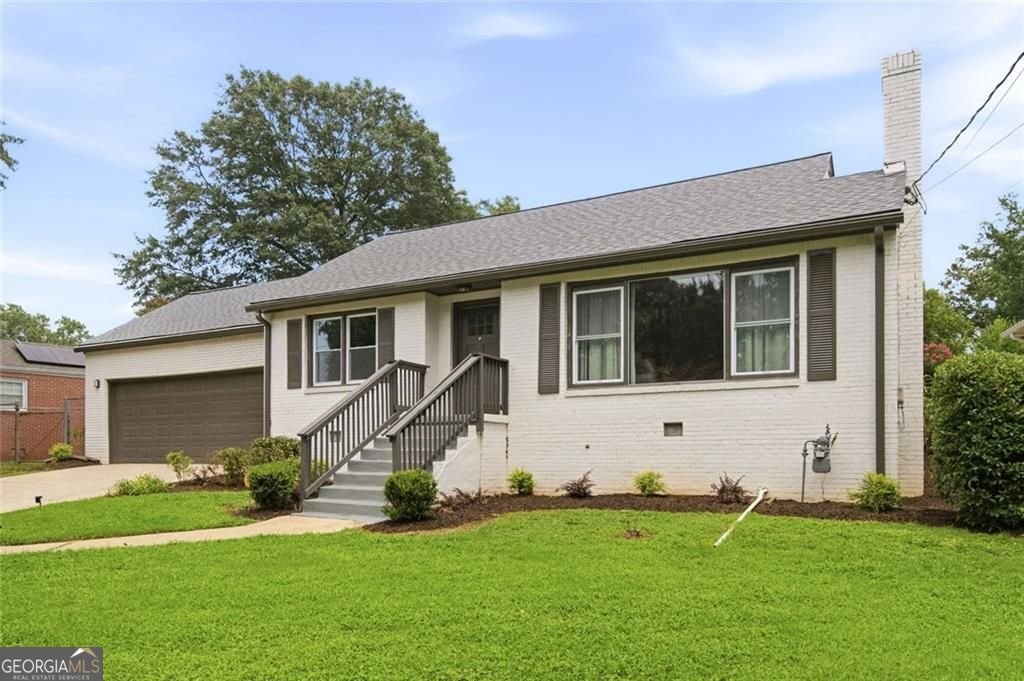
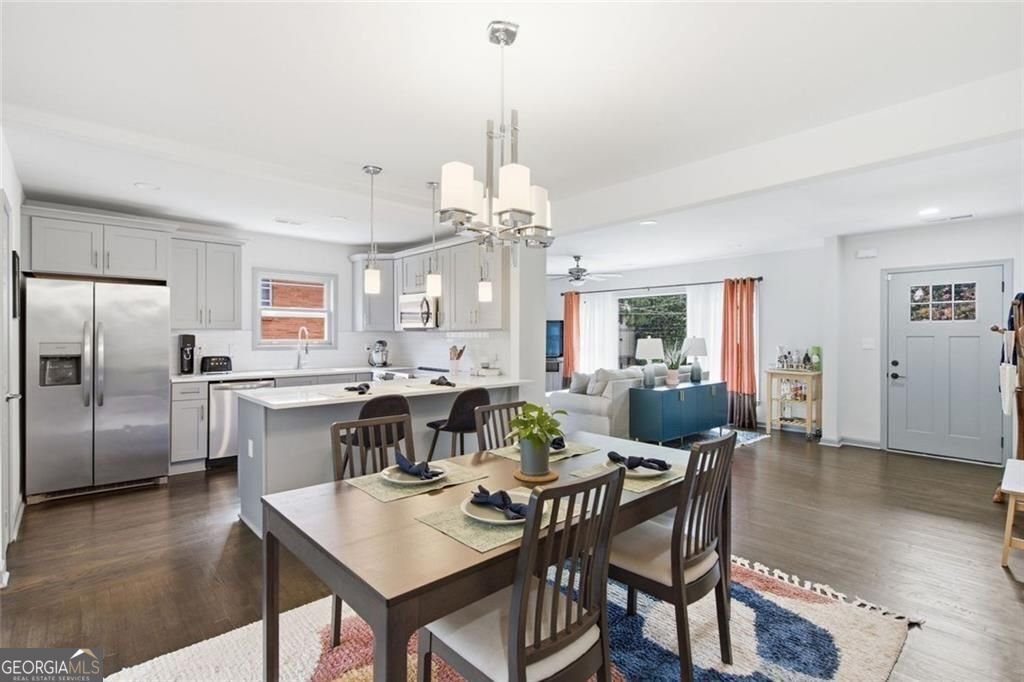
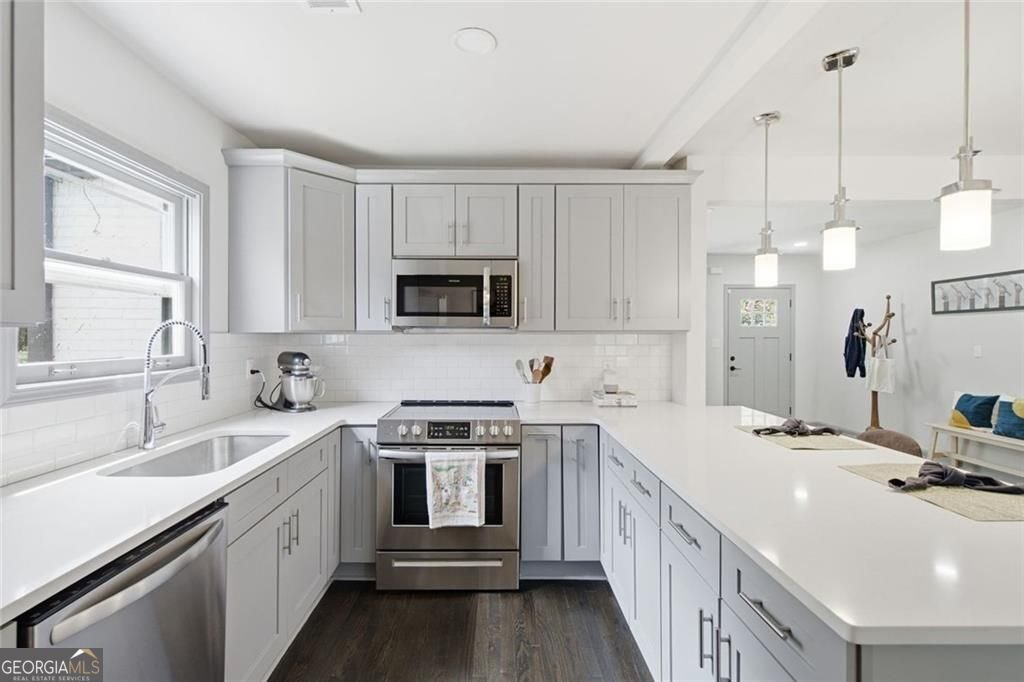
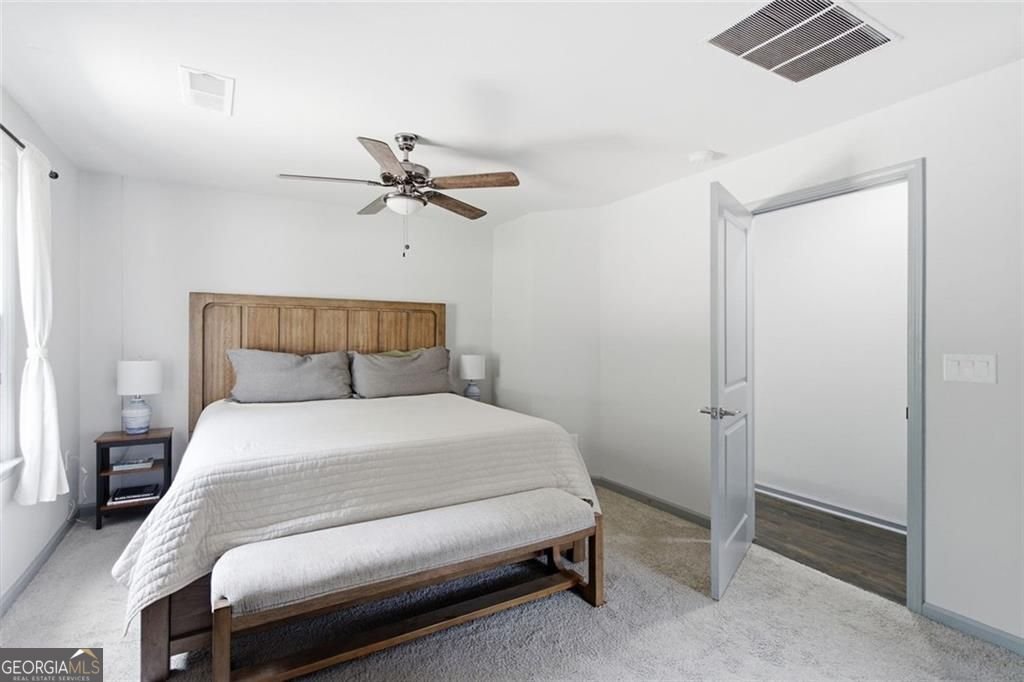
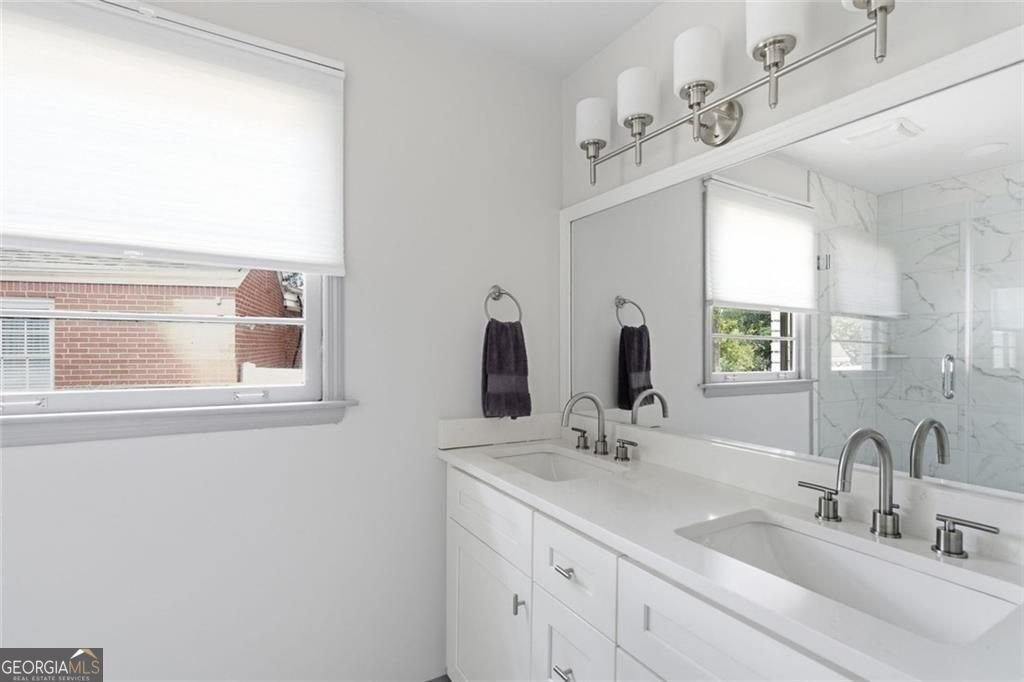
Tucked into the close knit Just Us neighborhood of City View Park, where fewer than 60 homes create a true sense of community, this home offers the perfect blend of connection, convenience and everyday comfort. Less than one block from the Westside BeltLine entrance, you'll love having neighborhood favorites like Busy Bee Cafe, Boggs Social and the restaurants and breweries at Lee + White just moments away, along with easy access to Mercedes Benz Stadium, the Atlanta University Center, Downtown and Hartsfield Jackson International Airport. Inside, an open concept floor plan makes gathering effortless. A large picture window fills the living room with natural light while the fireplace creates a warm focal point for cozy evenings at home. The spacious dining area flows seamlessly into the beautifully updated kitchen, complete with a breakfast bar, quartz countertops, shaker cabinetry, stainless steel appliances, an electric range and a generous pantry that keeps everything within reach. The versatile sunroom is the kind of bonus space everyone wants, easily serving as a family room, home office, gym or creative studio while also housing the laundry area. Tucked away at the back of the home, the primary suite offers a peaceful retreat with a walk-in closet and private ensuite bath. Two additional bedrooms share a well appointed hall bath, providing flexibility for guests, family or work from home needs. A rare two car garage adds valuable storage and everyday convenience. Outside is where this home truly shines. Fire up the grill, gather friends for dinner under the stars or let the dogs run free in the spacious fenced backyard. An oversized patio offers room to lounge, dine and entertain, while mature landscaping and a storage shed make outdoor living as practical as it is inviting. This is more than a home. It's a chance to be part of one of Atlanta's best kept neighborhoods, where neighbors know each other by name, community runs deep and the best of the Westside is right outside your door.
Set in the popular City View Park neighborhood, this 3-BR, 2-BA home offers a comfortable blend of space, style, and function. Inside, the home offers 1,871 square feet of finished living space, giving plenty of room for everyday living and easy entertaining. A bright, open kitchen offers generous workspace, storage, and a direct view into the main gathering spaces. The main living areas are filled with natural light and provide an easy flow for hosting friends or enjoying quiet evenings at home. Step outside to approximately 0.293 acres, creating a comfortable setting for outdoor living and weekend gatherings. The property includes parking available for multiple vehicles, offering convenience for residents and guests. City View Park offers a well established community setting in Atlanta with convenient access to local shopping, dining, and major routes. Currently listed for about 16 days, this property combines space, style, and value. Currently offered at $425,000, this home delivers a strong combination of space, condition, and location.

Show more
1179 Fountain Drive - Map & Directions
view in Google Maps
Facts & features
School District Information
High School
Middle School
Elementary School
Additional Information about
City View Park
Association
No
Community Features
Street Lights
Walk To Schools
Park
Playground
Sidewalks
Additional Information about
1179 Fountain Drive
County
Neighborhood
Year Built
1949
Appliances
Dishwasher
Electric Water Heater
Disposal
Microwave
Refrigerator
Architectural Style
Ranch
Basement
Crawl Space
Exterior Entry
Construction Materials
Brick
Cooling
Central Air
Ceiling Fan(s)
Electric
Dining Room Features
Seats 12+
Exterior Features
Garden,Lighting
Fireplace Features
Gas Log
Gas Starter
Living Room
Flooring
Hardwood
Heating
Electric
Natural Gas
Home Warranty
No
Interior Features
Double Vanity
Walk-In Closet(s)
Kitchen Features
Breakfast Bar
Kitchen Island
Pantry
Laundry Features
Laundry Closet
Levels
One
Financing Available
1031 Exchange
Cash
Conventional
Other Structures
Outbuilding
Patio and Porch Features
Porch
Patio
Selling Status
Resale
Roof
Composition
Rooms
Sun Room
Security Features
Smoke Detector(s)
Sewer Type
Public Sewer
Total Finished Area
1,871
Total Fire Places
1
Utilities
Cable Available
Sewer Available
Water Available
Electricity Available
Natural Gas Available
Phone Available
Water Source
Public
Land Information
Lot Size
Less than .5 Acres
Lot Features
Private
Lot Size Estimated
0.293
Fencing
Fenced
Back Yard
Chain Link
View
City
Garages and Parking Information
Parking Total
2
Parking Features
Off Street
Garage
Attached
Garage Door Opener
Kitchen Level
Tax Information
Taxes
$5,356
Tax Year
2025
Tax ID Number
14 011600010803
Show more
listed by real estate agent anna k intown and keller williams realty