Back

5425 Westford Circle

Atlanta, GA 30349

Casey Barnett
call for more info
678-617-8452
Ask a Question
Send to a Friend
Schedule a Showing
Request More Info
Smart Mortgage Options
Dalton Carter
Lender
Lic. 1566538
Office:
Direct: 678-425-4140
AP Mortgage
340 Jesse Jewell Parkway
Suite 500A
Gainesville, GA 30501
Apply for a Loan
For Sale
MLS Number 10598037
4 Bedrooms
2 Bathrooms
0 Half Baths
Square Footage Not Provided
Summary of 5425 Westford Circle
no no no
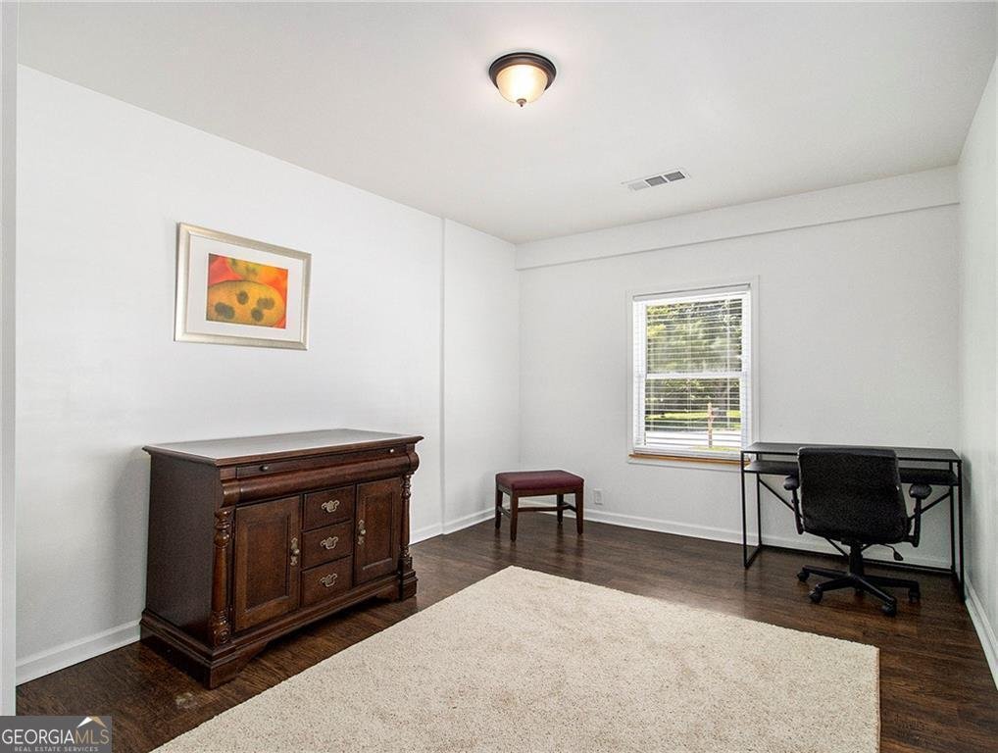
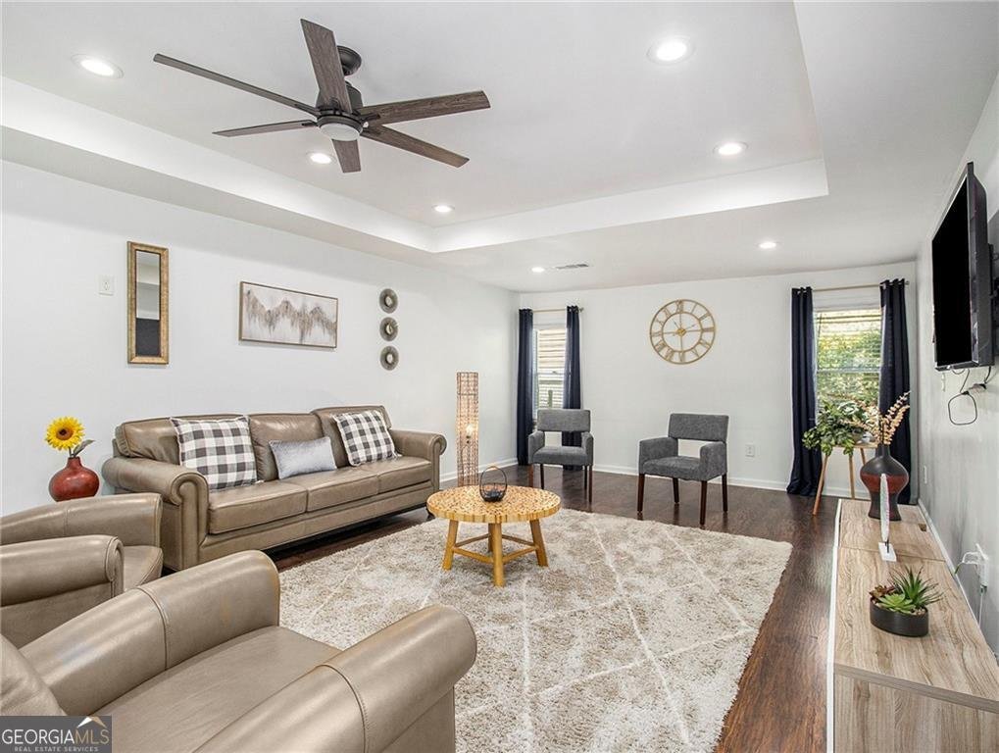
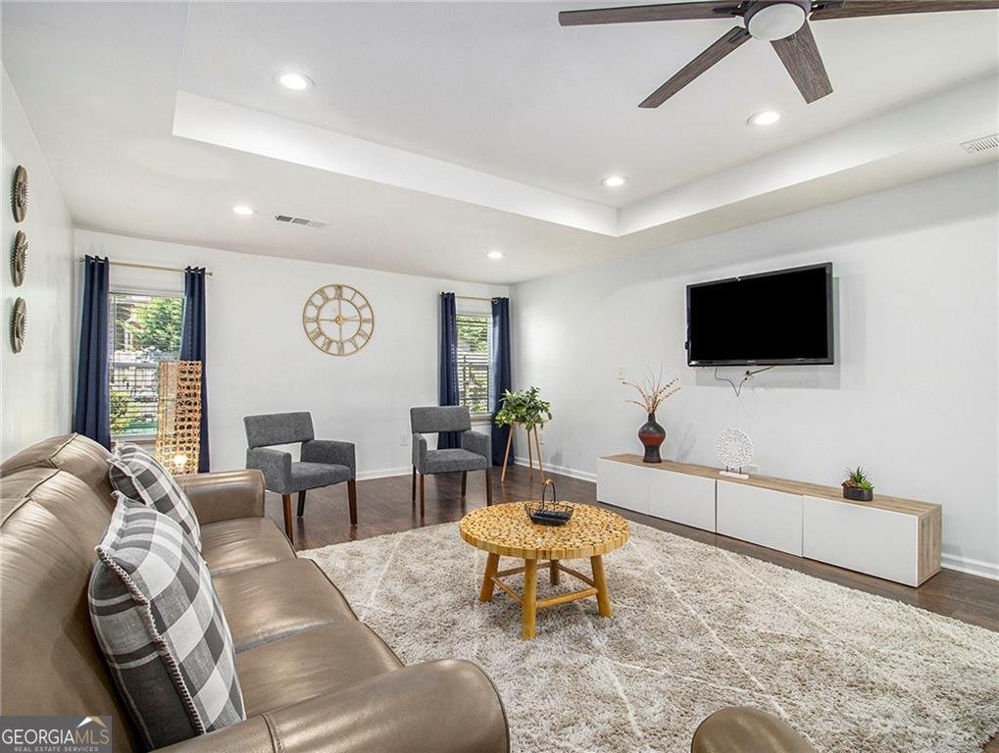
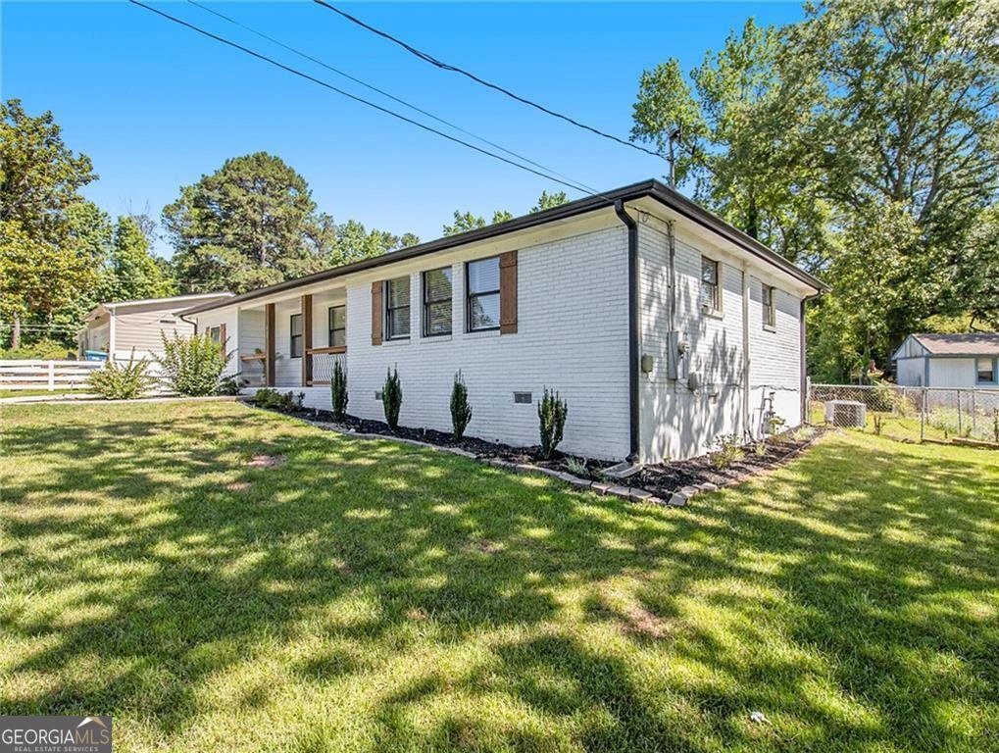
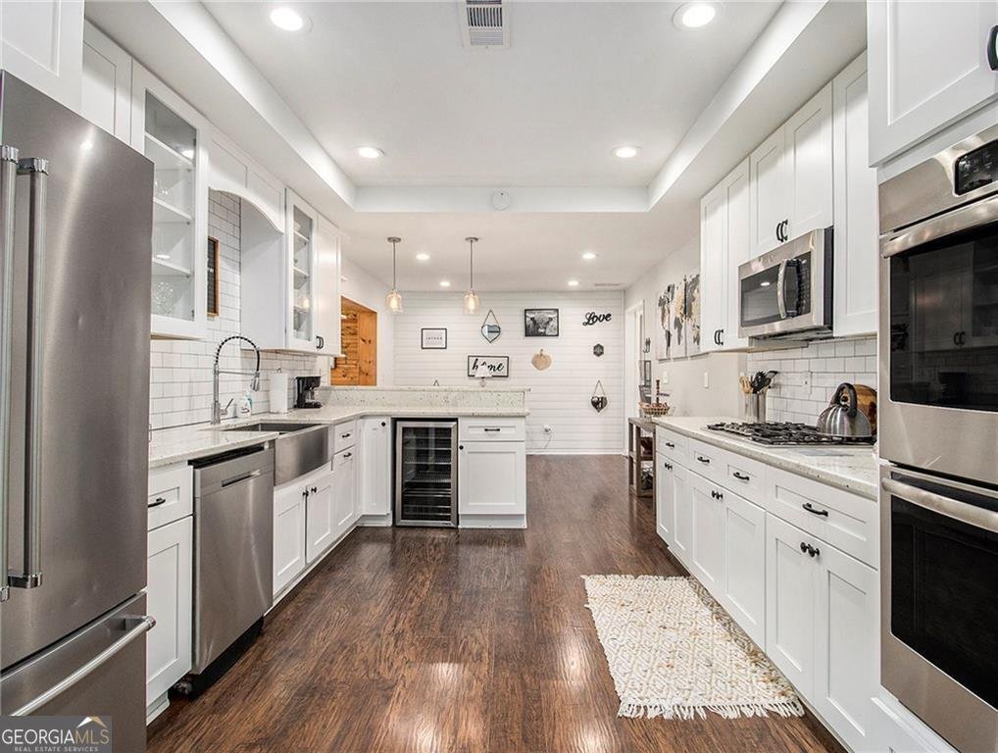
Set outside of a traditional subdivision in Atlanta, this well cared for 4-bedroom, 2-bath home offers space, comfort, and freedom from HOA restrictions. Inside, the layout is designed for modern daily living with generous gathering spaces and private retreats. The kitchen functions as the heart of the home with ample counter space, storage, and a natural connection to the main living areas. A central family room and dining area provide a welcoming place to unwind, gather, and enjoy time together. The outdoor space includes approximately 0.3 acres, ideal for gardening, outdoor activities, or simply enjoying the seasons. The property includes parking available for multiple vehicles, offering convenience for residents and guests. Set outside of a formal subdivision, this address in Atlanta offers a more independent feel with no mandatory HOA. With approximately 340 days on the market, this home is well positioned for the next owner. Currently offered at $320,000, this home delivers a strong combination of space, condition, and location.

Show more
5425 Westford Circle - Map & Directions
view in Google Maps
Facts & features
School District Information
High School
Middle School
Elementary School
Additional Information about
None
Association
No
Additional Information about
5425 Westford Circle
County
Neighborhood
Year Built
1985
Appliances
Convection Oven
Cooktop
Dishwasher
Gas Water Heater
Microwave
Oven/Range (Combo)
Refrigerator
Architectural Style
Brick/Frame
Ranch
Foundation
Slab
Construction Materials
Brick
Cooling
Ceiling Fan(s)
Central Air
Electric
Dining Room Features
Seats 12+
Flooring
Hardwood
Laminate
Heating
Central
Electric
Home Warranty
No
Interior Features
Master On Main Level
Kitchen Features
Breakfast Area
Breakfast Bar
Breakfast Room
Solid Surface Counters
Laundry Features
In Kitchen,Other
Levels
One
Financing Available
Cash
Conventional
Fannie Mae Approved
FHA
Freddie Mac Approved
VA Loan
Patio and Porch Features
Porch
Selling Status
Updated/Remodeled
Roof
Composition,Tile
Rooms
Bonus Room
Family Room
Foyer
Sun Room
Security Features
Key Card Entry
Smoke Detector(s)
Sewer Type
Public Sewer
Showing Info
Public Sewer
Listing Conditions
Investor Owned
Utilities
Cable Available
Electricity Available
High Speed Internet
Natural Gas Available
Phone Available
Sewer Connected
Water Available
Water Source
Public
Window Features
Double Pane Windows
Master on the Main
Yes
Land Information
Lot Size
Less than .5 Acres
Lot Features
Level
Lot Size Estimated
0.3
Fencing
Back Yard
Water Front Features
No Dock Or Boathouse,No Dock Rights
Garages and Parking Information
Parking Total
2
Parking Features
Parking Pad
Tax Information
Taxes
$3,756
Tax Year
2024
Tax ID Number
13 006700010671
Show more
listed by real estate agent the jay team and keller williams realty cityside