Back

1380 Parkview Lane

Atlanta, GA 30324

Casey Barnett
call for more info
678-617-8452
Ask a Question
Send to a Friend
Schedule a Showing
Request More Info
Smart Mortgage Options
Dalton Carter
Lender
Lic. 1566538
Office:
Direct: 678-425-4140
AP Mortgage
340 Jesse Jewell Parkway
Suite 500A
Gainesville, GA 30501
Apply for a Loan
For Sale
MLS Number 10819834
3 Bedrooms
2 Bathrooms
1 Half Baths
2,010 Square Feet *estimated
Summary of 1380 Parkview Lane
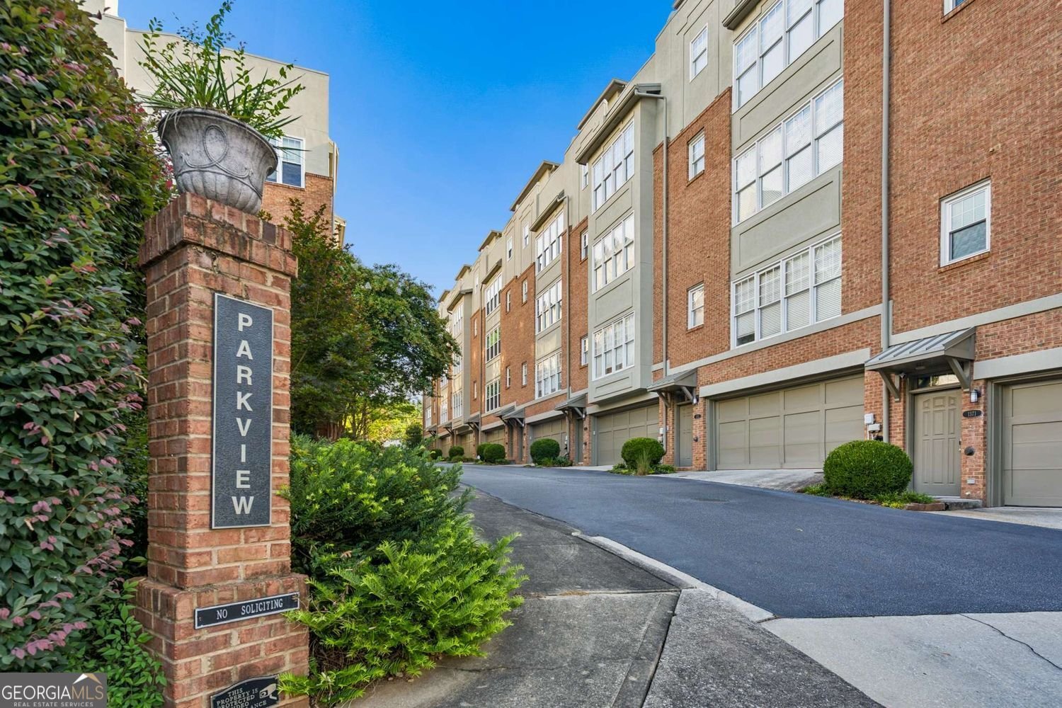
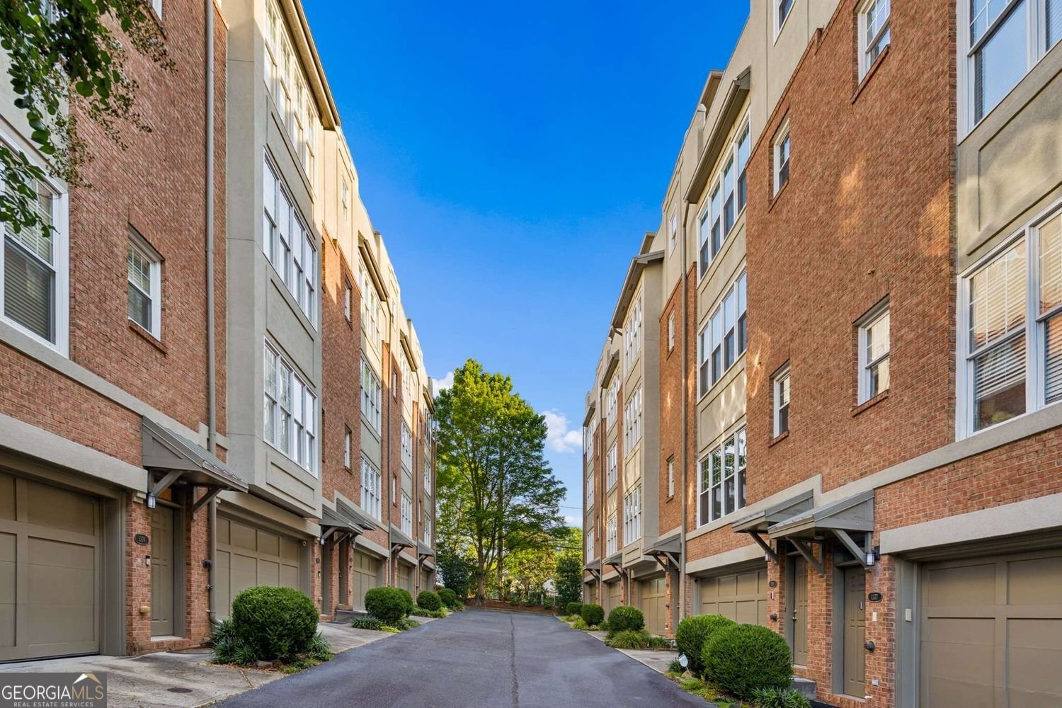
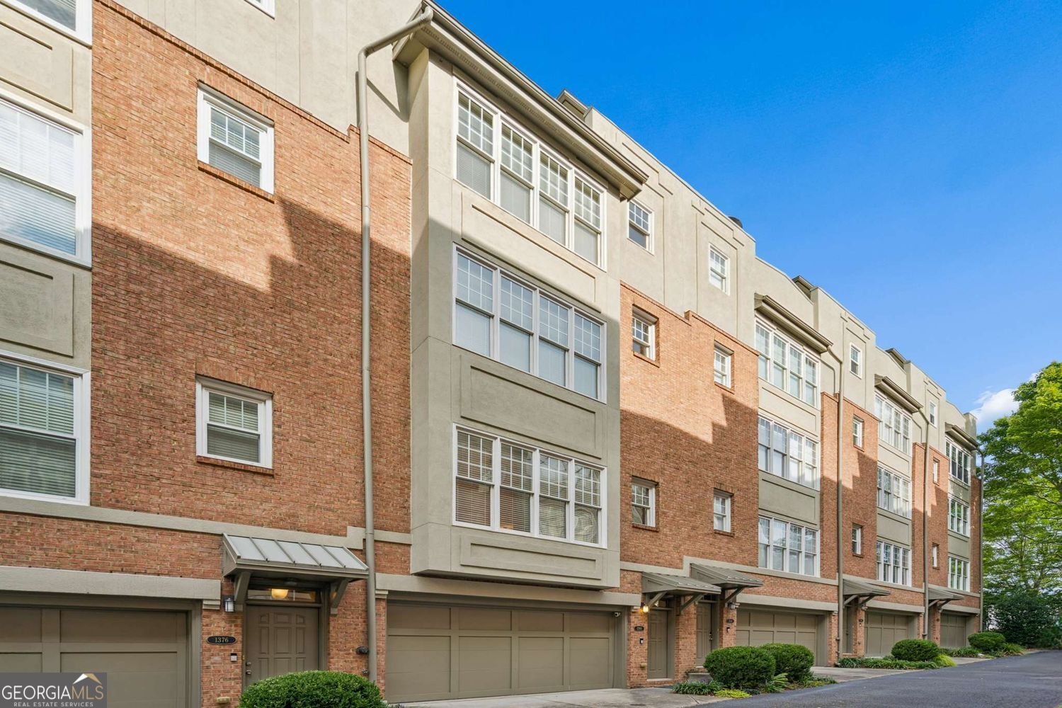
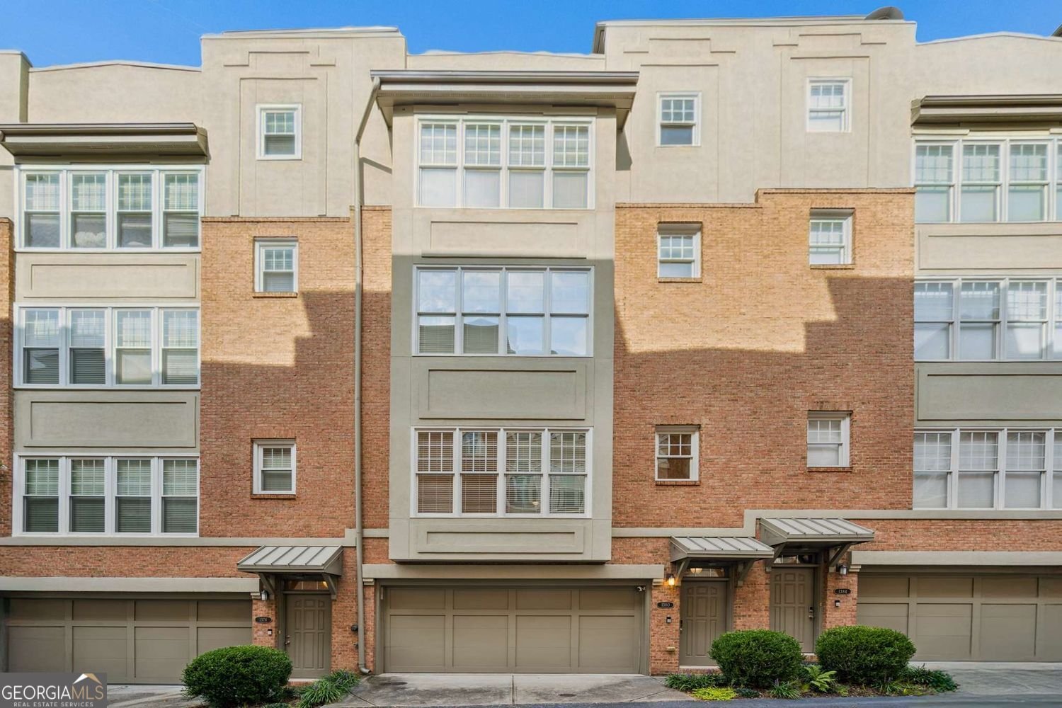
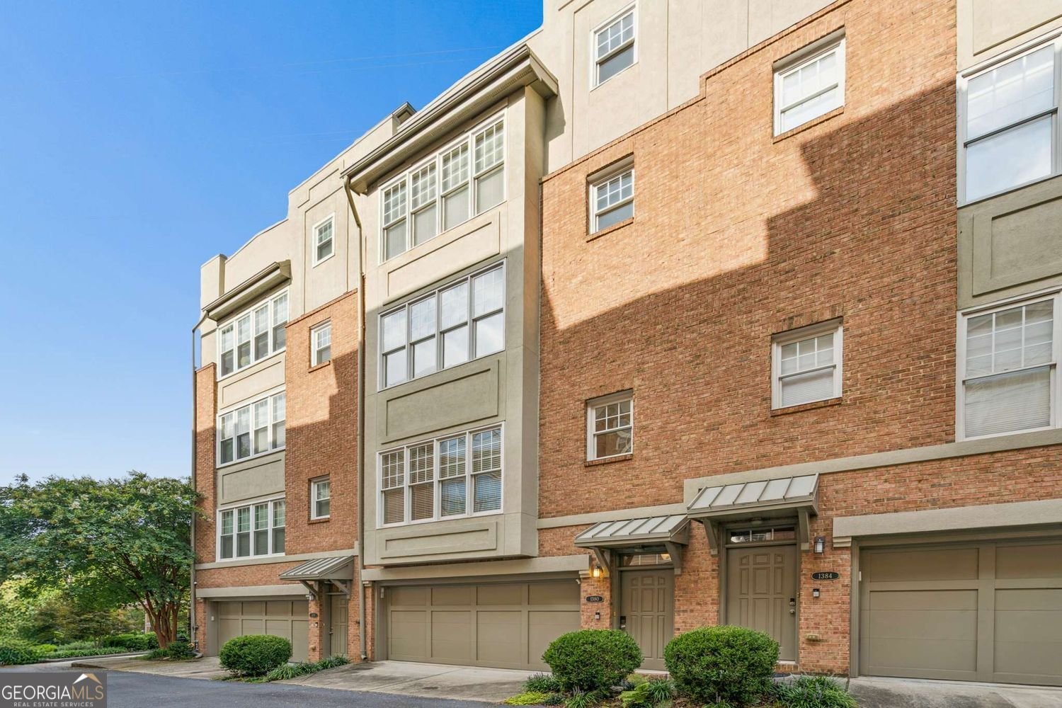
Discover the convenience of urban living in this fantastic light-filled townhome, located just minutes from the Atlanta Beltline, Piedmont Park, and the Atlanta Botanical Gardens. This five-level residence offers an unparalleled lifestyle, featuring soaring ceilings, expansive windows, hardwood floors throughout, custom closet systems, and updated lighting & switches. The second floor serves as the heart of the home, boasting an open-concept layout that seamlessly connects the living room-complete with a gas fireplace-to the dining area and a gourmet kitchen. This chef's space is highlighted by custom cabinetry, sleek stone countertops, ana pantry, and stainless steel appliances including: new gas range with 5 burners, dishwasher, and microwave. A convenient half bath is on this level as well.. The entire third floor is dedicated to a spacious owner's suite, featuring a private spa-inspired bath with a separate shower and soaking tub, alongside a walk-in closet equipped with custom organizational systems. Two additional bedrooms, also featuring custom closet space, and a full hall tub shower bath are located on the fourth floor. Ascend to the fifth-floor rooftop deck to experience breathtaking views of the Midtown Atlanta skyline and beyond. This premier outdoor retreat is perfect for entertaining, featuring new Trex decking and ample space for dining and grilling. Secure parking with the two-car garage with auto door A large walk-in storage room is perfect for keeping your things organized and put away. Meticulously maintained with freshly painted interior, offers a move-n ready condition. This is a rare opportunity in an unmatched location. Live life intown!
Welcome to this beautifully maintained 3-bedroom, 2-bath home in the sought after Parkview Twnhms community of Atlanta. Thoughtfully planned, the interior provides 2,010 square feet of finished living space with an open, livable feel from room to room. A bright, open kitchen offers generous workspace, storage, and a direct view into the main gathering spaces. Open concept living and dining spaces create a comfortable setting for gatherings of all kinds. Step outside to approximately 0.014 acres, creating a comfortable setting for outdoor living and weekend gatherings. Practical parking available for multiple vehicles makes everyday living easier for households with multiple vehicles. Residents of Parkview Twnhms enjoy a blend of neighborhood charm and easy access to everyday conveniences. With roughly 9 days on the market, this property stands out for condition and location. Currently offered at $650,000, this home delivers a strong combination of space, condition, and location.
Show more
1380 Parkview Lane - Map & Directions
view in Google Maps
Facts & features
School District Information
High School
Middle School
Elementary School
Additional Information about
Parkview Twnhms
Association
Yes
Association Fee
$2,520
Initiation Fee
$1,000
Association Fee Includes
Water
Trash
Maintenance Grounds
Insurance
Pest Control
Reserve Fund
Sewer
Community Features
Park
Street Lights
Walk To Public Transit
Walk To Schools
Walk To Shopping
Additional Information about
1380 Parkview Lane
County
Neighborhood
Year Built
2003
Appliances
Dishwasher
Disposal
Dryer
Gas Water Heater
Microwave
Refrigerator
Washer
Oven/Range (Combo)
Stainless Steel Appliance(s)
Architectural Style
Brick/Frame
Foundation
Slab
Construction Materials
Stone
Brick
Cooling
Central Air
Exterior Features
Lighting,Other
Fireplace Features
Factory Built
Flooring
Hardwood
Heating
Forced Air
Home Warranty
No
Interior Features
Double Vanity
Walk-In Closet(s)
Tile Bath
Whirlpool Bath
Kitchen Features
Breakfast Bar
Kitchen Island
Pantry
Laundry Features
In Kitchen
Levels
Three Or More
Financing Available
Cash
Conventional
FHA
Patio and Porch Features
Deck
Selling Status
Resale
Roof
Composition
Security Features
Carbon Monoxide Detector(s)
Fire Sprinkler System
Smoke Detector(s)
Security System
Sewer Type
Public Sewer
Total Finished Area
2,010
Total Fire Places
1
Utilities
Cable Available
Electricity Available
Natural Gas Available
Sewer Available
Water Available
Water Source
Public
Window Features
Double Pane Windows
Land Information
Lot Size
Less than .5 Acres
Lot Features
City Lot
Lot Size Estimated
0.014
Fencing
Other
Garages and Parking Information
Parking Total
2
Parking Features
Garage
Tax Information
Taxes
$9,392
Tax Year
2025
Tax ID Number
17 005500061125
Show more
listed by real estate agent andy philhower and harry norman realtors