Back

4645 Valais Court

Johns Creek, GA 30022

Casey Barnett
call for more info
678-617-8452
Ask a Question
Send to a Friend
Schedule a Showing
Request More Info
Smart Mortgage Options
Dalton Carter
Lender
Lic. 1566538
Office:
Direct: 678-425-4140
AP Mortgage
340 Jesse Jewell Parkway
Suite 500A
Gainesville, GA 30501
Apply for a Loan
For Sale
MLS Number 10874086
2 Bedrooms
2 Bathrooms
1 Half Baths
1,218 Square Feet *estimated
Summary of 4645 Valais Court
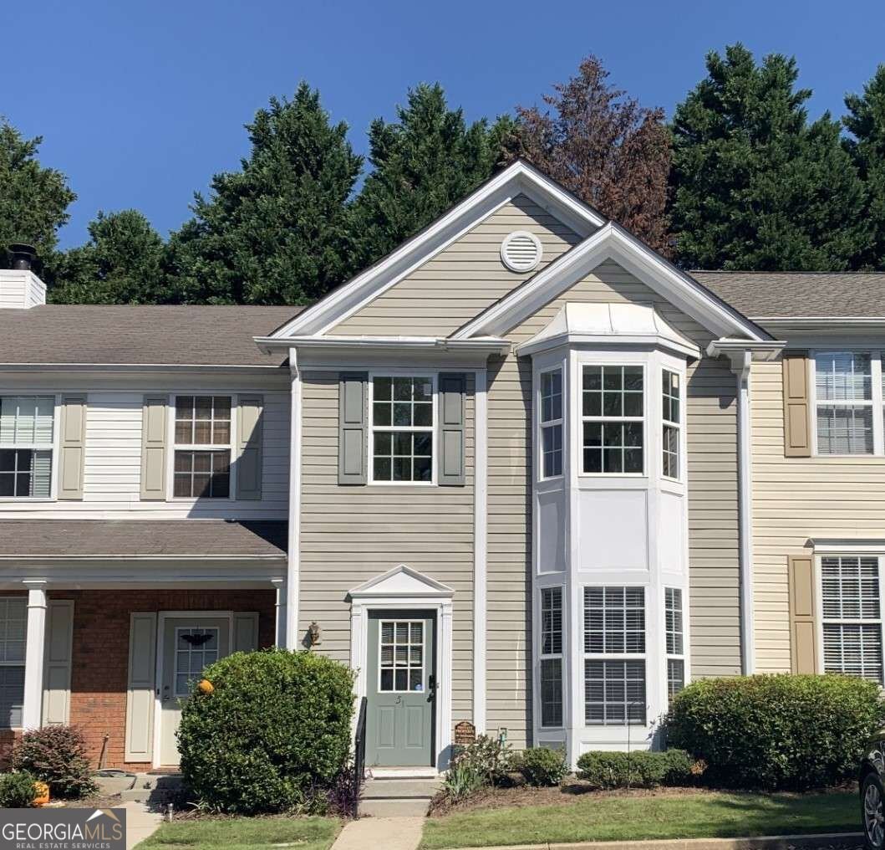
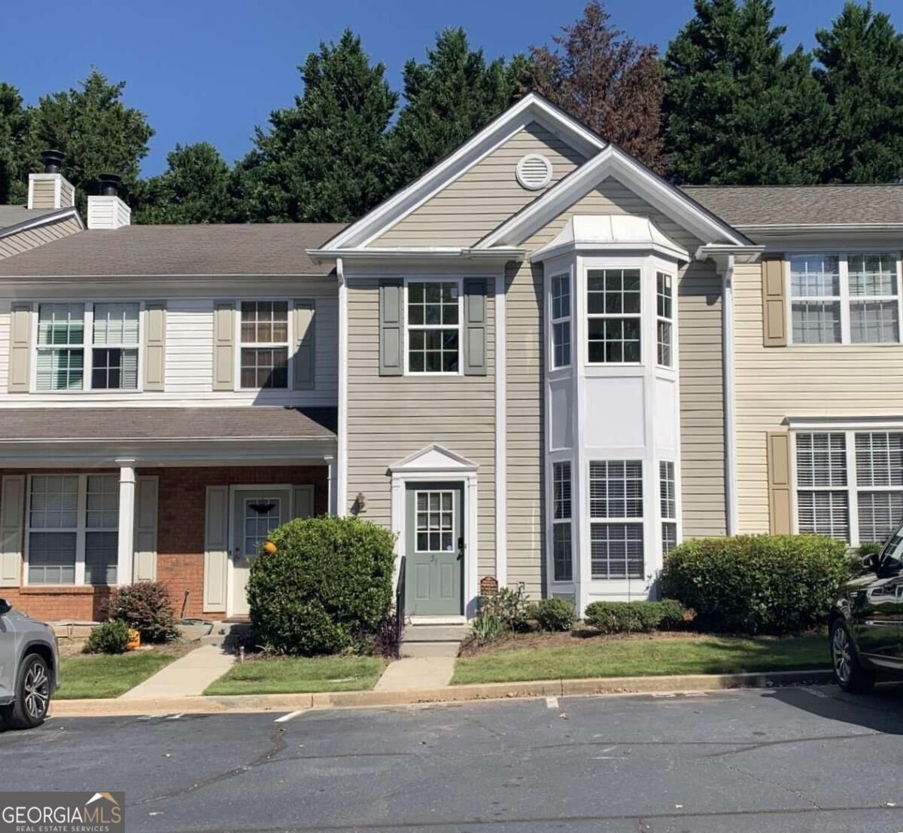
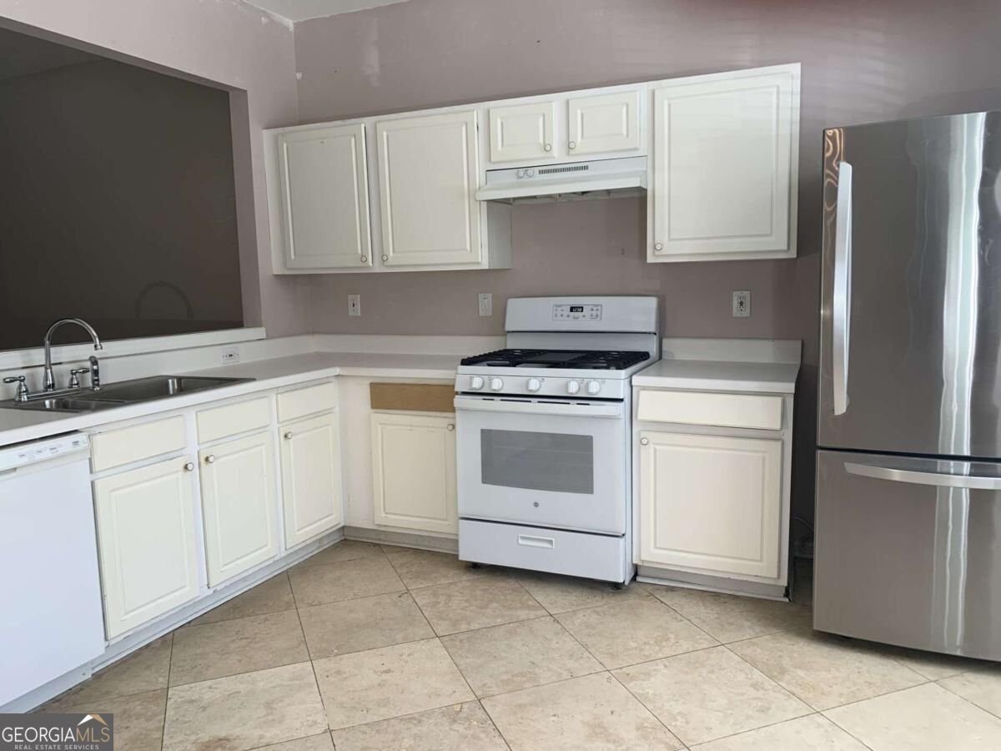
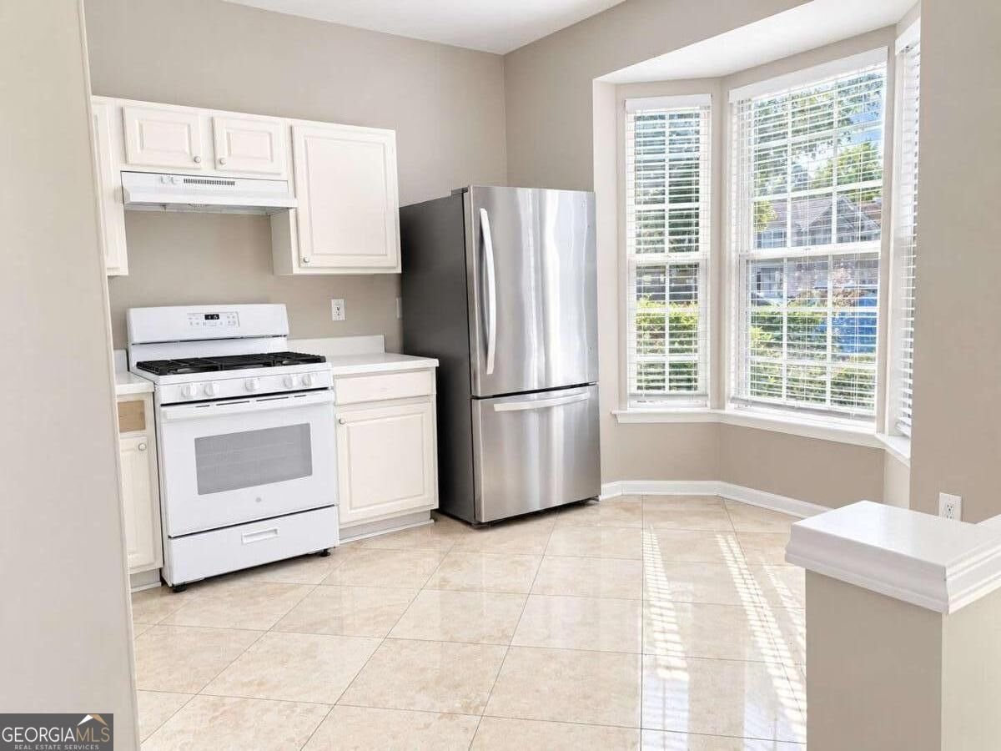
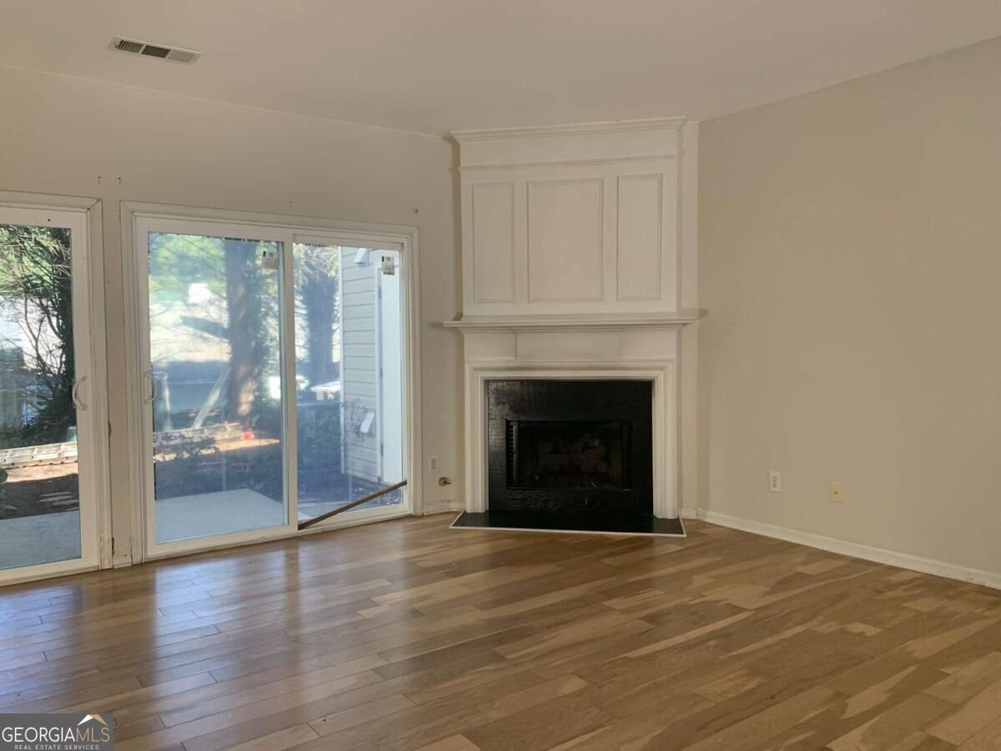
Discover the best value in Johns Creek with this two-story townhome. This 2 bedroom, 2 1/2 bath townhome features significant recent upgrades, including brand-new energy-efficient windows and sliding glass doors, and freshly finished smooth ceilings throughout. Plus, a newer A/C system for year-round comfort. It is a clean, bright, and solid foundation just waiting for your cosmetic finishes. The main level offers an effortless flow between the spacious living and dining areas and the eat-in kitchen, creating a bright and inviting atmosphere. Upstairs, the dual-primary layout is a true standout. Both oversized bedrooms serve as private retreats, each featuring its own ensuite full bath and generous closet space. Outside, the new sliding doors lead to a private backyard and patio area, complete with a dedicated outdoor storage room. It's an ideal spot for a container garden or enjoying a quiet morning outdoors. Location is the ultimate luxury here. Situated in a premier zip code, you are minutes away from the area's best dining and shopping, including Avalon and Medley opening in October 2026. It's zoned for the award winning schools of Dolvin Elementary, Autrey Mill Middle School and Johns Creek High School. The low HOA fees include water, sewer, trash, and landscaping. This is an incredible opportunity to secure a home in an unbeatable location and build instant equity through your own personal style.
Welcome to this beautifully maintained 2-bedroom, 2-bath home in the sought after Springfield community of Johns Creek. With 1,218 square feet of finished living space, this floor plan offers generous gathering spaces as well as comfortable private retreats. A bright, open kitchen offers generous workspace, storage, and a direct view into the main gathering spaces. The main living areas are filled with natural light and provide an easy flow for hosting friends or enjoying quiet evenings at home. Outside, the property offers approximately 0.028 acres, giving ample room to relax, play, or plan future outdoor projects. The property includes parking available for multiple vehicles, offering convenience for residents and guests. Set within Springfield in Johns Creek, this home is close to schools, shopping, dining, and area attractions. With only a few days on the market, this property is a must see for buyers watching the area. Currently offered at $324,900, this home delivers a strong combination of space, condition, and location.

▾ Show more
4645 Valais Court - Map & Directions
view in Google Maps
Facts & features
School District Information
High School
Middle School
Elementary School
Additional Information about
Springfield
Association
Yes
Association Fee
$2,580
Initiation Fee
$350
Association Fee Includes
Maintenance Grounds
Pest Control
Sewer
Trash
Water
Community Features
Walk To Schools
Walk To Shopping
Additional Information about
4645 Valais Court
County
Neighborhood
Year Built
2000
Appliances
Dishwasher
Disposal
Dryer
Gas Water Heater
Refrigerator
Washer
Architectural Style
Traditional
Foundation
Slab
Construction Materials
Vinyl Siding
Cooling
Ceiling Fan(s)
Central Air
Electric
Fireplace Features
Factory Built
Gas Log
Gas Starter
Heating
Central
Forced Air
Natural Gas
Home Warranty
No
Interior Features
Double Vanity
High Ceilings
Roommate Plan
Walk-In Closet(s)
Kitchen Features
Pantry
Laundry Features
In Hall,Laundry Closet,Upper Level
Levels
Two
Financing Available
Cash
Conventional
FHA
VA Loan
Patio and Porch Features
Patio
Selling Status
Resale
Roof
Composition
Rooms
Foyer
Security Features
Smoke Detector(s)
Sewer Type
Public Sewer
Listing Conditions
As Is
Total Finished Area
1,218
Total Fire Places
1
Utilities
Cable Available
Electricity Available
Natural Gas Available
Phone Available
Sewer Available
Underground Utilities
Water Available
Water Source
Public
Land Information
Lot Size
Less than .5 Acres
Lot Features
Private
Lot Size Estimated
0.028
View
City
Garages and Parking Information
Parking Total
2
Parking Features
Assigned
Kitchen Level
Tax Information
Taxes
$30
Tax Year
2024
Tax ID Number
11-0370-0154-152-2
▾ Show more
listed by real estate agent mike hecht and coldwell banker realty