Back

1450 Estates Pointe

Milton, GA 30004

Casey Barnett
call for more info
678-617-8452
Ask a Question
Send to a Friend
Schedule a Showing
Request More Info
Smart Mortgage Options
Dalton Carter
Lender
Lic. 1566538
Office:
Direct: 678-425-4140
AP Mortgage
340 Jesse Jewell Parkway
Suite 500A
Gainesville, GA 30501
Apply for a Loan
For Sale
MLS Number 10824063
8 Bedrooms
9 Bathrooms
2 Half Baths
10,274 Square Feet *estimated
Summary of 1450 Estates Pointe
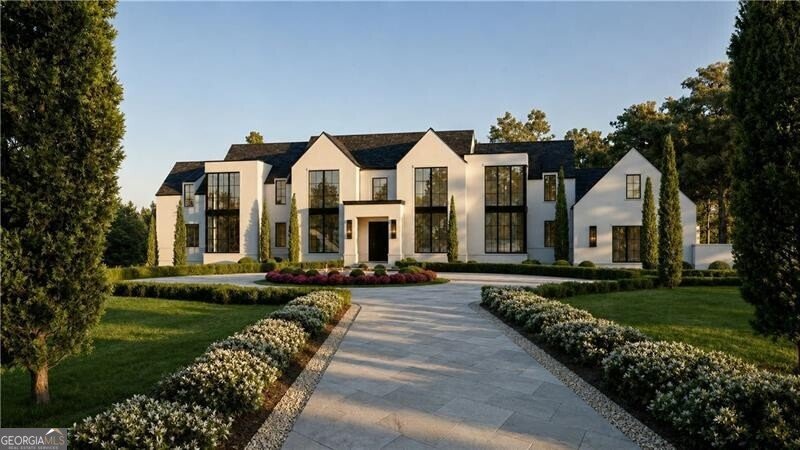
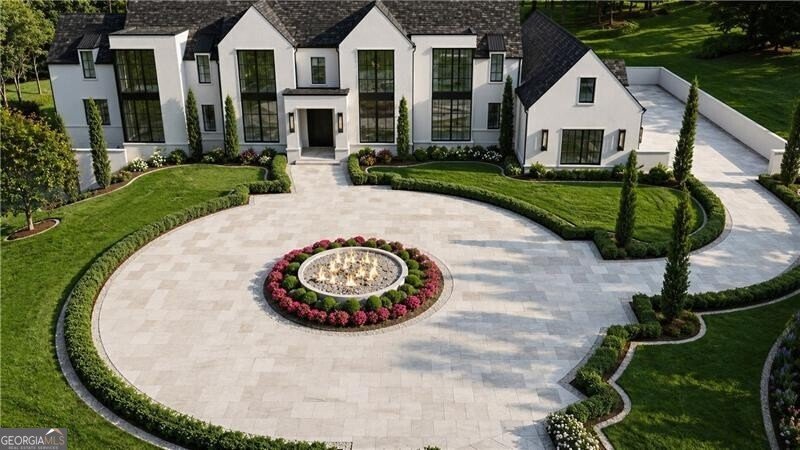
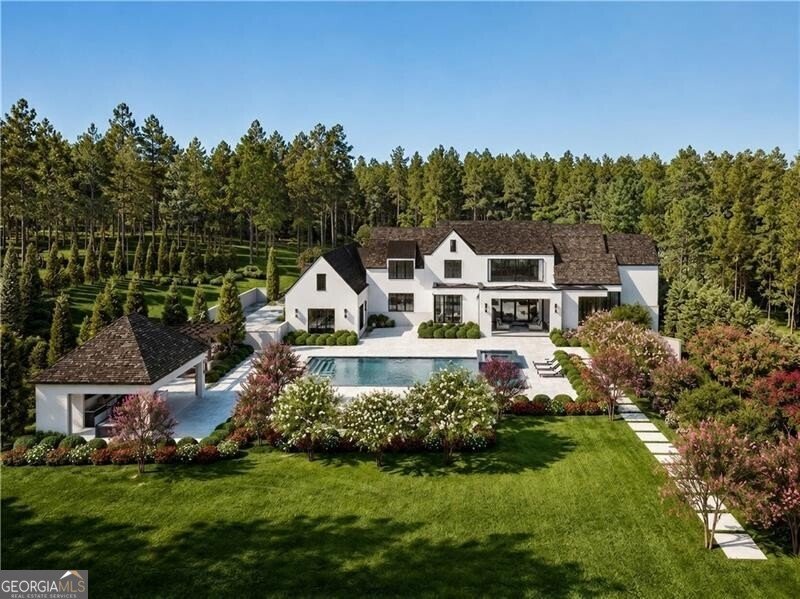
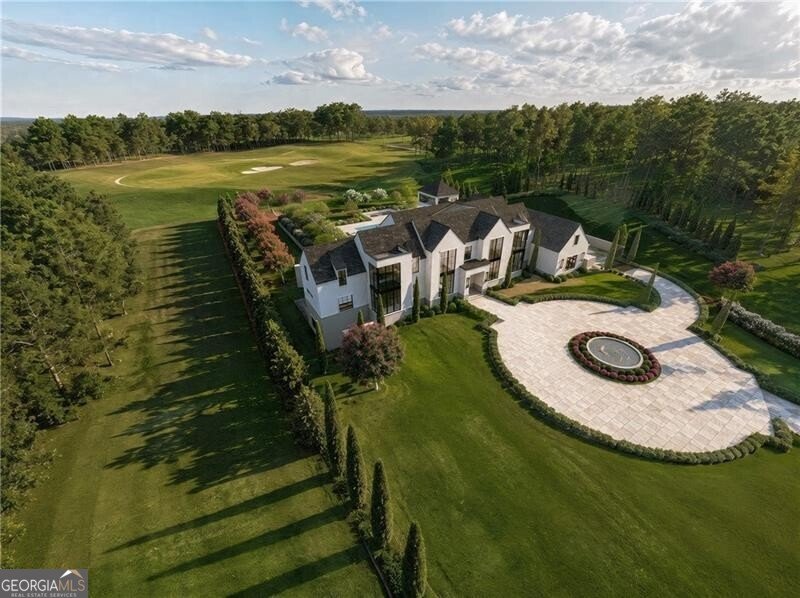
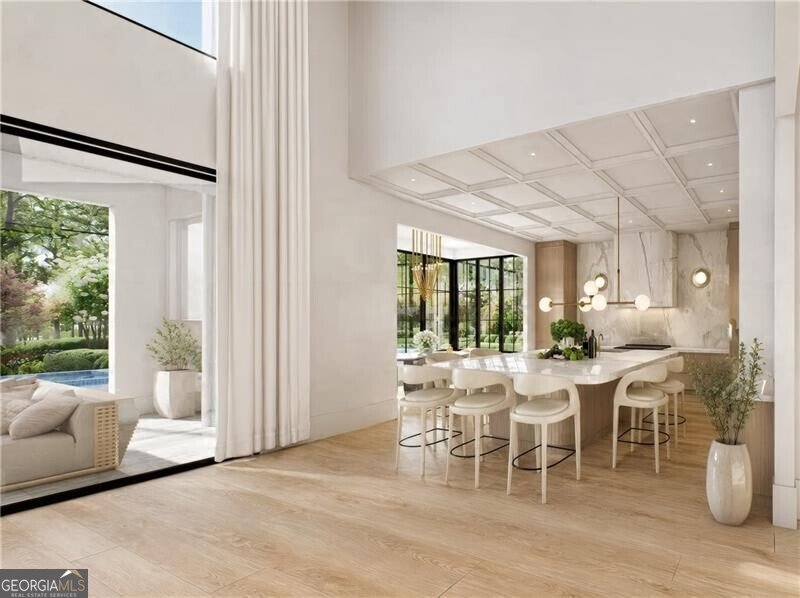
Exquisite European-inspired residence where timeless elegance meets Modern Design and Living. The land itself is idyllic- beautiful level lot for main level walk-out entertainment, ideally located in a gated community in a great school district close to shopping and parks, and overlooking the amazing Tom Watson designed golf course. Lot 4 of Manor Estates is an exceptional new construction home that will elevate everyday living. The captivating introduction to the home begins with an all glass Foyer that allows the natural light to pour into every room. Beautiful staircase design leads to a two story Great Room with fireplace and glass doors out to covered back area overlooking spectacular pool and yard. The magnificent Kitchen consists of a large island that incorporates a breakfast bar, dining space overlooking yard and patio, lots of cabinet space, top-of-the-line appliances and a spacious scullery kitchen with even more appliances and cooking/prep space. Glass wine room. Private light-filled Dining Room/Office with soaring ceilings. Private main level Owners Suite is complete with a morning bar/evening bar, sitting room, trim design detail, enormous closet with island and custom built-ins, and spa-like bathroom which includes double vanities, modern soaking tub, and relaxing shower room. Elevator. Large Mud Room area with built-ins. Pool Bathroom with shower. Laundry Room. Pet Washing Room. Main level Guest Bedroom with walk-in closet and private bathroom. Upper level features five bedroom suites each with a walk-in closet and en-suite bathroom, as well as another laundry Room. Finished terrace level is a show-stopper and features a Theater Room/Golf Simulator Area, Family Room and Game Room/Billiards Room, large Bar with wine storage space, Half Bathroom, Flex Room/Office, Guest Bedroom with private bathroom and walk-in closet, Glass Stair Hall, Private Flex Room for additional office/cigar room, private retreat, Exercise Room and adjoining spa/wellness room - ideal for massage set-up and future sauna area. Backyard area is amazing and features large pool with tanning ledge, hot tub and plenty of room for customization on the over 3 acre property. 5 car garage. Manor Estates is a gated community featuring the ultimate in luxury lifestyle. Home is under construction with target completion Spring 2027.
Welcome to this beautifully maintained 8-bedroom, 9-bath home in the sought after Manor Estates community of Milton. Thoughtfully planned, the interior provides 10,274 square feet of finished living space with an open, livable feel from room to room. The kitchen functions as the heart of the home with ample counter space, storage, and a natural connection to the main living areas. The main living areas are filled with natural light and provide an easy flow for hosting friends or enjoying quiet evenings at home. Step outside to approximately 3.07 acres, creating a comfortable setting for outdoor living and weekend gatherings. The property includes parking available, offering convenience for residents and guests. Manor Estates offers a well established community setting in Milton with convenient access to local shopping, dining, and major routes. Recently listed and already on many buyers radar, this home is a fresh opportunity. At $7,000,000, this home is well positioned for buyers seeking value in Milton.
Show more
1450 Estates Pointe - Map & Directions
view in Google Maps
Facts & features
School District Information
High School
Middle School
Elementary School
Additional Information about
Manor Estates
Association
Yes
Association Fee
$5,000
Association Fee Includes
Other
Community Features
Gated
Walk To Schools
Walk To Shopping
Gated Community
Yes
Additional Information about
1450 Estates Pointe
County
Neighborhood
Year Built
2026
Basement
Bath Finished
Concrete
Finished
Construction Materials
Brick
Stucco
Cooling
Central Air
Zoned
Dining Room Features
Seats 12+,Separate Room
Exterior Features
Sprinkler System
Fireplace Features
Gas Log
Flooring
Hardwood
Tile
Heating
Forced Air
Natural Gas
Home Warranty
Yes
Interior Features
Master On Main Level
Separate Shower
Soaking Tub
Two Story Foyer
Walk-In Closet(s)
Kitchen Features
Breakfast Bar
Breakfast Room
Kitchen Island
Second Kitchen
Walk-in Pantry
Laundry Features
In Mud Room,Upper Level
Levels
Three Or More
Patio and Porch Features
Patio
Selling Status
New Construction
Roof
Composition
Rooms
Keeping Room
Security Features
Smoke Detector(s)
Sewer Type
Public Sewer
Total Finished Area
10,274
Total Fire Places
2
Utilities
Cable Available
Electricity Available
High Speed Internet
Natural Gas Available
Phone Available
Sewer Available
Underground Utilities
Water Available
Water Source
Public
Window Features
Double Pane Windows
On Golf Course
Yes
Private Pool
Yes
New Construction
Yes
Finished Basement
Yes
Master on the Main
Yes
Land Information
Lot Size
2 to 5 Acres
Lot Features
Cul-De-Sac
Level
Private
Lot Size Estimated
3.07
Fencing
Back Yard
Garages and Parking Information
Parking Features
Garage
Garage Door Opener
3 Garages +
Yes
Tax Information
Taxes
$3,929
Tax Year
2025
Tax ID Number
22-5320-0253-043-0
Show more
listed by real estate agent julie allan and ansley re|christie's int'l re