Back

4200 Brookside Lane

Roswell, GA 30076

Casey Barnett
call for more info
678-617-8452
Ask a Question
Send to a Friend
Schedule a Showing
Request More Info
More Homes In
Horseshoe Bend
8325 Riverbirch Drive, Roswell
110 Bitternut Circle, Roswell
120 Boxelder Lane, Roswell
Smart Mortgage Options
Dalton Carter
Lender
Lic. 1566538
Office:
Direct: 678-425-4140
AP Mortgage
340 Jesse Jewell Parkway
Suite 500A
Gainesville, GA 30501
Apply for a Loan
For Sale
MLS Number 10760255
4 Bedrooms
3 Bathrooms
1 Half Baths
3,235 Square Feet *estimated
Summary of 4200 Brookside Lane
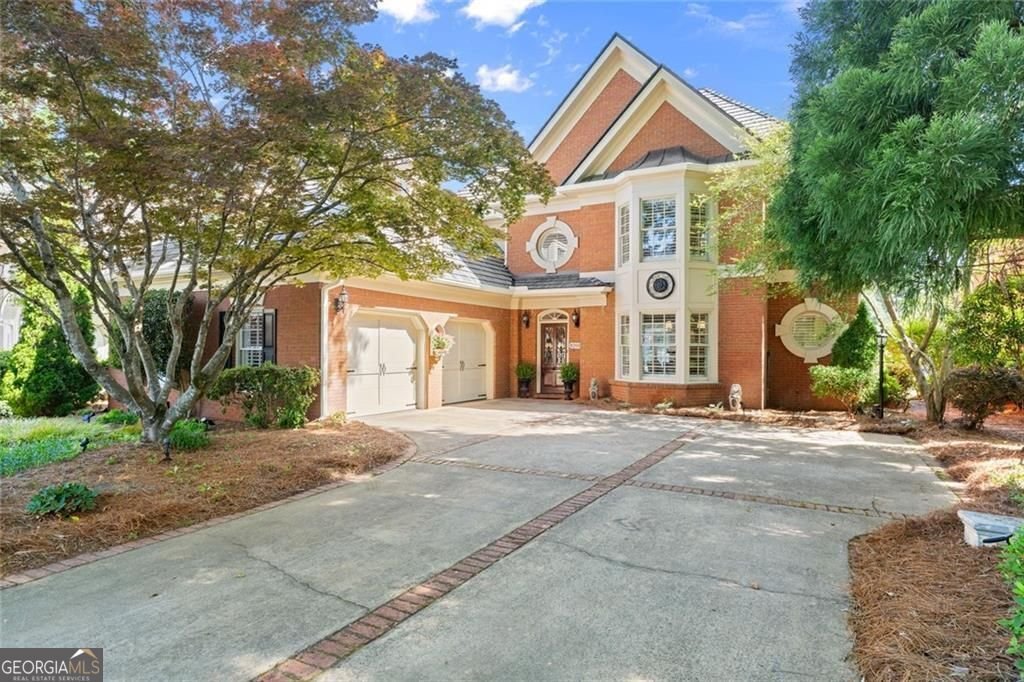
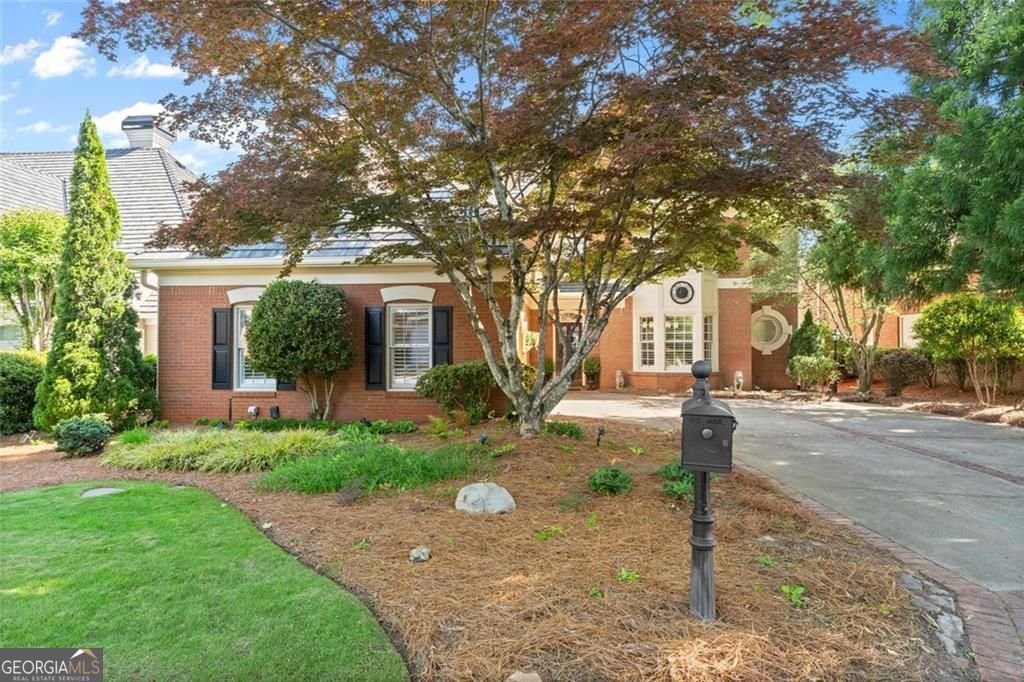
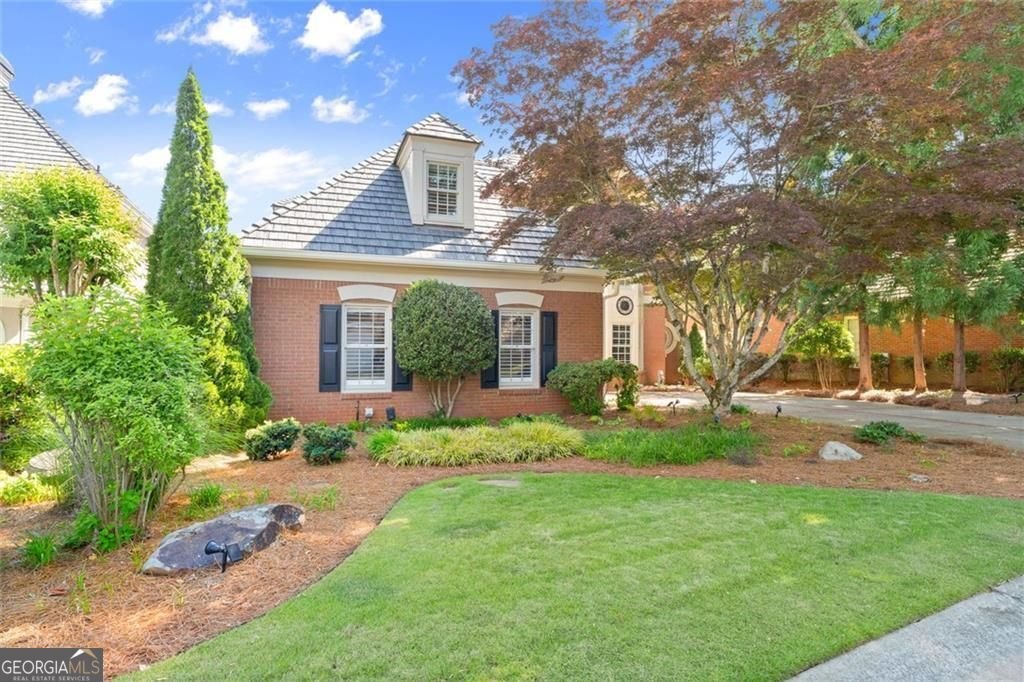
The time has come to introduce an exciting new chapter at 4200 Brookside Lane. Set along the water in the exclusive enclave of Brookside at Horseshoe Bend, this exceptional Roswell home pairs sweeping lake views with a front-row backdrop of the Horseshoe Bend Country Club clubhouse. Established landscaping frames the property, creating a setting that feels private, polished, and deeply connected to the community's celebrated club lifestyle. Inside, the floor plan is equally compelling. The primary suite is conveniently located on the main level, while three spacious bedrooms upstairs offer flexibility for family, guests, or a home office. A recently replaced custom roof provides added peace of mind-but the most anticipated update is just making its debut. The brand-new custom deck is officially ready to be enjoyed, creating a spectacular outdoor living space overlooking the best lake view of the neighborhood. Designed for everything from quiet mornings with coffee to sunset dinners and memorable gatherings, it is truly the cherry on top of an already remarkable home. It is easy to see why 4200 Brookside Lane was selected for a feature on HGTV in 2026. Its beautiful setting, inviting interiors, and newly completed outdoor space come together to offer something genuinely special in the Roswell real estate market. Enjoy convenient access to Horseshoe Bend's swim and tennis amenities (perfect for entertaining), nearby golf, and a low-maintenance setting that allows more time to embrace the lifestyle. Roswell's favorite restaurants, shopping, parks, outdoor pursuits, and entertainment are close by, with easy connections to Alpharetta, Sandy Springs, Buckhead, and North Atlanta's major business corridors. For those searching for a lakefront home in Roswell with a main-level primary suite, extraordinary views, and exceptional outdoor living, 4200 Brookside Lane is ready for you.
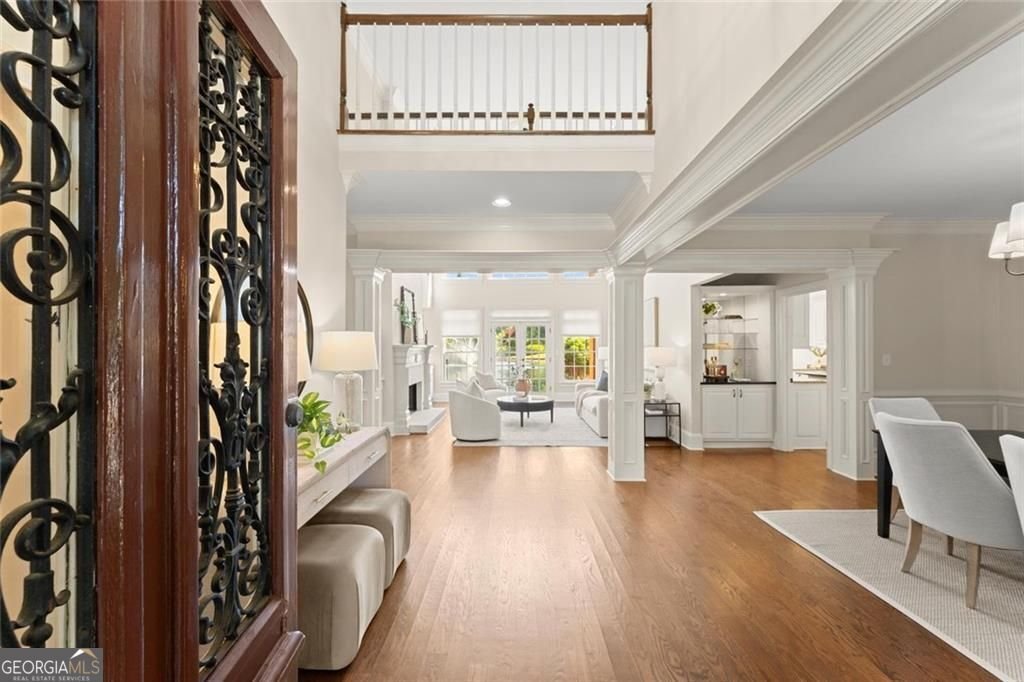
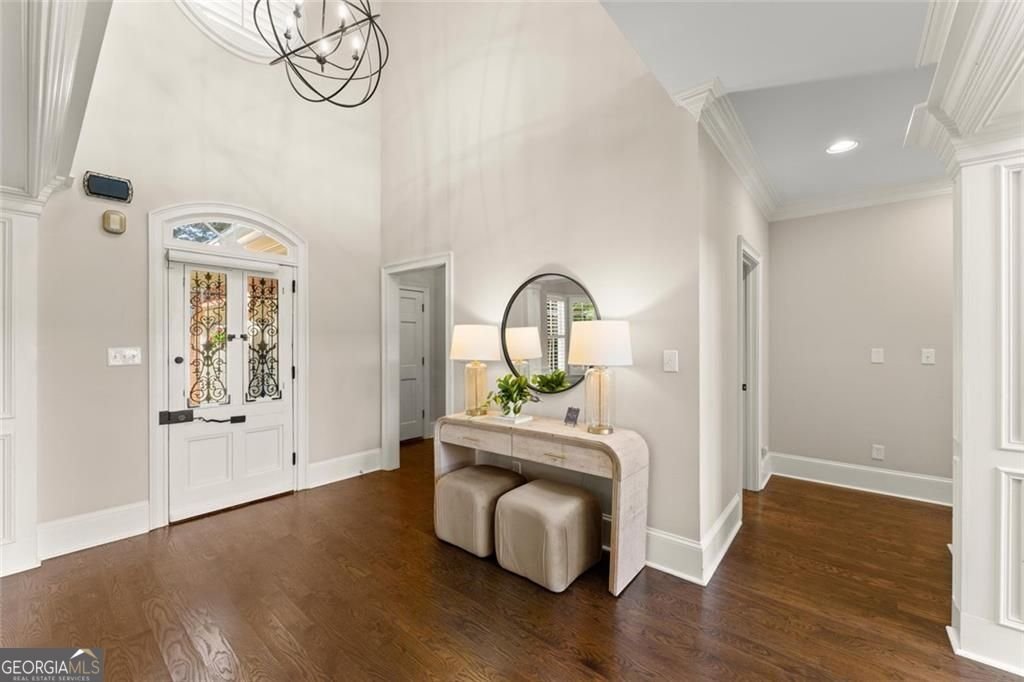
Welcome to 4200 Brookside Lane in Horseshoe Bend, where this thoughtfully designed 4-bed, 3-bath home is ready for its next chapter. Thoughtfully planned, the interior provides 3,235 square feet of finished living space with an open, livable feel from room to room. The kitchen functions as the heart of the home with ample counter space, storage, and a natural connection to the main living areas. Open concept living and dining spaces create a comfortable setting for gatherings of all kinds. Outside, the property offers approximately 0.15 acres, giving ample room to relax, play, or plan future outdoor projects. Practical parking available for multiple vehicles makes everyday living easier for households with multiple vehicles. Horseshoe Bend offers a well established community setting in Roswell with convenient access to local shopping, dining, and major routes. After roughly 98 days on the market, this home remains a strong option in the area. With an asking price of $975,000, this property represents an appealing opportunity in the current market.

Show more
4200 Brookside Lane - Map & Directions
view in Google Maps
Facts & features
School District Information
High School
Middle School
Elementary School
Additional Information about
Horseshoe Bend
Association
Yes
Association Fee
$550
Association Fee Includes
Maintenance Grounds
Reserve Fund
Community Features
Golf
Park
Playground
Pool
Street Lights
Swim Team
Tennis Court(s)
Neighborhood Tennis
Yes
Neighborhood Golf
Yes
Neighborhood Pool
Yes
Additional Information about
4200 Brookside Lane
County
Neighborhood
Year Built
1990
Appliances
Disposal
Dishwasher
Microwave
Washer
Dryer
Architectural Style
Traditional
Foundation
Slab
Construction Materials
Brick
Cooling
Central Air
Dining Room Features
Seats 12+
Exterior Features
Water Feature
Fireplace Features
Family Room
Flooring
Hardwood
Heating
Forced Air
Natural Gas
Home Warranty
No
Interior Features
Walk-In Closet(s)
Bookcases
Double Vanity
Kitchen Features
Breakfast Room
Kitchen Island
Pantry
Laundry Features
Laundry Closet
Levels
Two
Financing Available
1031 Exchange
Cash
Conventional
VA Loan
Other Structures
Garage(s)
Patio and Porch Features
Deck
Patio
Selling Status
Resale
Rooms
Laundry
Security Features
Smoke Detector(s)
Sewer Type
Public Sewer
Total Finished Area
3,235
Total Fire Places
1
Utilities
Electricity Available
Cable Available
Phone Available
Sewer Available
Natural Gas Available
Underground Utilities
Water Available
Water Source
Public
Land Information
Lot Size
Less than .5 Acres
Lot Features
Level
Lot Size Estimated
0.15
View
Lake
Water Front Features
Pond
Lake Front
Yes
Garages and Parking Information
Parking Total
2
Parking Features
Garage
Attached
Garage Door Opener
Kitchen Level
Tax Information
Taxes
$7,760
Tax Year
2025
Tax ID Number
12 282307240209
Show more
listed by real estate agent kate wright and engel & v?lkers atlanta