Back

222 Ismal Drive

South Fulton, GA 30331

Casey Barnett
call for more info
678-617-8452
Ask a Question
Send to a Friend
Schedule a Showing
Request More Info
Smart Mortgage Options
Dalton Carter
Lender
Lic. 1566538
Office:
Direct: 678-425-4140
AP Mortgage
340 Jesse Jewell Parkway
Suite 500A
Gainesville, GA 30501
Apply for a Loan
For Sale
MLS Number 10823920
3 Bedrooms
3 Bathrooms
1 Half Baths
1,848 Square Feet *estimated
Summary of 222 Ismal Drive
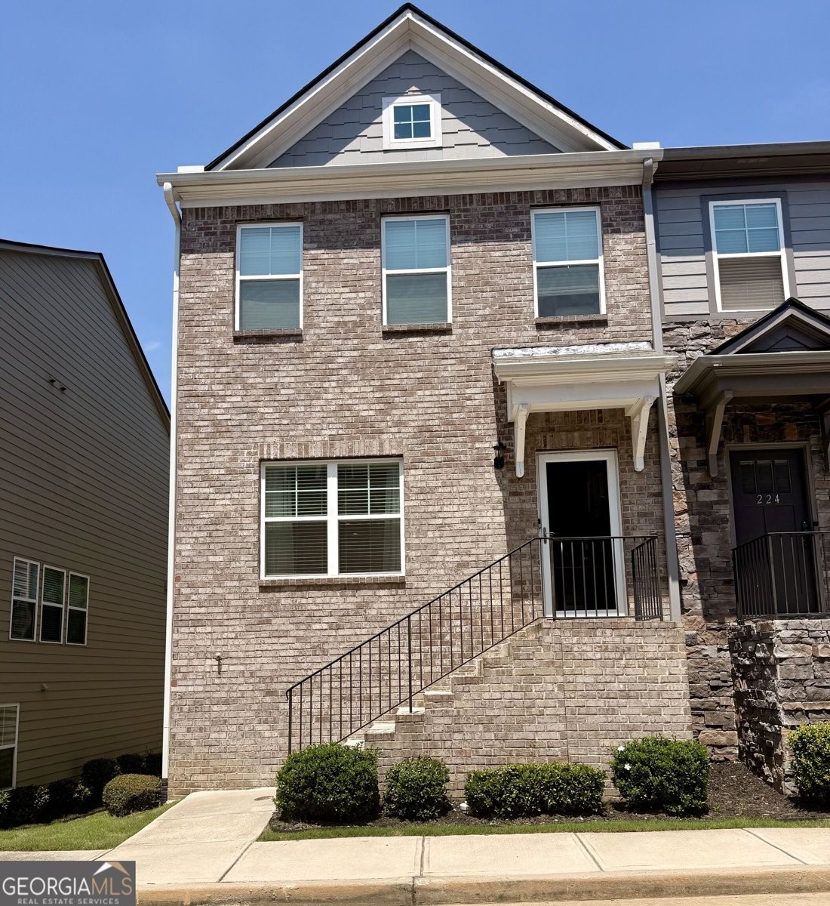
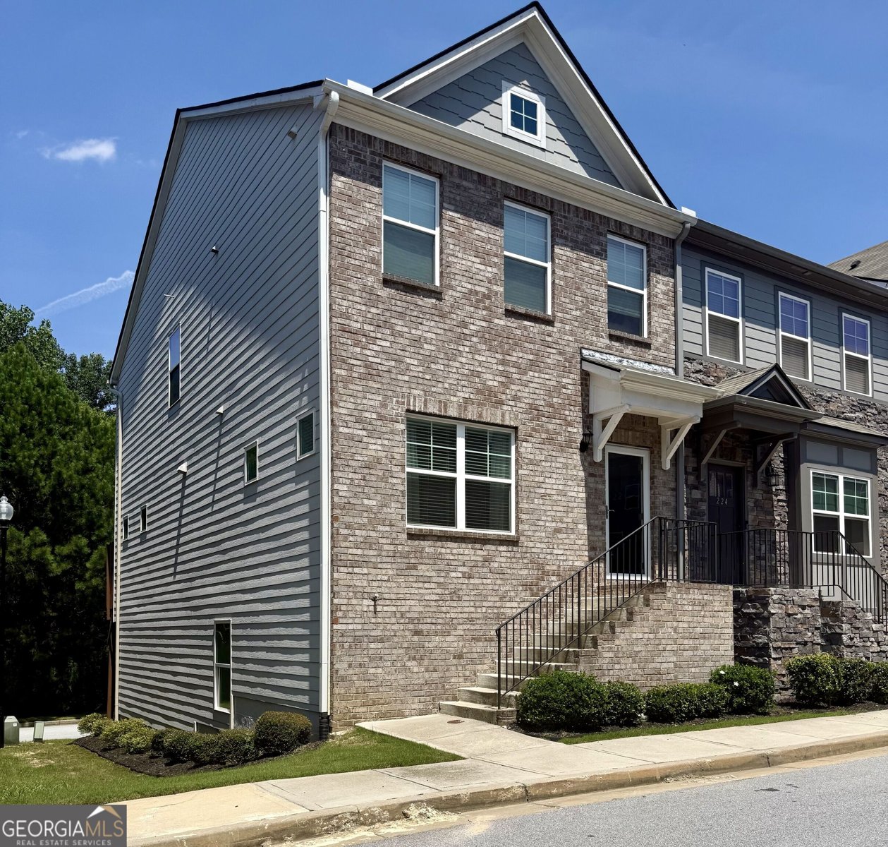
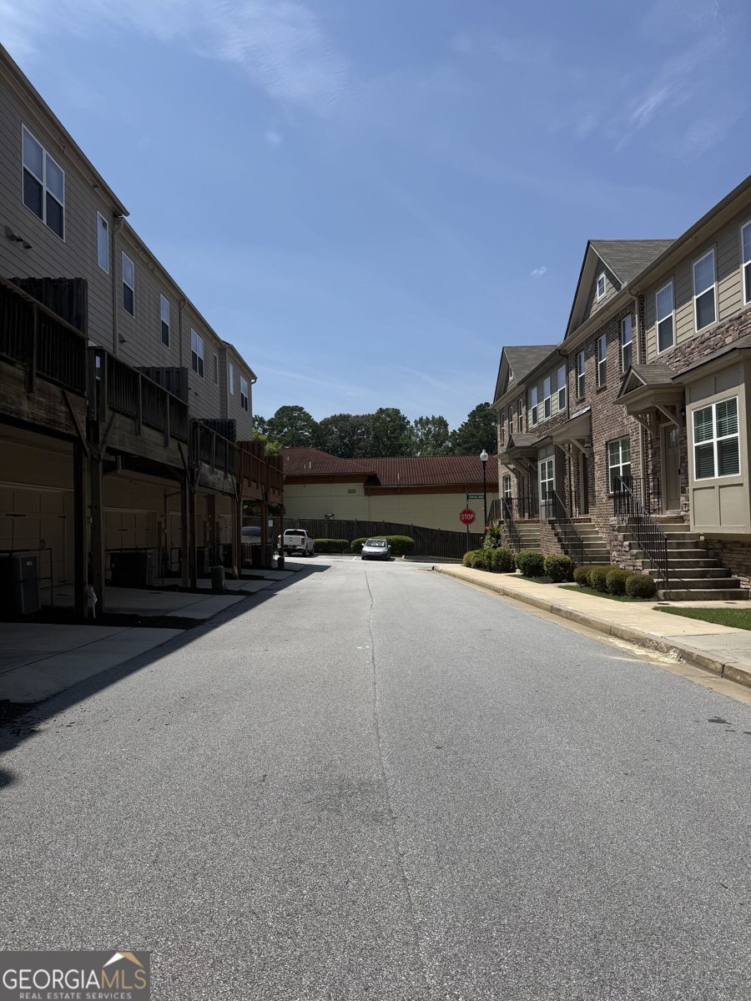
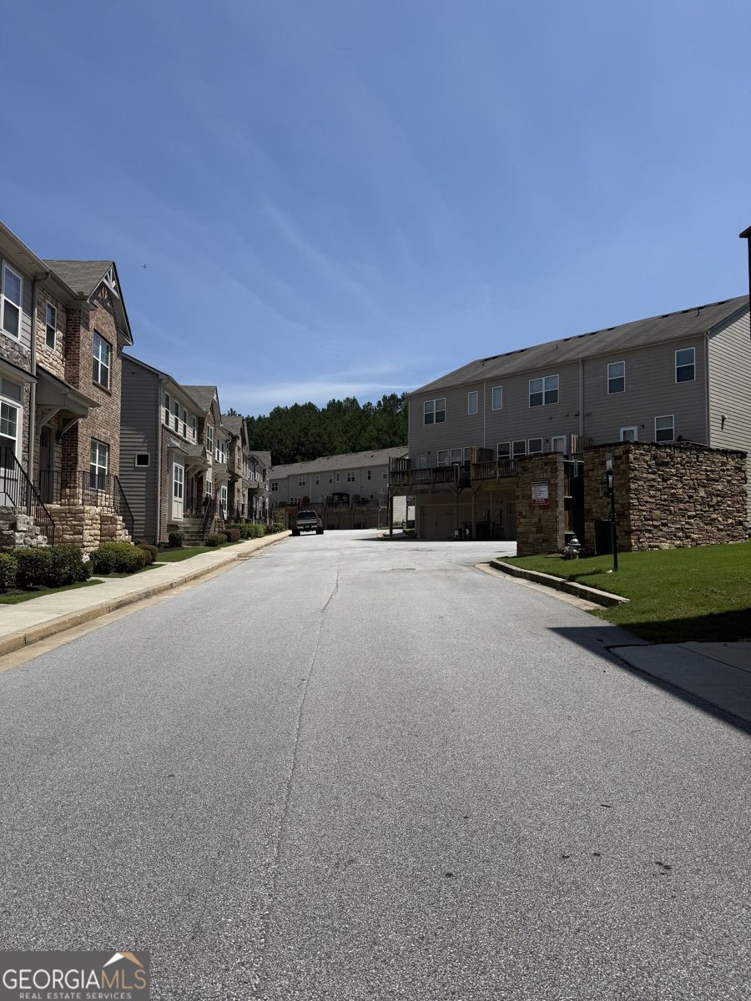
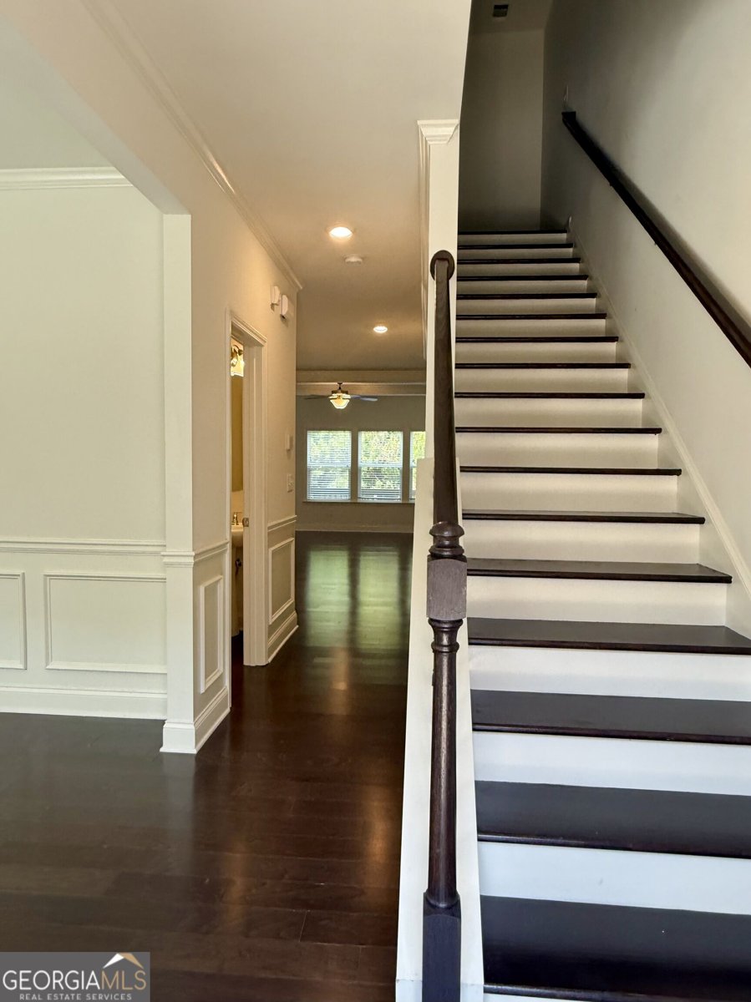
Welcome to 222 Ismal Dr SW - a beautifully appointed 3-bedroom, 3.5-bath townhome in Camp Creek Village, located in the City of South Fulton. This spacious home offers a versatile multi-level floor plan with comfortable living spaces, private bedroom suites, and the convenience of an attached 2-car garage. The main level provides an inviting open-concept arrangement designed for everyday living and entertaining, with the kitchen flowing naturally into the dining and living areas. Upstairs, the generously sized bedrooms provide privacy and flexibility, while the additional full bathrooms offer convenience for residents and guests. The Camp Creek Village community offers an impressive collection of amenities, including a swimming pool, fitness center, clubhouse, and tennis courts. Located in the Camp Creek corridor, this home provides convenient access to shopping, dining, services, recreation, and major transportation routes. Camp Creek Marketplace is nearby, offering a broad selection of retail, restaurants, and everyday services, while I-285 and Camp Creek Parkway provide access to destinations throughout the Atlanta metro area. Hartsfield-Jackson Atlanta International Airport is also conveniently accessible from the area. Property Highlights * 3 bedrooms * 3 full bathrooms plus 1 half bathroom * Multi-level townhome design * Open-concept living and dining areas * Functional kitchen with ample storage * Private bedroom accommodations * Attached 2-car garage * Community swimming pool * Fitness center * Clubhouse * Tennis courts * Convenient Camp Creek location * Easy access to shopping, dining, major roadways, and the airport.
Discover this inviting 3-bedroom, 3-bath home located in the well established community of Campcreek Village. Thoughtfully planned, the interior provides 1,848 square feet of finished living space with an open, livable feel from room to room. A bright, open kitchen offers generous workspace, storage, and a direct view into the main gathering spaces. Open concept living and dining spaces create a comfortable setting for gatherings of all kinds. Outdoor living is easy with a backyard that is well suited for grilling, gathering, or unwinding at the end of the day. Practical parking available makes everyday living easier for households with multiple vehicles. Residents of Campcreek Village enjoy a blend of neighborhood charm and easy access to everyday conveniences. Recently listed and already on many buyers radar, this home is a fresh opportunity. With an asking price of $365,000, this property represents an appealing opportunity in the current market.
Show more
222 Ismal Drive - Map & Directions
view in Google Maps
Facts & features
School District Information
High School
Middle School
Elementary School
Additional Information about
Campcreek Village
Association
Yes
Association Fee
$240
Association Fee Includes
Maintenance Exterior
Maintenance Grounds
Other
Sewer
Swimming
Trash
Water
Community Features
Clubhouse
Fitness Center
Pool
Street Lights
Walk To Public Transit
Walk To Shopping
Neighborhood Pool
Yes
Additional Information about
222 Ismal Drive
County
Neighborhood
Year Built
2021
Appliances
Microwave
Oven/Range (Combo)
Refrigerator
Stainless Steel Appliance(s)
Basement
Bath Finished
Daylight
Finished
Interior Entry
Construction Materials
Brick
Press Board
Cooling
Ceiling Fan(s)
Central Air
Electric
Zoned
Dining Room Features
Separate Room
Exterior Features
Balcony
Fireplace Features
Living Room
Flooring
Carpet
Laminate
Heating
Central
Electric
Zoned
Home Warranty
No
Interior Features
Beamed Ceilings
Separate Shower
Tray Ceiling(s)
Walk-In Closet(s)
Kitchen Features
Breakfast Bar
Kitchen Island
Pantry
Laundry Features
In Hall,Upper Level
Levels
Two
Financing Available
Cash
Conventional
FHA
VA Loan
Patio and Porch Features
Deck
Selling Status
Resale
Roof
Composition
Security Features
Security System
Smoke Detector(s)
Sewer Type
Public Sewer
Showing Info
Public Sewer
Total Finished Area
1,848
Total Fire Places
1
Utilities
Cable Available
High Speed Internet
Sewer Connected
Underground Utilities
Water Available
Water Source
Public
Finished Basement
Yes
Land Information
Lot Size
Less than .5 Acres
Lot Features
None
Garages and Parking Information
Parking Features
Attached
Garage
Garage Door Opener
Tax Information
Taxes
$5,470
Tax Year
2025
Tax ID Number
14F0073 LL1733
Show more
listed by real estate agent darnell ginyard and virtual properties realty.com