Back

819 Hap Holt Road

Ellijay, GA 30540

Casey Barnett
call for more info
678-617-8452
Ask a Question
Send to a Friend
Schedule a Showing
Request More Info
Smart Mortgage Options
Dalton Carter
Lender
Lic. 1566538
Office:
Direct: 678-425-4140
AP Mortgage
340 Jesse Jewell Parkway
Suite 500A
Gainesville, GA 30501
Apply for a Loan
For Sale
MLS Number 10766830
3 Bedrooms
3 Bathrooms
2 Half Baths
2,720 Square Feet *estimated
Summary of 819 Hap Holt Road
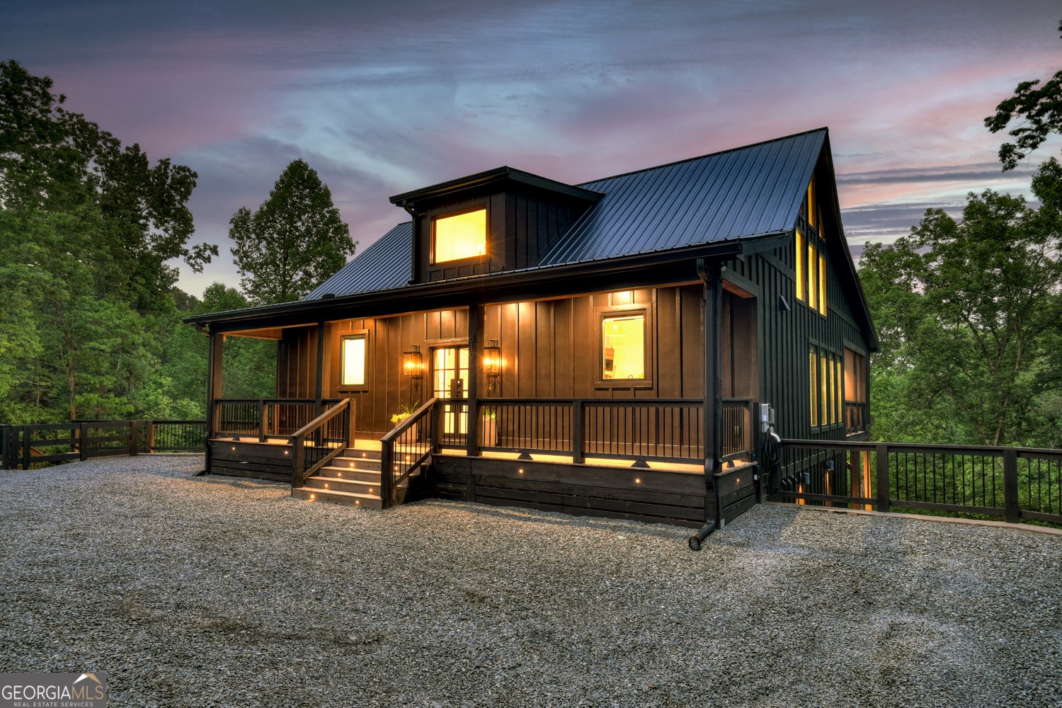
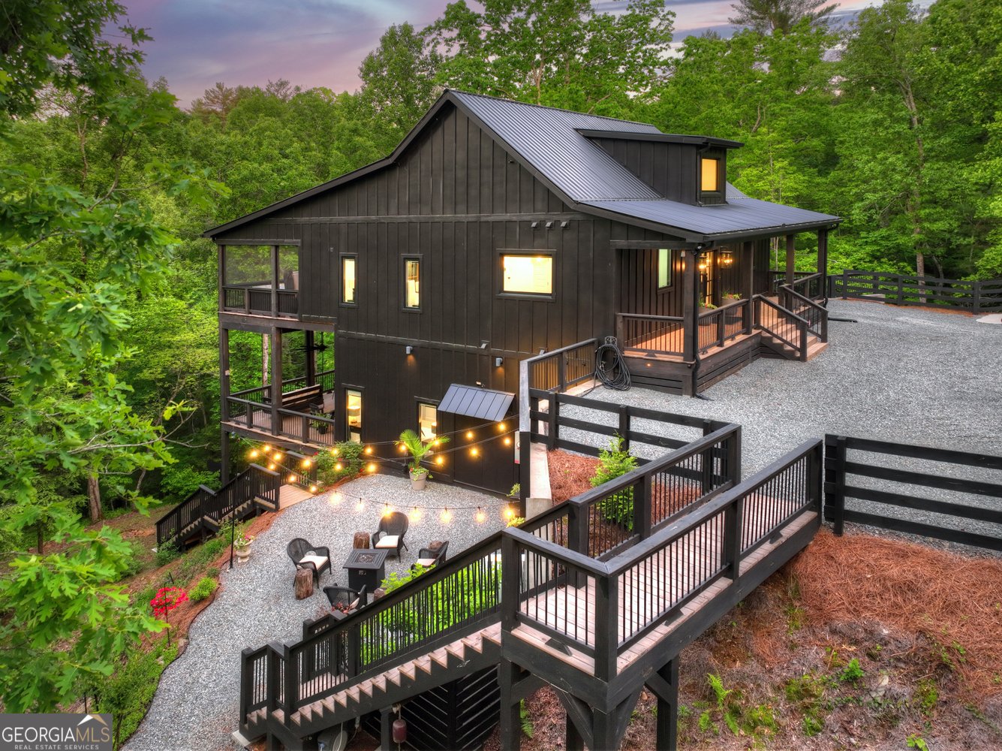
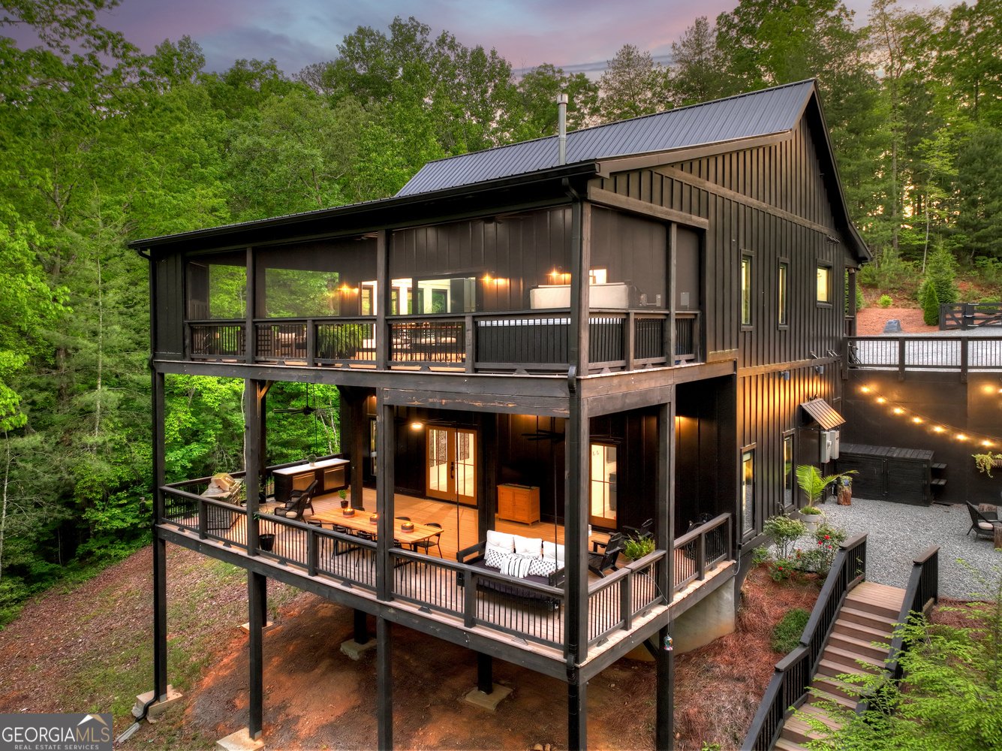
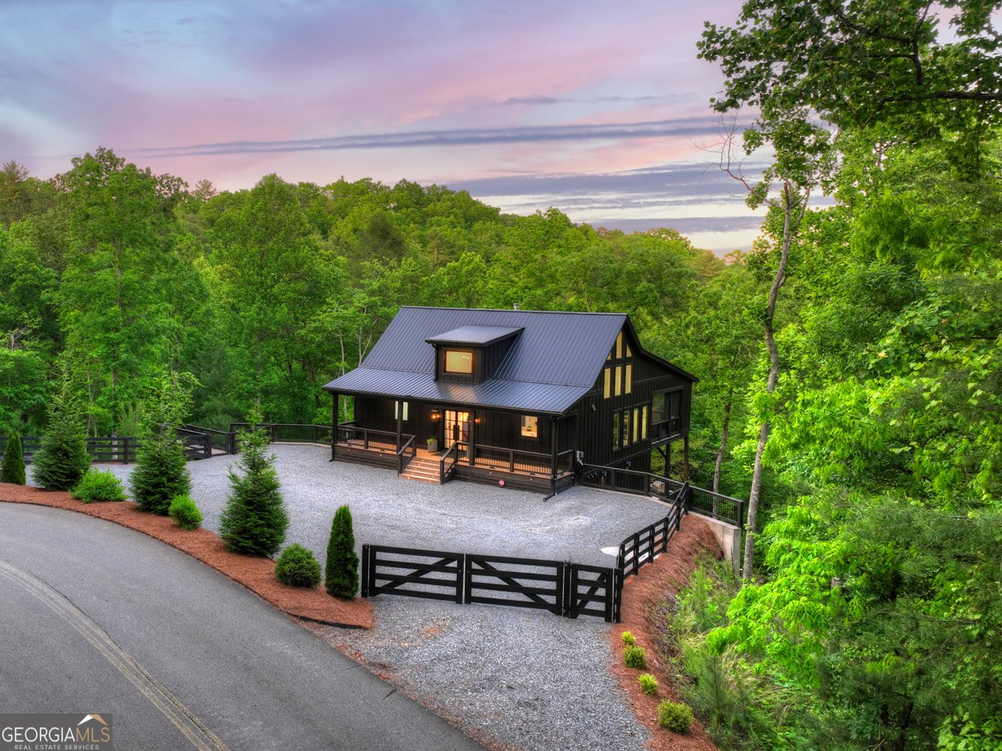
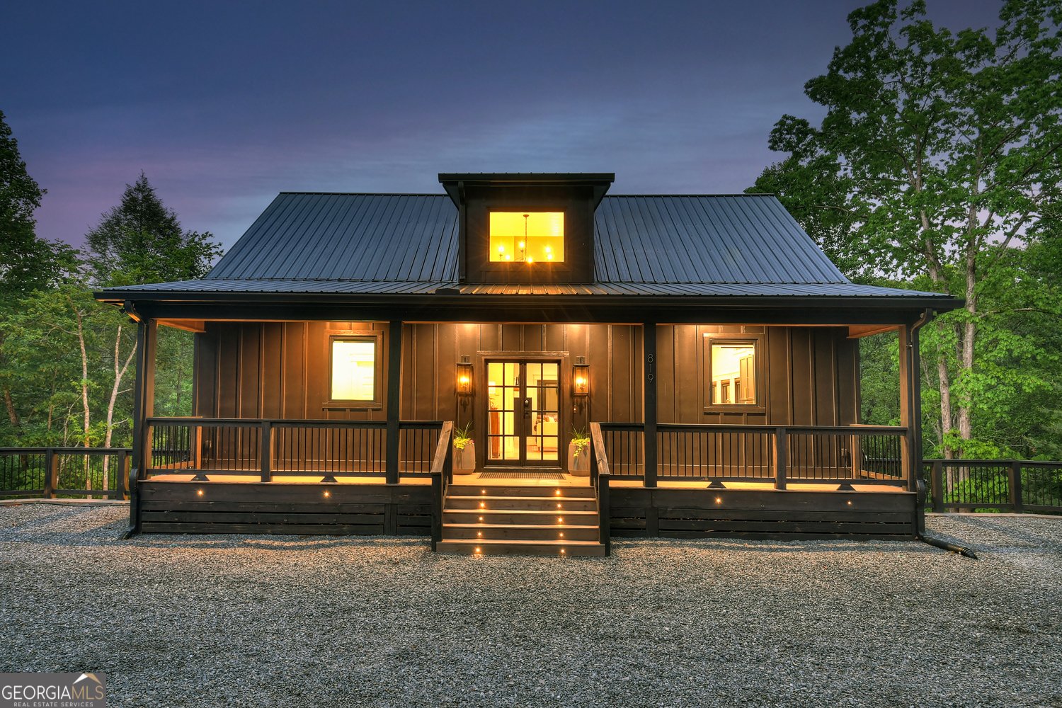
LUXURY STR RETREAT ON 4.5 PRIVATE ACRES | HIGH-INCOME POTENTIAL | FULLY AUTOMATED SMART HOME | MINUTES TO CARTERS LAKE! Welcome to 819 Hap Holt Rd, a stunning 2023 custom-built luxury retreat offering exceptional STR performance, unforgettable mountain getaways, and complete privacy with no visible neighbors. With NO HOA, light covenants, and STR-friendly restrictions, this property combines high-end living, investment potential, and smart-home convenience. Inside, enjoy vaulted ceilings, dramatic 16-foot sliding glass doors, TWO FULL KITCHENS, a custom bunk room maximizing guest capacity, dual fireplaces, quartz countertops, upscale finishes, and 2 Gig fiber internet for remote work, streaming, and extended stays. The integrated smart-home system offers remote control of lighting, climate, Wi-Fi, smoke/CO detectors, SmartThings automations, exterior cameras, whole-home Generac generator, Sense energy monitor, and EV charging station, making management virtually effortless. Resort-style outdoor amenities include a CUSTOM FINNISH SAUNA, HOT TUB, two oversized covered decks, outdoor gas fireplace, propane fire pit, large propane grill, swing bed, and private walking trail directly to Carters Lake. Additional features include spray foam insulation, metal roof, commercial-grade water filtration, two heat pumps, gated entry, circular driveway with ample boat/trailer parking, and a transferable structural builder warranty. Based on publicly available STR data from AirDNA, AllTheRooms, and Mashvisor, comparable luxury cabins in the Ellijay/Blue Ridge corridor average approximately $350-$450 nightly with 58-68% occupancy; peak rates often exceed $500, supporting projected annual gross revenue of roughly $76,000-$115,000. Ideal as a private retreat, second home that helps offset ownership costs, or high-end investment, all minutes from Carters Lake, Tumbling Waters Hiking Trail, Downtown Ellijay, and North Georgia's premier outdoor attractions.
Welcome home to this spacious 3-bed, 3-bath residence nestled in Jake Landing in Ellijay, GA. Inside, the home offers 2,720 square feet of finished living space, giving plenty of room for everyday living and easy entertaining. The kitchen functions as the heart of the home with ample counter space, storage, and a natural connection to the main living areas. A central family room and dining area provide a welcoming place to unwind, gather, and enjoy time together. Outside, the property offers approximately 4.5 acres, giving ample room to relax, play, or plan future outdoor projects. With parking available for multiple vehicles, the home provides flexible options for families and visitors. Set within Jake Landing in Ellijay, this home is close to schools, shopping, dining, and area attractions. After roughly 88 days on the market, this home remains a strong option in the area. Currently offered at $970,000, this home delivers a strong combination of space, condition, and location.
Show more
819 Hap Holt Road - Map & Directions
view in Google Maps
Facts & features
School District Information
High School
Middle School
Elementary School
Additional Information about
Jake Landing
Association
No
Additional Information about
819 Hap Holt Road
County
Neighborhood
Year Built
2023
Appliances
Dishwasher
Disposal
Dryer
Microwave
Oven/Range (Combo)
Refrigerator
Washer
Architectural Style
A-frame
Contemporary
Country/Rustic
Traditional
Basement
Finished
Full
Construction Materials
Concrete
Other
Cooling
Central Air
Dining Room Features
Dining Rm/Living Rm Combo
Fireplace Features
Family Room
Gas Log
Outside
Flooring
Laminate
Tile
Heating
Central
Home Warranty
No
Interior Features
High Ceilings
Master On Main Level
Other
Walk-In Closet(s)
Kitchen Features
Kitchen Island
Solid Surface Counters
Levels
Three Or More
Other Structures
Outbuilding
Patio and Porch Features
Deck
Patio
Porch
Selling Status
New Construction
Roof
Metal
Rooms
Family Room
Great Room
Other
Sewer Type
Septic Tank
Total Finished Area
2,720
Total Fire Places
2
Utilities
Cable Available
Electricity Available
High Speed Internet
Sewer Available
Water Available
Water Source
Well
Window Features
Double Pane Windows
New Construction
Yes
Finished Basement
Yes
Master on the Main
Yes
Land Information
Lot Size
2 to 5 Acres
Lot Features
Level
Lot Size Estimated
4.5
Fencing
Other
View
Mountain(s)
Water Front Features
Private
Garages and Parking Information
Parking Total
8
Parking Features
Kitchen Level
Tax Information
Taxes
$3,437
Tax Year
2025
Tax ID Number
3022M 025
Show more
listed by real estate agent emily reece and re/max town & country