Back

460 Wikle Drive

Ellijay, GA 30540

Casey Barnett
call for more info
678-617-8452
Ask a Question
Send to a Friend
Schedule a Showing
Request More Info
Smart Mortgage Options
Dalton Carter
Lender
Lic. 1566538
Office:
Direct: 678-425-4140
AP Mortgage
340 Jesse Jewell Parkway
Suite 500A
Gainesville, GA 30501
Apply for a Loan
For Sale
MLS Number 10822686
5 Bedrooms
4 Bathrooms
1 Half Baths
4,265 Square Feet *estimated
Summary of 460 Wikle Drive
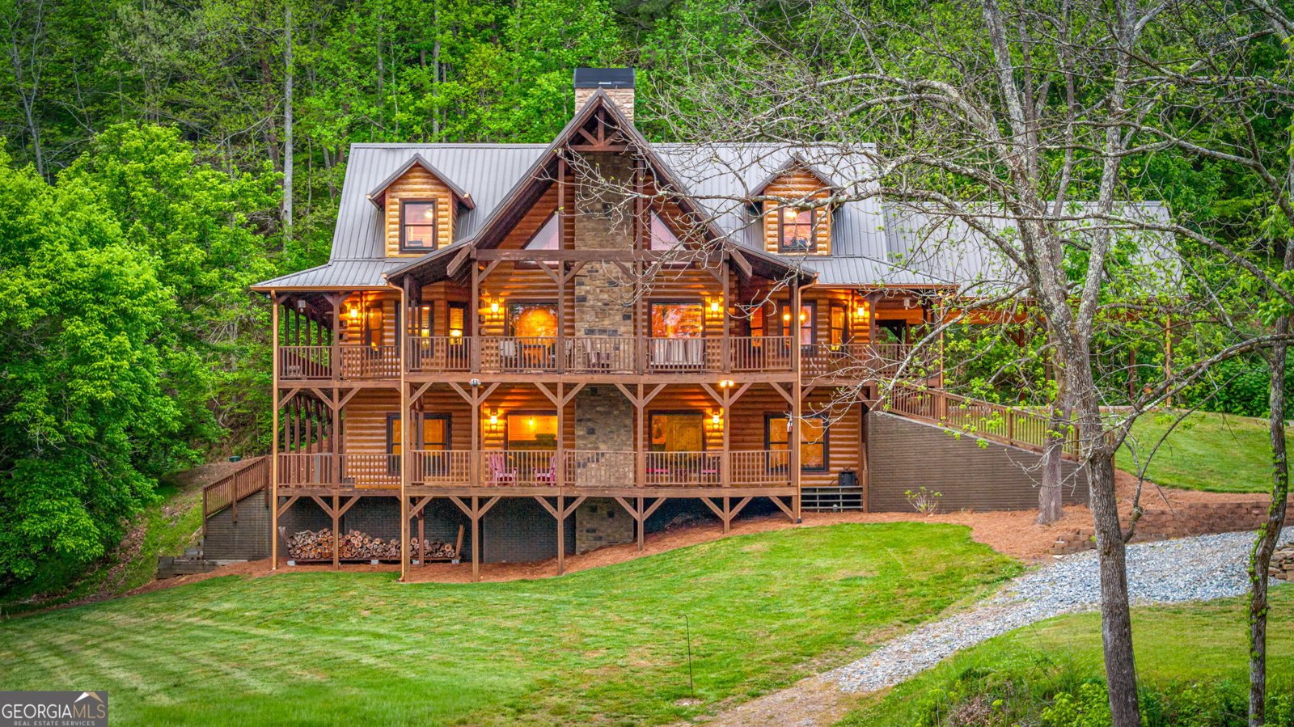
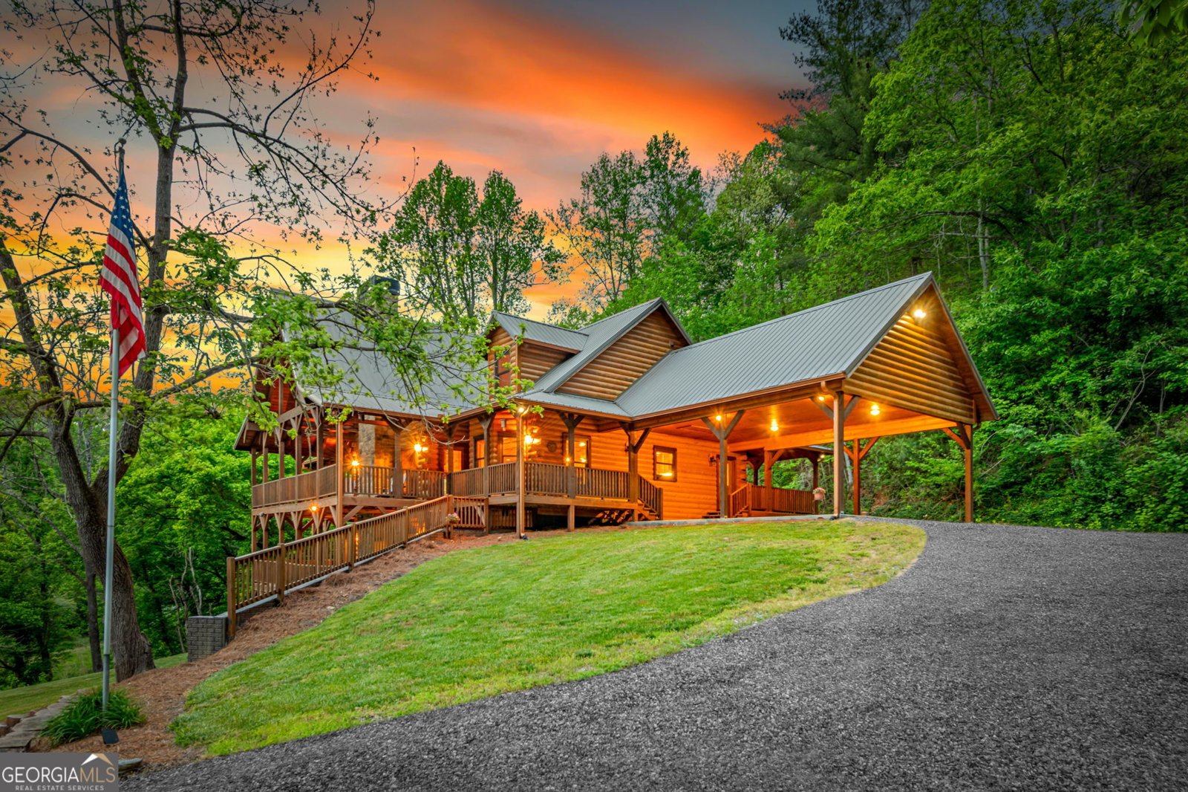
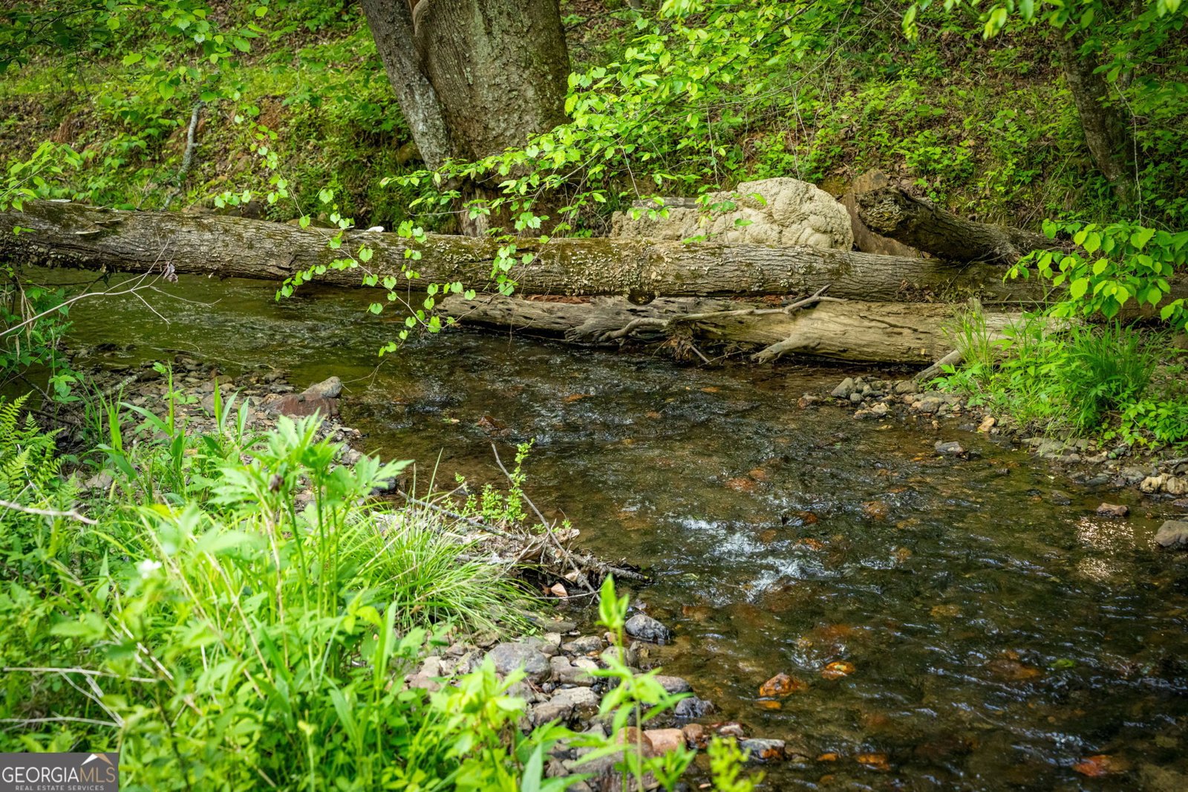
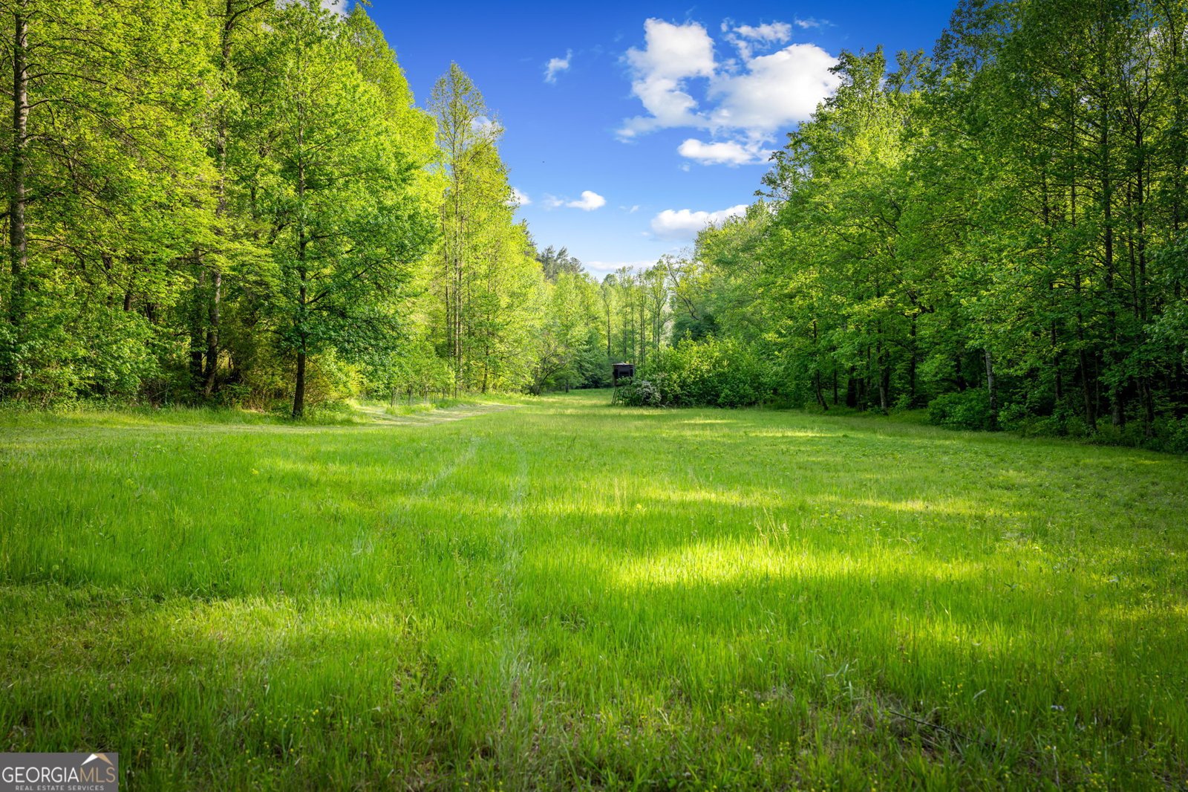
A PRIVATE MOUNTAIN RETREAT WITH CREEK & RIVER FRONTAGE-JUST MINUTES FROM DOWNTOWN ELLIJAY! Offered with 12 acres and the opportunity to purchase additional acreage-up to 76 acres total-this extraordinary Satterwhite Log Home delivers a rare combination of privacy, water, usable land, and convenient to town.The impressive 5-bedroom, 4.5-bath homes spans three finished levels and is surrounded by the natural beauty of the North Georgia mountains. Ellijay River frontage, a year-round flowing creek, multiple springs, open pasture, and wooded terrain create an unforgettable setting for gardening, exploring, or simply escaping it all. Step inside to a warm, all-wood interior featuring a welcoming foyer, soaring cathedral ceilings, exposed beams, and a dramatic wood-burning fireplace anchoring the great room. The well-appointed kitchen offers granite countertops, stainless steel appliances, a gas range, pantry, and a convenient mudroom/laundry combination. Beautiful Blue Buggy wood accents add warmth and character throughout. The generously sized primary suite is located on the main level. Upstairs, two private ensuite bedrooms provide comfortable accommodations, and lg loft with view of the creek and pasture. The finished terrace level is ideal for entertaining, extended family, or guests, featuring a large family room with a gas-log fireplace, wet bar, two additional bedrooms, a full bath, and storage. Outdoor living is equally impressive, with a full wraparound porch and lower-level covered deck offering peaceful places to enjoy the sights and sounds of the surrounding landscape. Additional features include a two-car carport/portico, outbuilding, fenced dog area, underground power, fiber internet, private well, buried propane tank, and two HVAC systems. With no HOA and the flexibility to own anywhere from 12 to 76 acres, this is more than a mountain home-it is a private river retreat and a legacy property to be enjoyed for generations.
This 5-bed, 4-bath residence in Ellijay offers the flexibility of a non HOA setting while still providing comfortable everyday living. With 4,265 square feet of finished living space, this floor plan offers generous gathering spaces as well as comfortable private retreats. The kitchen functions as the heart of the home with ample counter space, storage, and a natural connection to the main living areas. A central family room and dining area provide a welcoming place to unwind, gather, and enjoy time together. The outdoor space includes approximately 12 acres, ideal for gardening, outdoor activities, or simply enjoying the seasons. With parking available for multiple vehicles, the home provides flexible options for families and visitors. Located in Ellijay but outside a traditional subdivision, this home combines neighborhood convenience with a non HOA setting. This home has been available for approximately 7 days and continues to attract interest. Currently offered at $1,595,000, this home delivers a strong combination of space, condition, and location.
Show more
460 Wikle Drive - Map & Directions
view in Google Maps
Facts & features
School District Information
High School
Middle School
Elementary School
Additional Information about
None
Association
No
Community Features
Gated
Gated Community
Yes
Additional Information about
460 Wikle Drive
County
Neighborhood
Year Built
2017
Appliances
Cooktop
Dishwasher
Microwave
Oven (Wall)
Refrigerator
Architectural Style
Country/Rustic
Craftsman
Basement
Finished
Full
Construction Materials
Log
Cooling
Ceiling Fan(s)
Central Air
Fireplace Features
Basement
Living Room
Flooring
Hardwood
Other
Tile
Heating
Central
Electric
Other
Home Warranty
No
Interior Features
Double Vanity
High Ceilings
Master On Main Level
Other
Separate Shower
Soaking Tub
Wet Bar
Kitchen Features
Pantry
Laundry Features
In Mud Room
Levels
Three Or More
Patio and Porch Features
Porch
Selling Status
Resale
Roof
Metal
Rooms
Den
Foyer
Great Room
Laundry
Loft
Office
Sewer Type
Septic Tank
Total Finished Area
4,265
Total Fire Places
2
Utilities
Electricity Available
High Speed Internet
Water Source
Private,Well
Finished Basement
Yes
Master on the Main
Yes
Land Information
Lot Size
More than 5 Acres
Lot Features
Level
Other
Sloped
Lot Size Estimated
12
View
Mountain(s),River
Water Front Features
Creek
Garages and Parking Information
Parking Total
2
Parking Features
Carport
Tax Information
Taxes
$6,777
Tax Year
24
Tax ID Number
1081 019C
Show more
listed by real estate agent and re/max town & country