Back

1025 Fairview Club Circle

Dacula, GA 30019

Casey Barnett
call for more info
678-617-8452
Ask a Question
Send to a Friend
Schedule a Showing
Request More Info
Smart Mortgage Options
Dalton Carter
Lender
Lic. 1566538
Office:
Direct: 678-425-4140
AP Mortgage
340 Jesse Jewell Parkway
Suite 500A
Gainesville, GA 30501
Apply for a Loan
For Sale
MLS Number 10758708
5 Bedrooms
3 Bathrooms
0 Half Baths
2,916 Square Feet *estimated
Summary of 1025 Fairview Club Circle
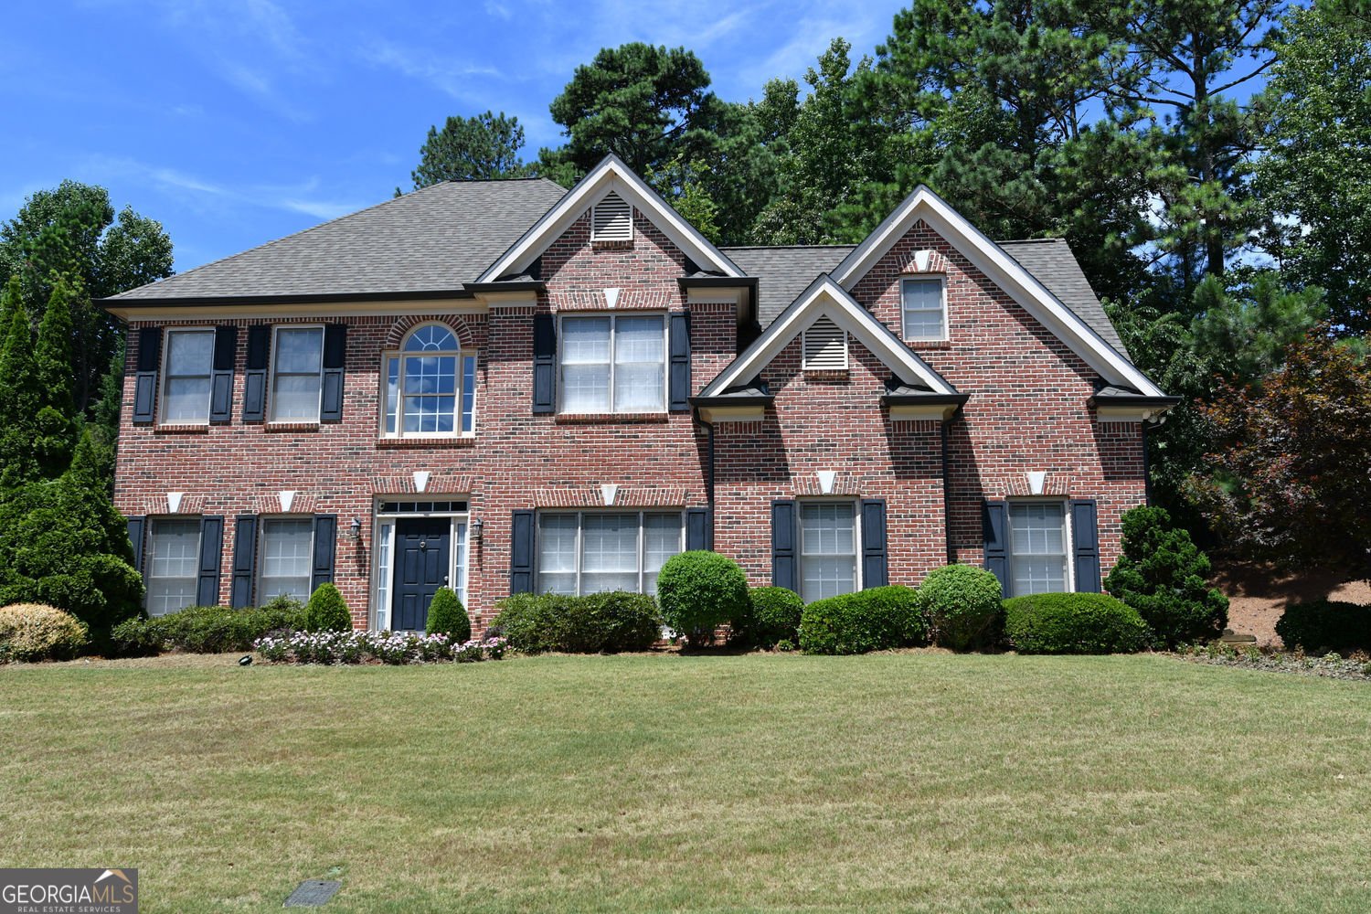
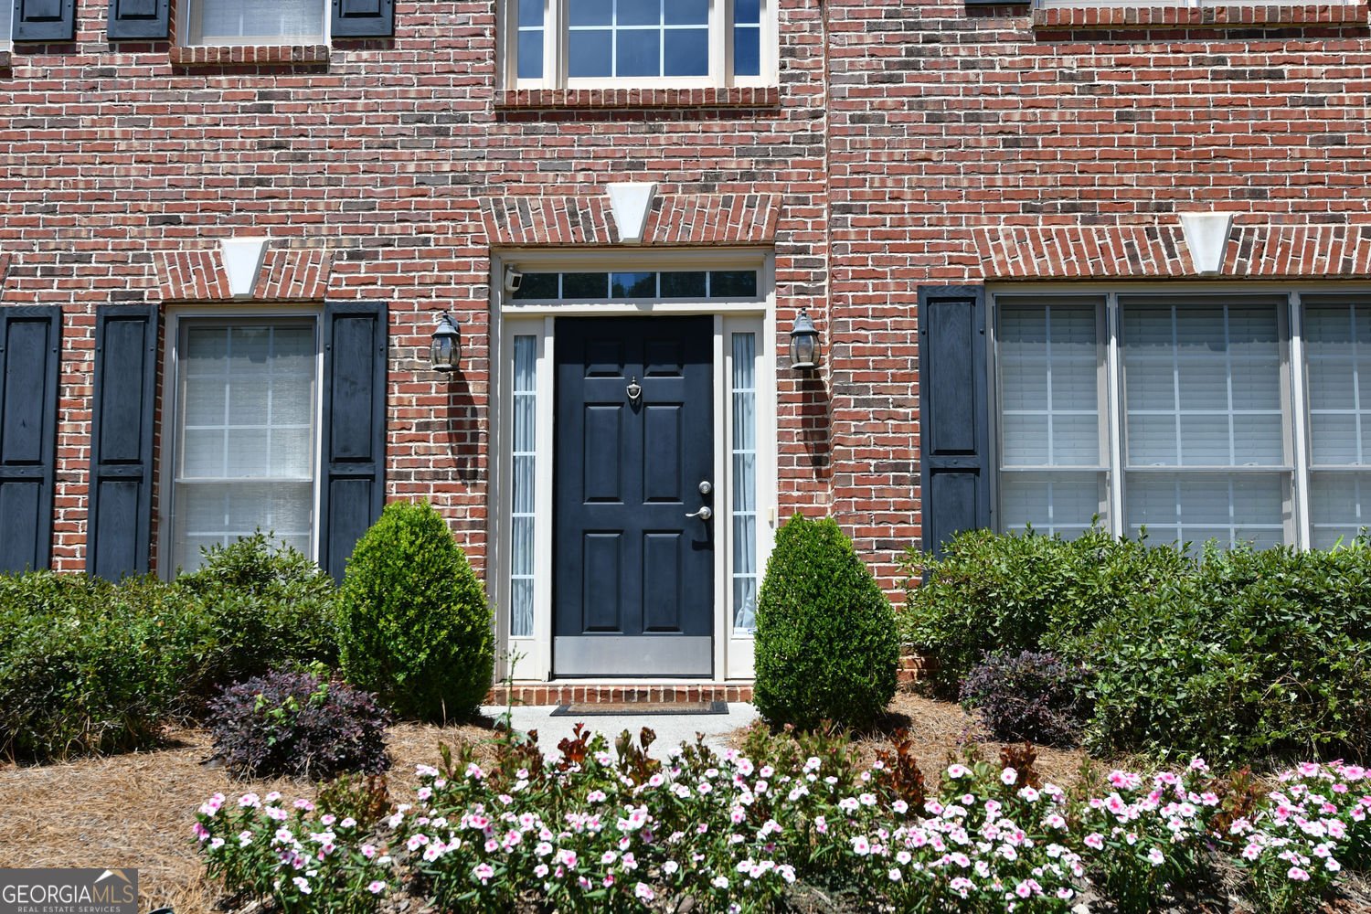
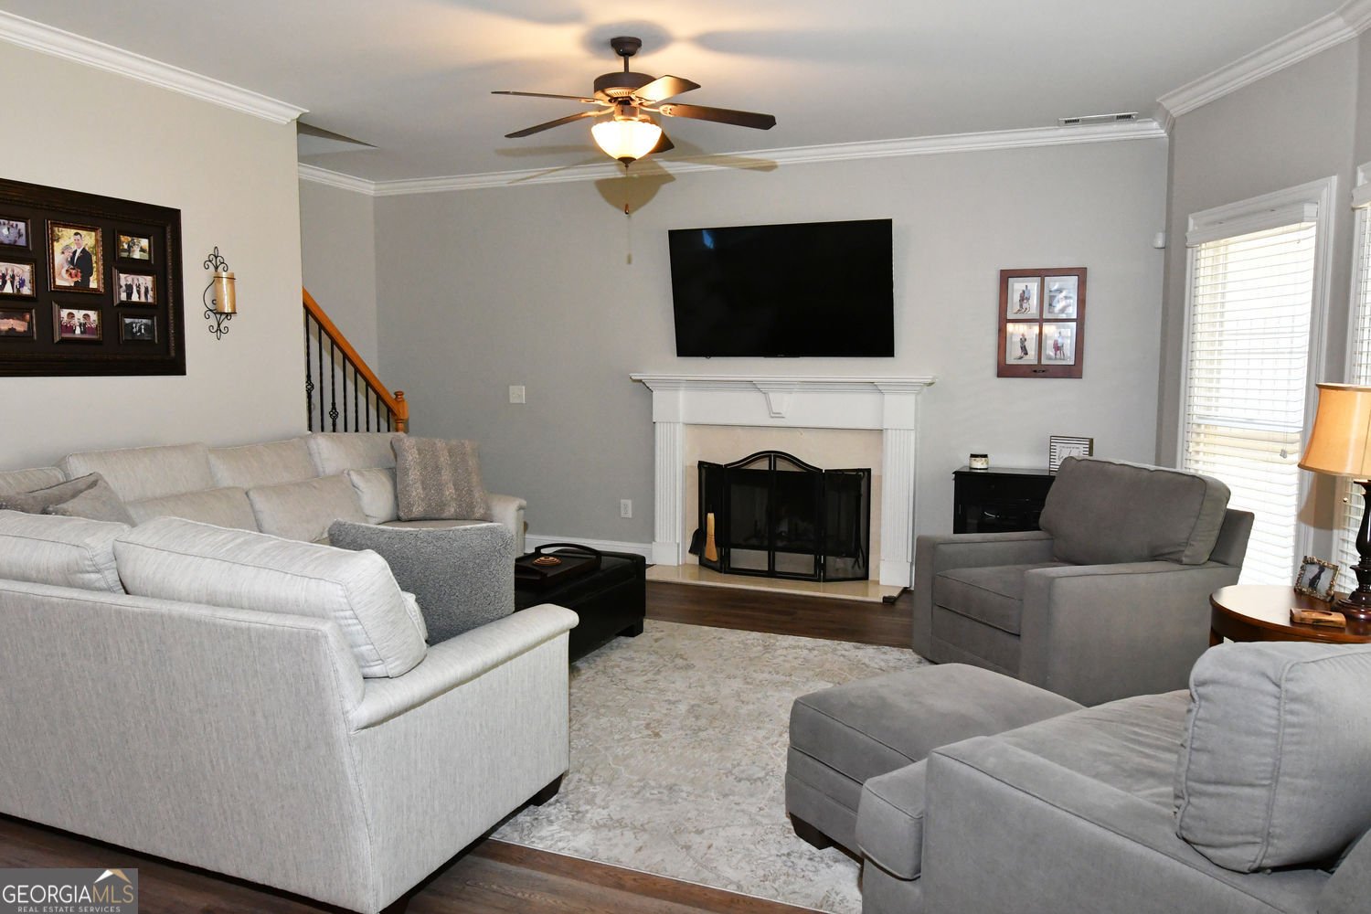
Welcome to this beautifully maintained, move-in ready 5-bedroom home in Apalachee Farms in Dacula. Just minutes from Hebron Christian Academy, Highway 316, I-85, shopping, dining, and top-rated Gwinnett County schools, you'll enjoy the convenience of everything you need while coming home to one of Dacula's most desirable swim, tennis, pickleball, and fitness communities, with golf cart path access to the neighboring Apalachee Trophy Club golf course. After more than 15 years of ownership, this well-cared-for home is ready for its next chapter. Inside, the updated kitchen features granite countertops, stainless steel appliances, gas cooking, tile backsplash, ample cabinetry, and a breakfast area opening to the light-filled family room with fireplace and wall of windows. A main-level bedroom and full bath offer flexibility for guests or multigenerational living, while an additional flex room provides space for an office, study, or playroom. Upstairs, the oversized primary suite features a private sitting room, walk-in closet, and renovated bath with dual granite vanities, soaking tub, and tiled shower, plus three additional bedrooms. Outside, enjoy a level, private fenced backyard with patio and firepit. Additional updates include a newer roof, LVP flooring, new carpet, and smart-home features. This home truly offers the ideal combination of location, comfort, and everyday living. Ready for convenient showings, quick closing, and immediate occupancy. Preferred lender credits available-ask for details!
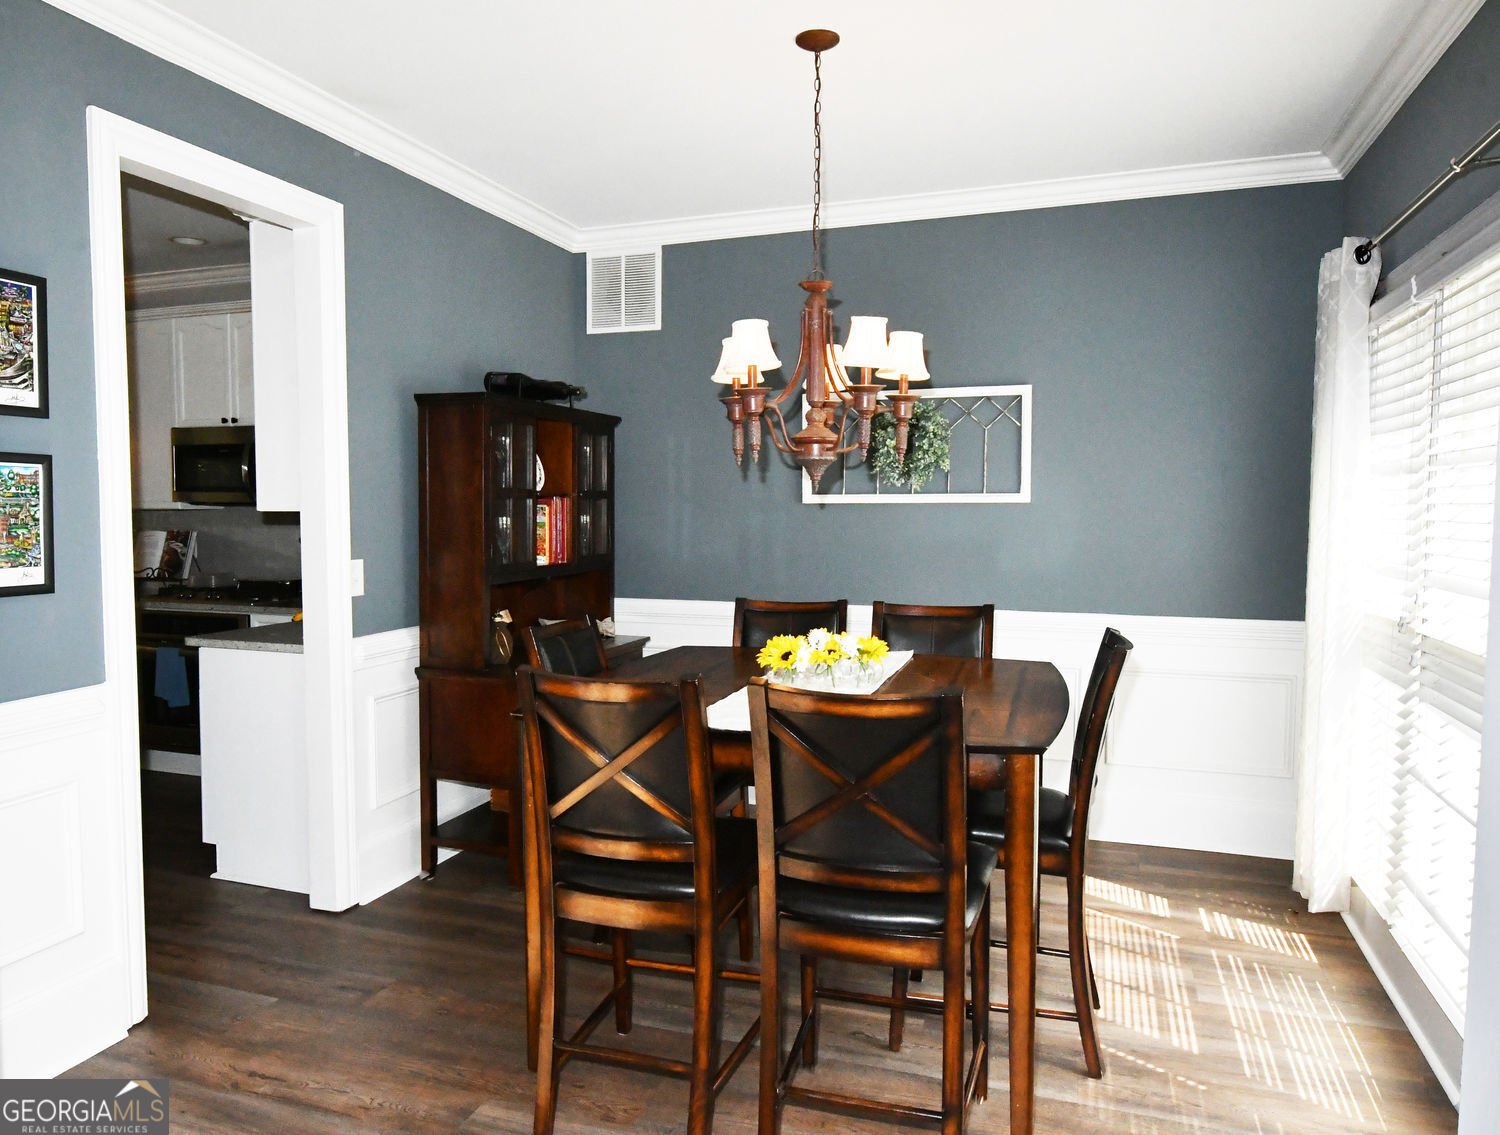
Welcome to this beautifully maintained 5-bedroom, 3-bath home in the sought after Apalachee Farms Riverside community of Dacula. With 2,916 square feet of finished living space, this floor plan offers generous gathering spaces as well as comfortable private retreats. The kitchen functions as the heart of the home with ample counter space, storage, and a natural connection to the main living areas. Open concept living and dining spaces create a comfortable setting for gatherings of all kinds. Step outside to approximately 0.29 acres, creating a comfortable setting for outdoor living and weekend gatherings. With parking available for multiple vehicles, the home provides flexible options for families and visitors. Set within Apalachee Farms Riverside in Dacula, this home is close to schools, shopping, dining, and area attractions. Currently listed for about 100 days, this property combines space, style, and value. Currently offered at $464,900, this home delivers a strong combination of space, condition, and location.

Show more
1025 Fairview Club Circle - Map & Directions
view in Google Maps
Facts & features
School District Information
High School
Middle School
Elementary School
Additional Information about
Apalachee Farms Riverside
Association
Yes
Association Fee
$900
Association Fee Includes
Tennis
Swimming
Community Features
Clubhouse
Golf
Park
Playground
Pool
Sidewalks
Street Lights
Tennis Court(s)
Neighborhood Tennis
Yes
Neighborhood Golf
Yes
Neighborhood Pool
Yes
Additional Information about
1025 Fairview Club Circle
County
Year Built
2001
Appliances
Dishwasher
Disposal
Gas Water Heater
Microwave
Stainless Steel Appliance(s)
Refrigerator
Washer
Dryer
Architectural Style
Traditional
Foundation
Slab
Construction Materials
Brick
Concrete
Cooling
Central Air
Dining Room Features
Separate Room
Exterior Features
Garden,Fire Pit
Fireplace Features
Family Room
Factory Built
Flooring
Carpet
Sustainable
Tile
Heating
Forced Air
Zoned
Natural Gas
Home Warranty
No
Interior Features
Double Vanity
Tray Ceiling(s)
Walk-In Closet(s)
Soaking Tub
Tile Bath
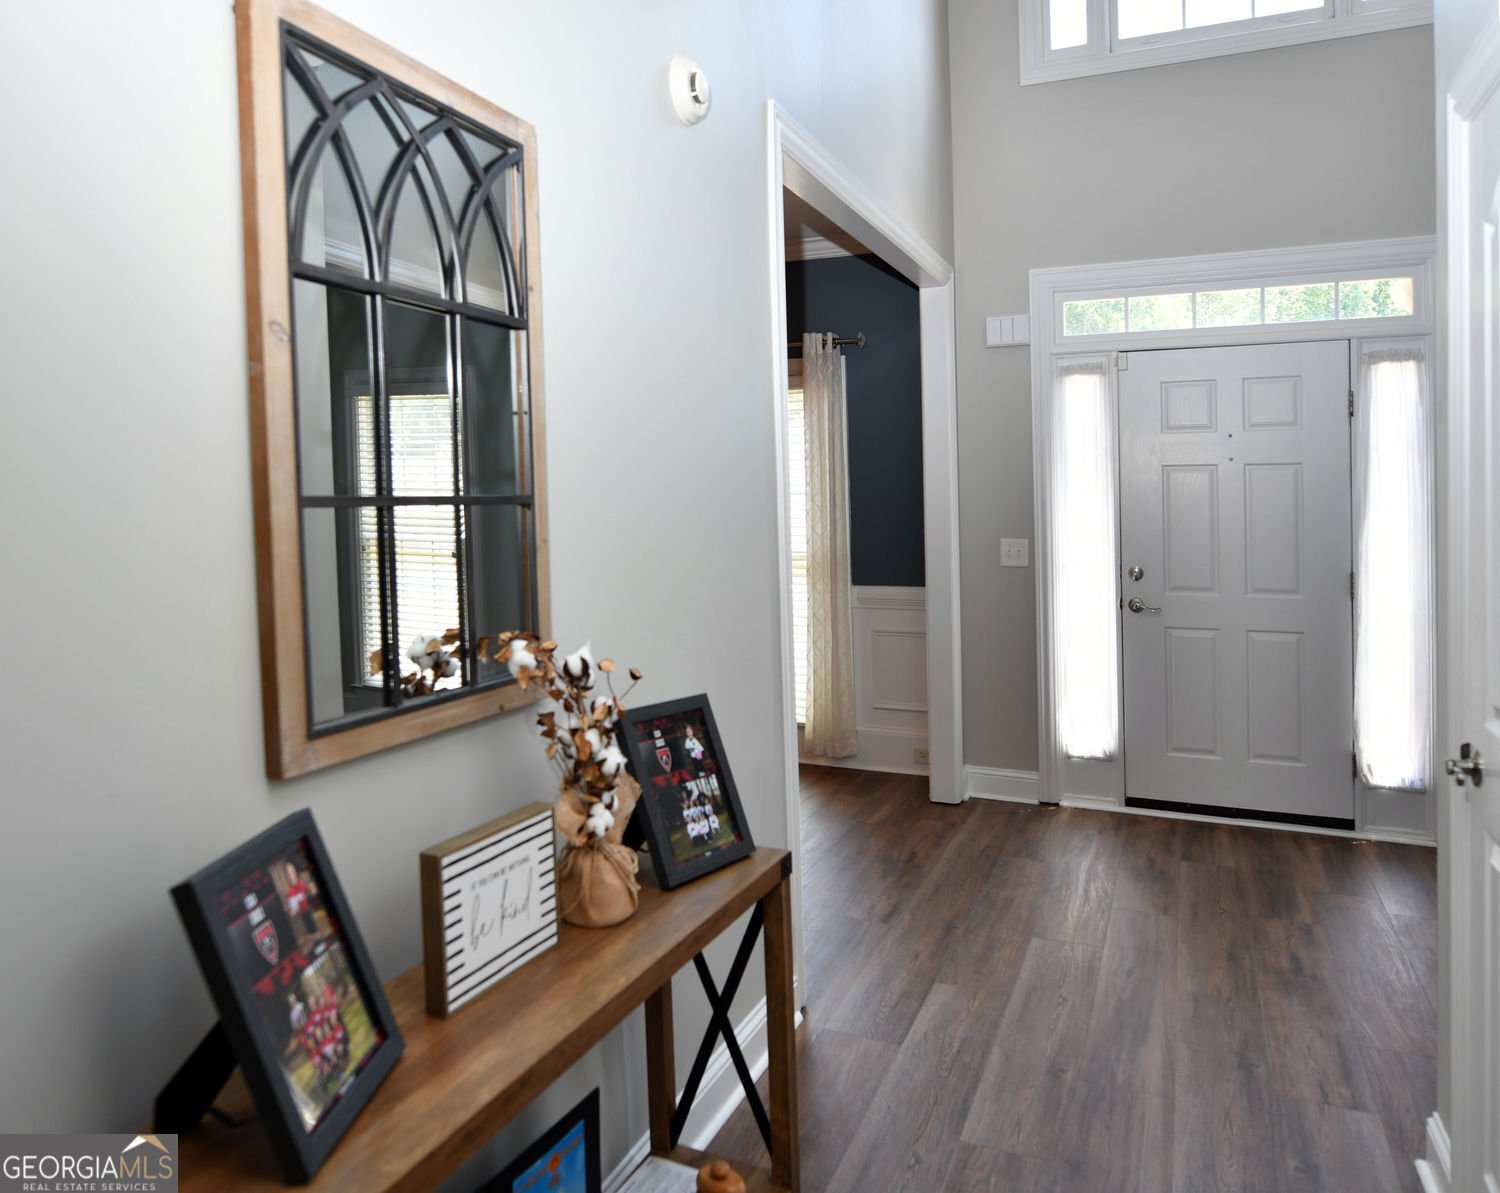
Two Story Foyer
Kitchen Features
Breakfast Bar
Breakfast Room
Laundry Features
Upper Level
Levels
Two
Financing Available
Cash
Conventional
FHA
VA Loan
Other Structures
Other
Patio and Porch Features
Patio
Selling Status
Resale
Roof
Composition
Rooms
Family Room
Security Features
Smoke Detector(s)
Sewer Type
Public Sewer
Total Finished Area
2,916
Total Fire Places
1
Utilities
Cable Available
Electricity Available
Natural Gas Available
Phone Available
Sewer Available
Underground Utilities
Water Available
Water Source
Public
Land Information
Lot Size
Less than .5 Acres
Lot Features
Level
Private
Lot Size Estimated
0.29
Fencing
Back Yard
Garages and Parking Information
Parking Total
4
Parking Features
Attached
Garage Door Opener
Kitchen Level
Side/Rear Entrance
Tax Information
Taxes
$5,027
Tax Year
2025
Tax ID Number
R2001D420
Show more
listed by real estate agent kimberly lamb and bhgre metro brokers