Back

2875 New Hope Road

Dacula, GA 30019

Casey Barnett
call for more info
678-617-8452
Ask a Question
Send to a Friend
Schedule a Showing
Request More Info
Smart Mortgage Options
Dalton Carter
Lender
Lic. 1566538
Office:
Direct: 678-425-4140
AP Mortgage
340 Jesse Jewell Parkway
Suite 500A
Gainesville, GA 30501
Apply for a Loan
For Sale
MLS Number 10873945
3 Bedrooms
2 Bathrooms
0 Half Baths
1,633 Square Feet *estimated
Summary of 2875 New Hope Road
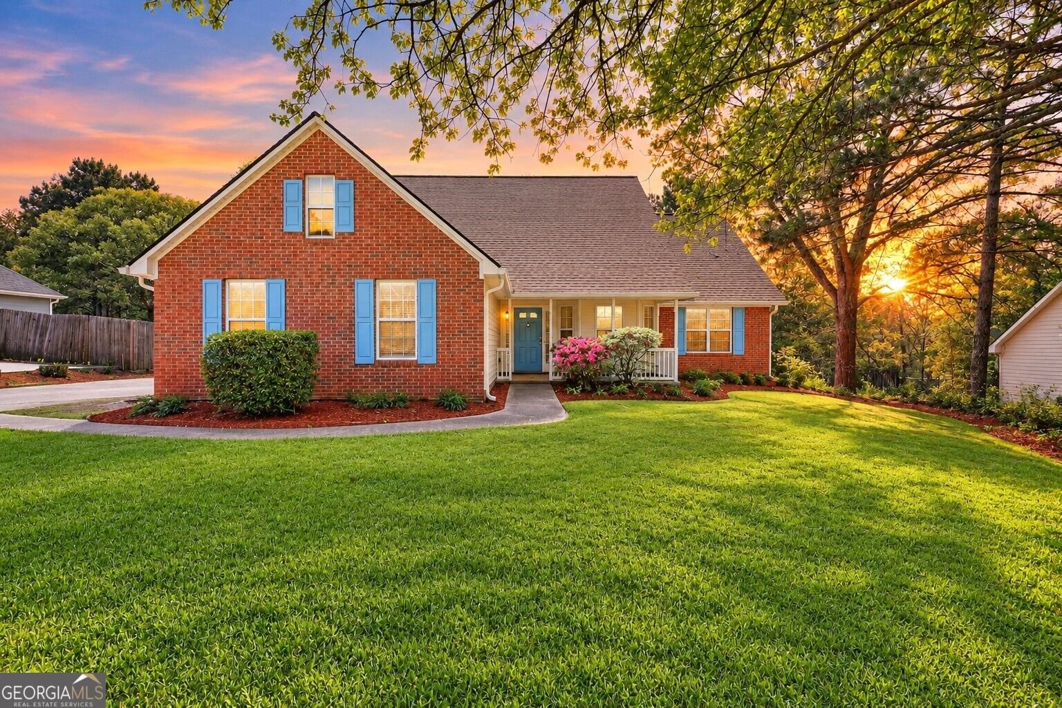
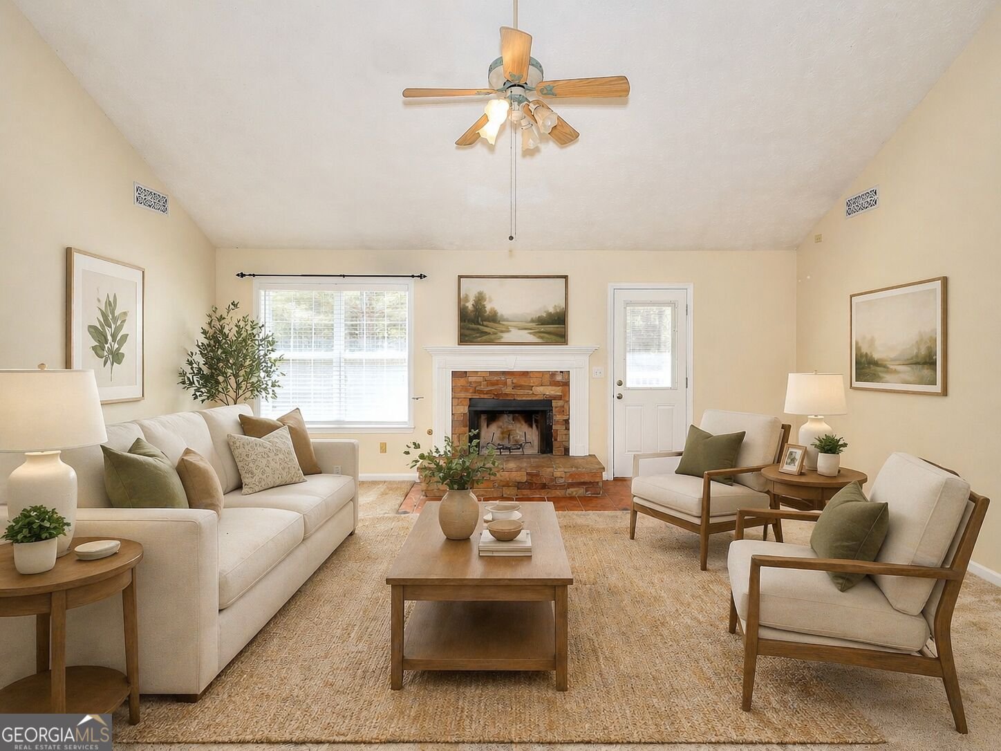
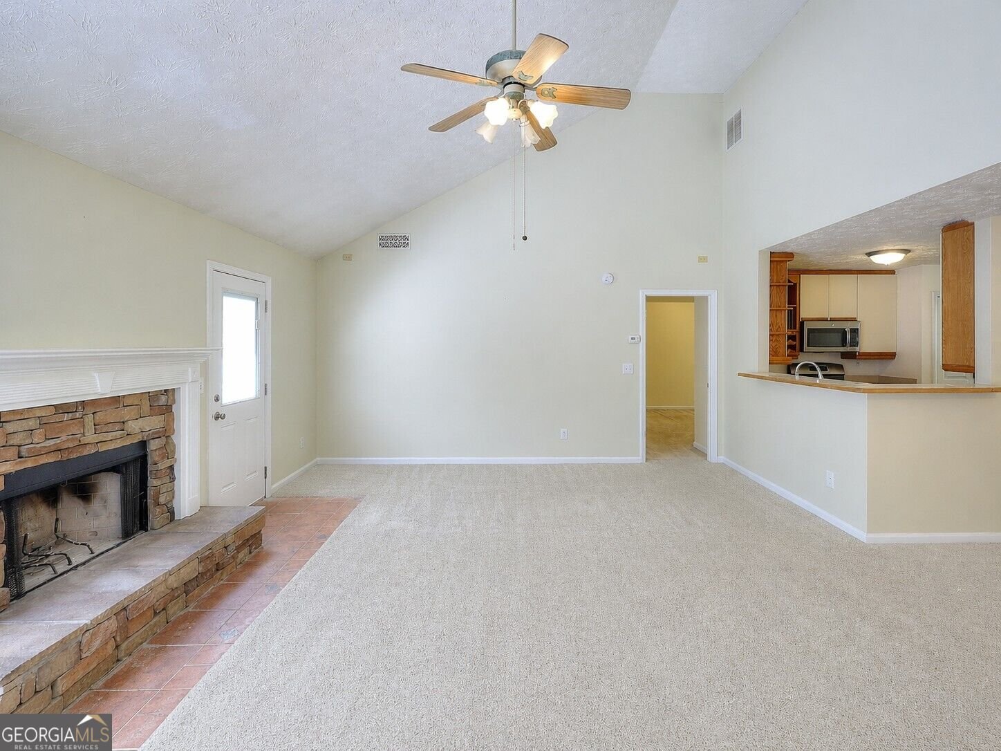
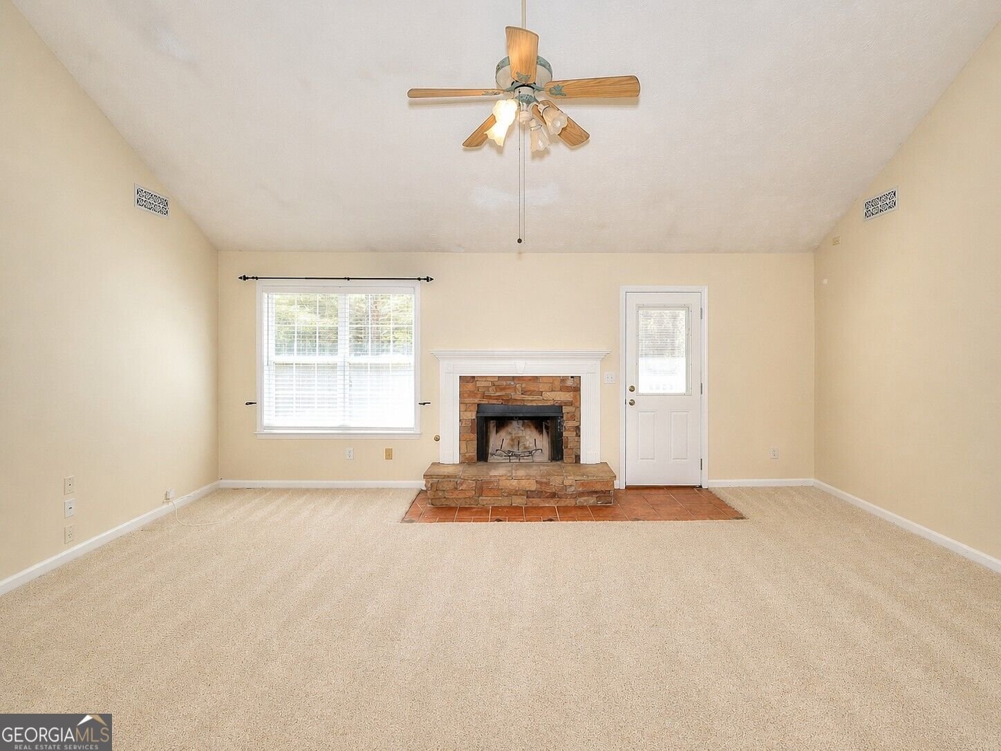
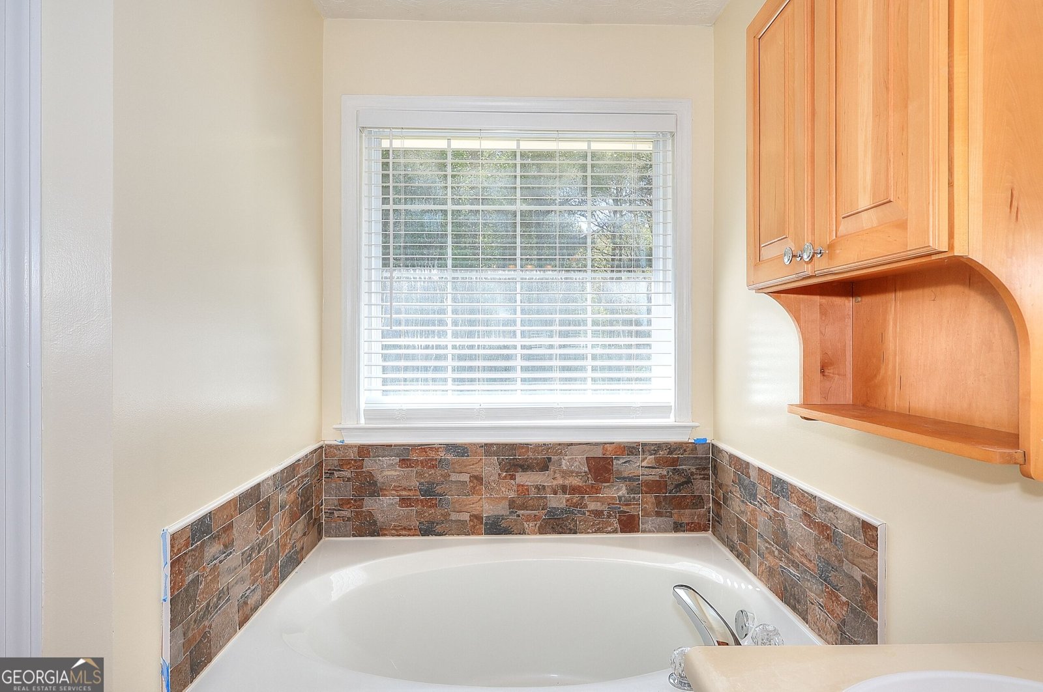
CUSTOM-BUILT RANCH | NO HOA | $10,000 SELLER CONTRIBUTION! Welcome home to this beautifully maintained, custom-built 3-bedroom, 2-bath ranch offering comfort, quality craftsmanship, and an unbeatable location near Harbins Park! From the inviting brick-front exterior to the spacious, thoughtfully designed interior, this home has so much to love!Step inside to a bright, open great room featuring a stunning oversized brick fireplace, perfect for cozy evenings and gathering with family and friends. The split-bedroom floor plan offers added privacy, while new carpet and beautiful LVP flooring provide a fresh, updated feel. The kitchen is truly a standout! Enjoy an abundance of custom cabinetry, a gas range, built-in microwave with vent hood, dishwasher, pantry, and plenty of counter space. A charming bayed breakfast area offers beautiful views while drinking your morning coffee, while the separate formal dining room is perfect for entertaining. The spacious owner's suite features an elegant trey ceiling, walk-in closet, and beautifully updated private bath complete with a large walk-in shower with a glass door and relaxing garden tub. Two additional generously sized bedrooms and a full bath provide plenty of room for family, guests, or a home office. Step outside onto the newer deck overlooking a wonderfully private backyard-an ideal setting for morning coffee, weekend cookouts, or simply enjoying the outdoors. And there's more! This well-maintained home offers NO HOA and a fantastic location convenient to Harbins Park, shopping, dining, and everyday essentials. SPECIAL BUYER INCENTIVE: Seller is offering $10,000 toward buyer's closing costs with an acceptable offer! Custom construction, spacious living, an incredible kitchen, a private backyard, and $10,000 in seller-paid closing costs-this home checks all the boxes! Schedule your private showing today!
This 3-bed, 2-bath residence in Dacula offers the flexibility of a non HOA setting while still providing comfortable everyday living. With 1,633 square feet of finished living space, this floor plan offers generous gathering spaces as well as comfortable private retreats. The kitchen was planned for both everyday meals and special occasions, with plenty of room to cook, serve, and connect. Open concept living and dining spaces create a comfortable setting for gatherings of all kinds. Outside, the property offers approximately 0.86 acres, giving ample room to relax, play, or plan future outdoor projects. With parking available, the home provides flexible options for families and visitors. Located in Dacula but outside a traditional subdivision, this home combines neighborhood convenience with a non HOA setting. Recently listed and already on many buyers radar, this home is a fresh opportunity. With an asking price of $345,000, this property represents an appealing opportunity in the current market.
▾ Show more
2875 New Hope Road - Map & Directions
view in Google Maps
Facts & features
School District Information
High School
Middle School
Elementary School
Additional Information about
None
Association
No
Additional Information about
2875 New Hope Road
County
Neighborhood
Year Built
1997
Appliances
Dishwasher
Electric Water Heater
Ice Maker
Microwave
Oven/Range (Combo)
Architectural Style
Ranch
Foundation
Slab
Construction Materials
Brick
Vinyl Siding
Cooling
Central Air
Fireplace Features
Factory Built
Family Room
Flooring
Carpet
Hardwood
Tile
Vinyl
Heating
Central
Home Warranty
No
Interior Features
Double Vanity
Master On Main Level
Separate Shower
Soaking Tub
Split Bedroom Plan
Tile Bath
Tray Ceiling(s)
Vaulted Ceiling(s)
Walk-In Closet(s)
Laundry Features
In Hall
Levels
One
Selling Status
Resale
Roof
Composition
Rooms
Family Room
Foyer
Laundry
Sewer Type
Septic Tank
Total Finished Area
1,633
Total Fire Places
1
Utilities
Cable Available
Electricity Available
High Speed Internet
Natural Gas Available
Underground Utilities
Water Available
Water Source
Public
Master on the Main
Yes
Land Information
Lot Size
.5 to 1 Acre
Lot Features
Level
Private
Lot Size Estimated
0.86
Garages and Parking Information
Parking Features
Attached
Garage
Garage Door Opener
Tax Information
Taxes
$2,094
Tax Year
2025
Tax ID Number
R5284 026
▾ Show more
listed by real estate agent behnken dennis amber and the connection real estate