Back

1349 Cooper Springs Road

Grayson, GA 30017

Casey Barnett
call for more info
678-617-8452
Ask a Question
Send to a Friend
Schedule a Showing
Request More Info
More Homes In
Cooper Springs
1433 Ben Park Way, Grayson
1410 Ben Park Way, Grayson
Smart Mortgage Options
Dalton Carter
Lender
Lic. 1566538
Office:
Direct: 678-425-4140
AP Mortgage
340 Jesse Jewell Parkway
Suite 500A
Gainesville, GA 30501
Apply for a Loan
For Sale
MLS Number 10821934
3 Bedrooms
2 Bathrooms
1 Half Baths
1,796 Square Feet *estimated
Summary of 1349 Cooper Springs Road
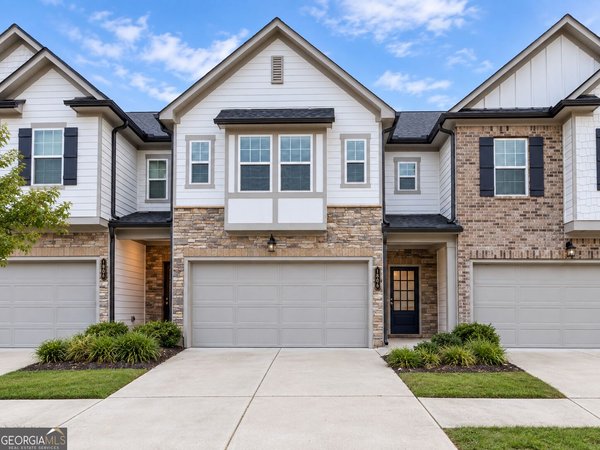
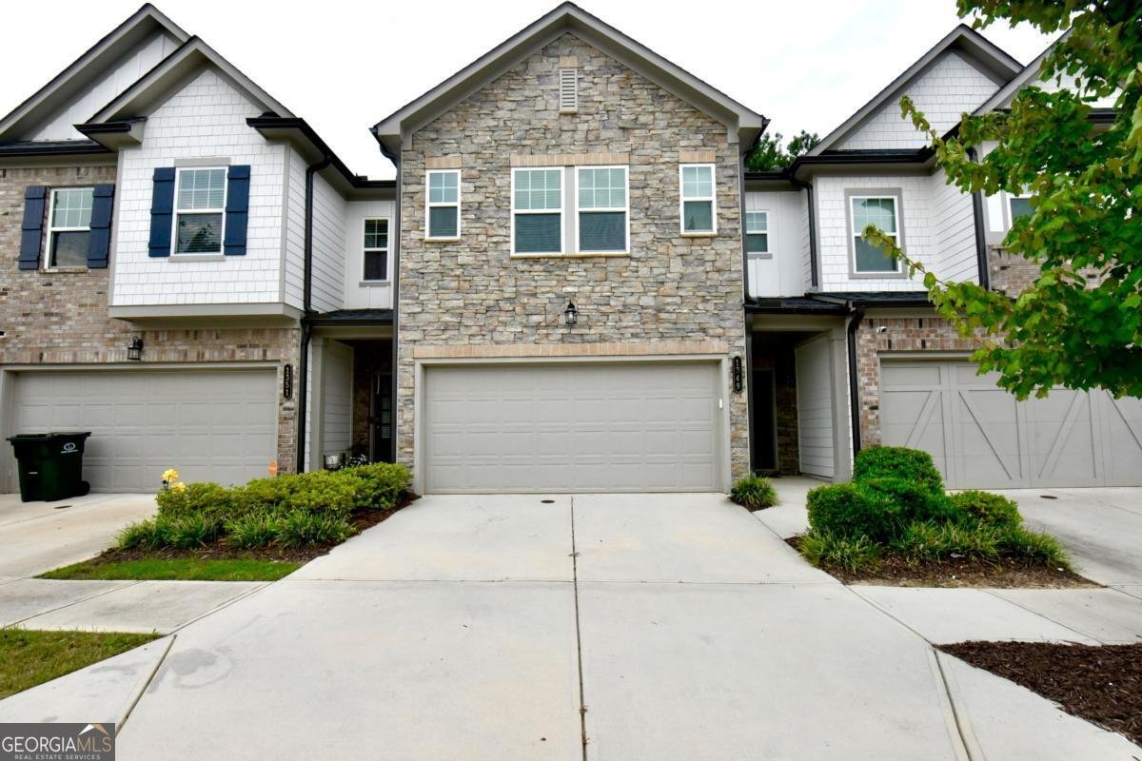
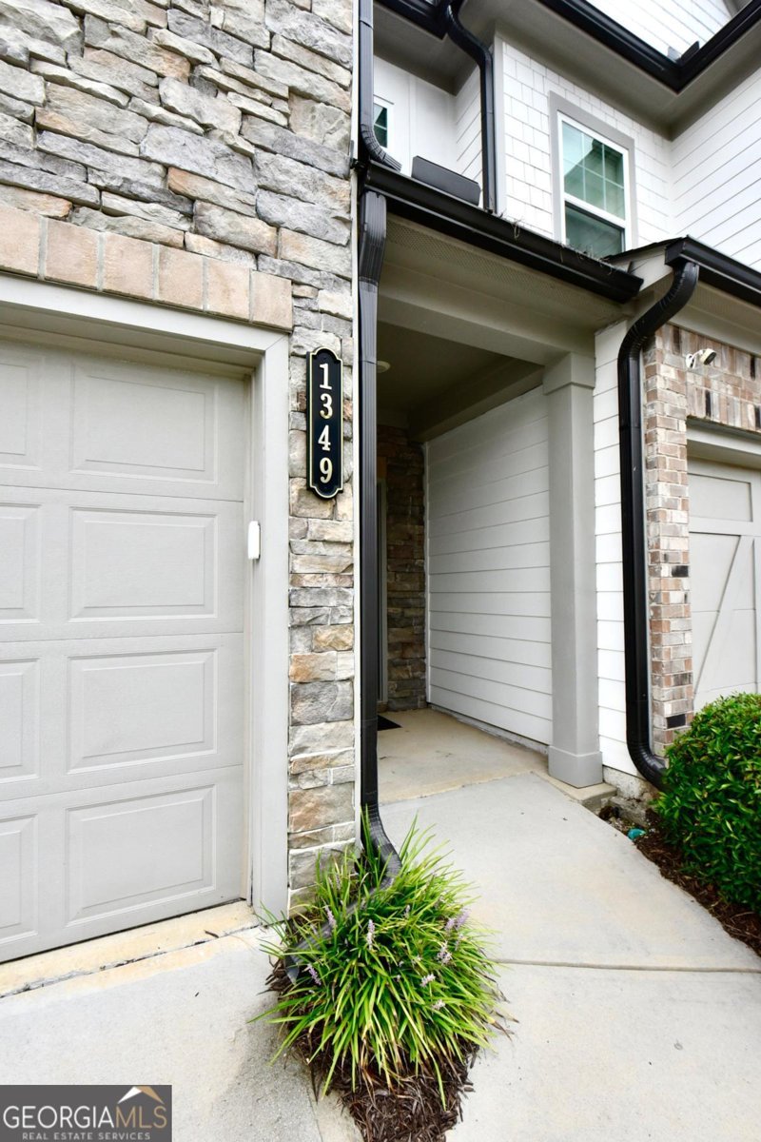
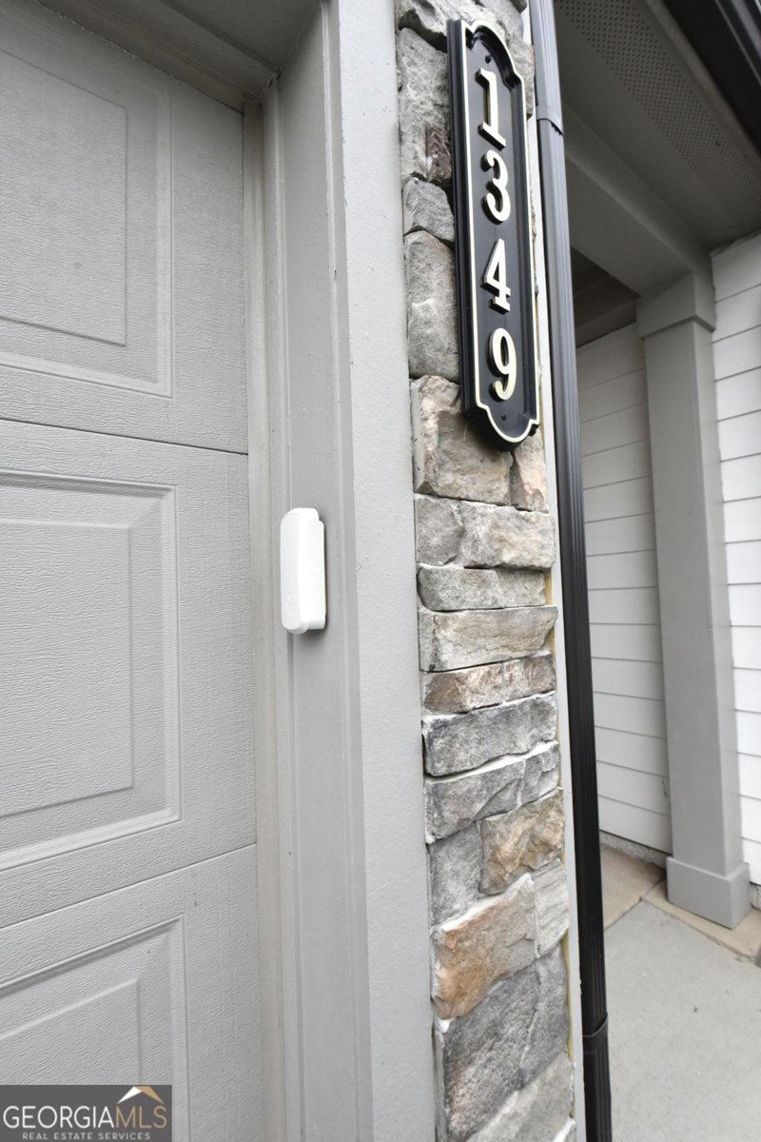
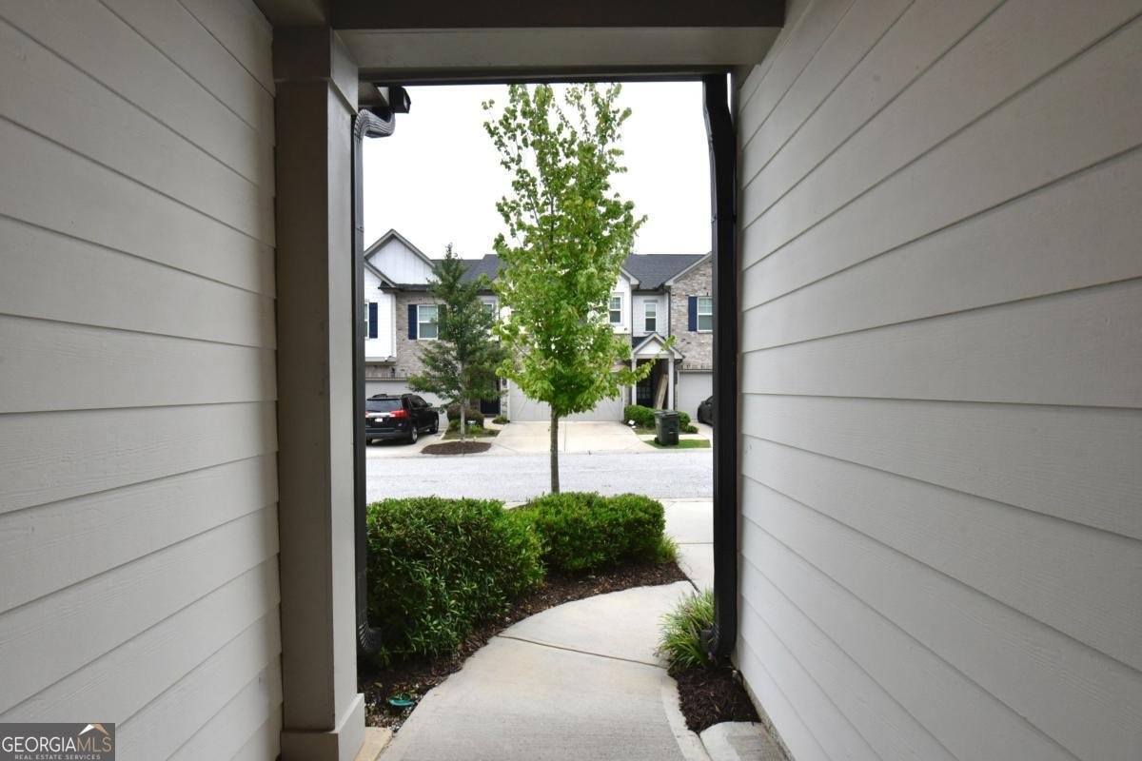
Beautiful Stone Front Townhouse located in the thriving suburbs of Grayson! Famous Ashton Woods built home is one that you definitely don't want to miss. This home offers 3 Bedroom w/2.5 Baths. Enjoy the Open Concept floor plan w/ Wood-like Flooring on main level. BEAUTIFUL KITCHEN with modern Rich Dark Cabinets, GRANITE and SS Appliances. Oversized Kitchen Island has bar stool space wide enough for gathering. Storage Pantry steps away. Relaxing patio with a Wooded Backyard. Upstairs area is very spacious! OVERSIZED Primary RETREAT bedroom with refreshing large shower and HUGE walk in closet. Large secondary bedrooms that share a hall bath! Laundry room upstairs w/washer and dryer included in sale with a good offer. Front facing wide 2 car garage. Residents here enjoy easy access to centers of both work and recreation. Explore the best of Georgia's outdoors at Yellow River Park or The Majestic Stone Mountain... both parks are just a short drive away. Awesome small Community! Great Gwinnett Schools! Located near plenty of shopping and restaurants! Call today to schedule an easy showing! Priced to SELL!
Welcome home to this spacious 3-bed, 2-bath residence nestled in Cooper Springs in Grayson, GA. With 1,796 square feet of finished living space, this floor plan offers generous gathering spaces as well as comfortable private retreats. The kitchen functions as the heart of the home with ample counter space, storage, and a natural connection to the main living areas. Open concept living and dining spaces create a comfortable setting for gatherings of all kinds. Outside, the property offers approximately 0.02 acres, giving ample room to relax, play, or plan future outdoor projects. With parking available for multiple vehicles, the home provides flexible options for families and visitors. Set within Cooper Springs in Grayson, this home is close to schools, shopping, dining, and area attractions. On the market for about 7 days, this home offers an excellent opportunity in Grayson. With an asking price of $310,000, this property represents an appealing opportunity in the current market.
Show more
1349 Cooper Springs Road - Map & Directions
view in Google Maps
Facts & features
School District Information
High School
Middle School
Elementary School
Additional Information about
Cooper Springs
Association
Yes
Association Fee
$1,560
Initiation Fee
$1,000
Association Fee Includes
Maintenance Grounds
Pest Control
Community Features
Sidewalks
Walk To Public Transit
Additional Information about
1349 Cooper Springs Road
County
Neighborhood
Year Built
2021
Appliances
Dishwasher
Disposal
Electric Water Heater
Microwave
Refrigerator
Architectural Style
Craftsman
Traditional
Foundation
Slab
Construction Materials
Wood Siding
Cooling
Central Air
Zoned
Flooring
Carpet
Laminate
Tile
Vinyl
Heating
Forced Air
Home Warranty
No
Interior Features
Other
Walk-In Closet(s)
Kitchen Features
Pantry
Solid Surface Counters
Laundry Features
In Hall,Laundry Closet,Upper Level
Levels
Two
Financing Available
Cash
Conventional
FHA
Patio and Porch Features
Patio
Selling Status
Updated/Remodeled
Roof
Composition
Rooms
Foyer
Loft
Sewer Type
Public Sewer
Showing Info
Public Sewer
Total Finished Area
1,796
Utilities
Cable Available
Electricity Available
Sewer Available
Underground Utilities
Water Available
Water Source
Public
Land Information
Lot Size
Less than .5 Acres
Lot Size Estimated
0.02
Fencing
Wood
Water Front Features
No Dock Or Boathouse
Garages and Parking Information
Parking Total
1
Parking Features
Attached
Garage
Tax Information
Taxes
$4,535
Tax Year
2024
Tax ID Number
R5101 491
Show more
listed by real estate agent kecia harris and sekhars realty, inc.