Back

1055 Whitehawk Trail

Lawrenceville, GA 30043

Casey Barnett
call for more info
678-617-8452
Ask a Question
Send to a Friend
Schedule a Showing
Request More Info
Smart Mortgage Options
Dalton Carter
Lender
Lic. 1566538
Office:
Direct: 678-425-4140
AP Mortgage
340 Jesse Jewell Parkway
Suite 500A
Gainesville, GA 30501
Apply for a Loan
For Sale
MLS Number 10856852
7 Bedrooms
4 Bathrooms
0 Half Baths
4,895 Square Feet *estimated
Summary of 1055 Whitehawk Trail
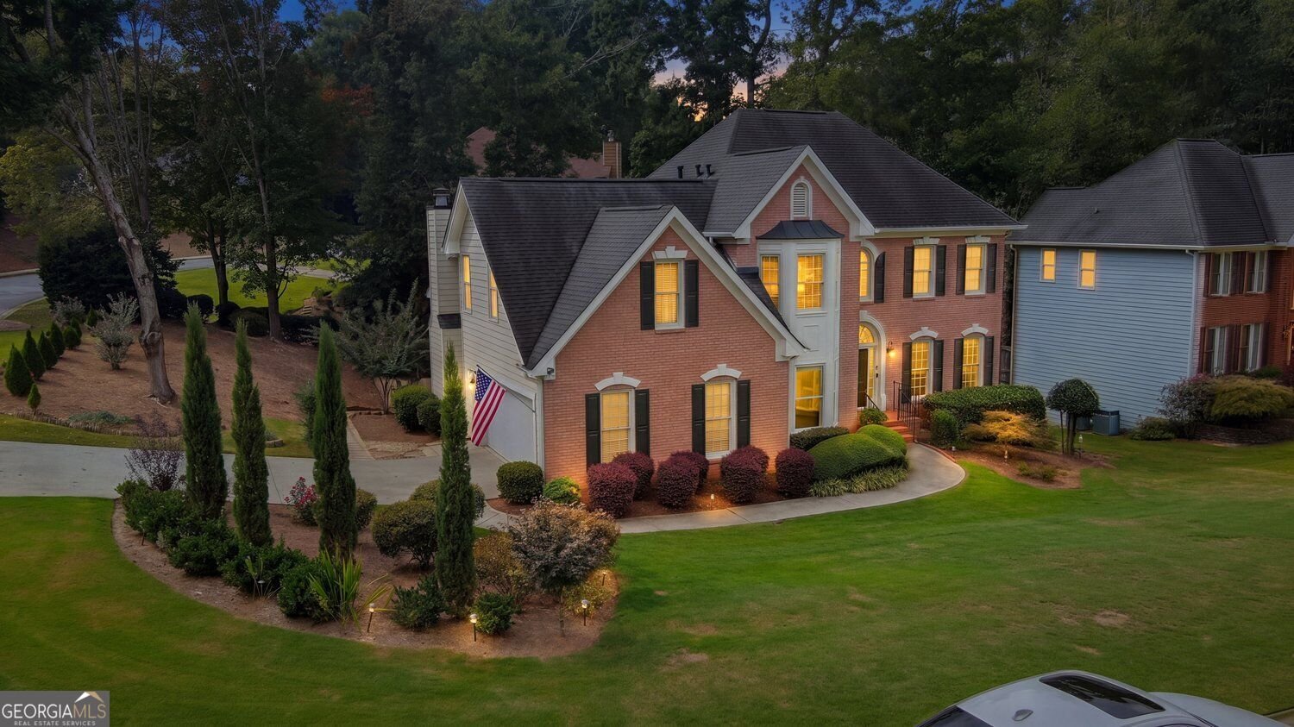
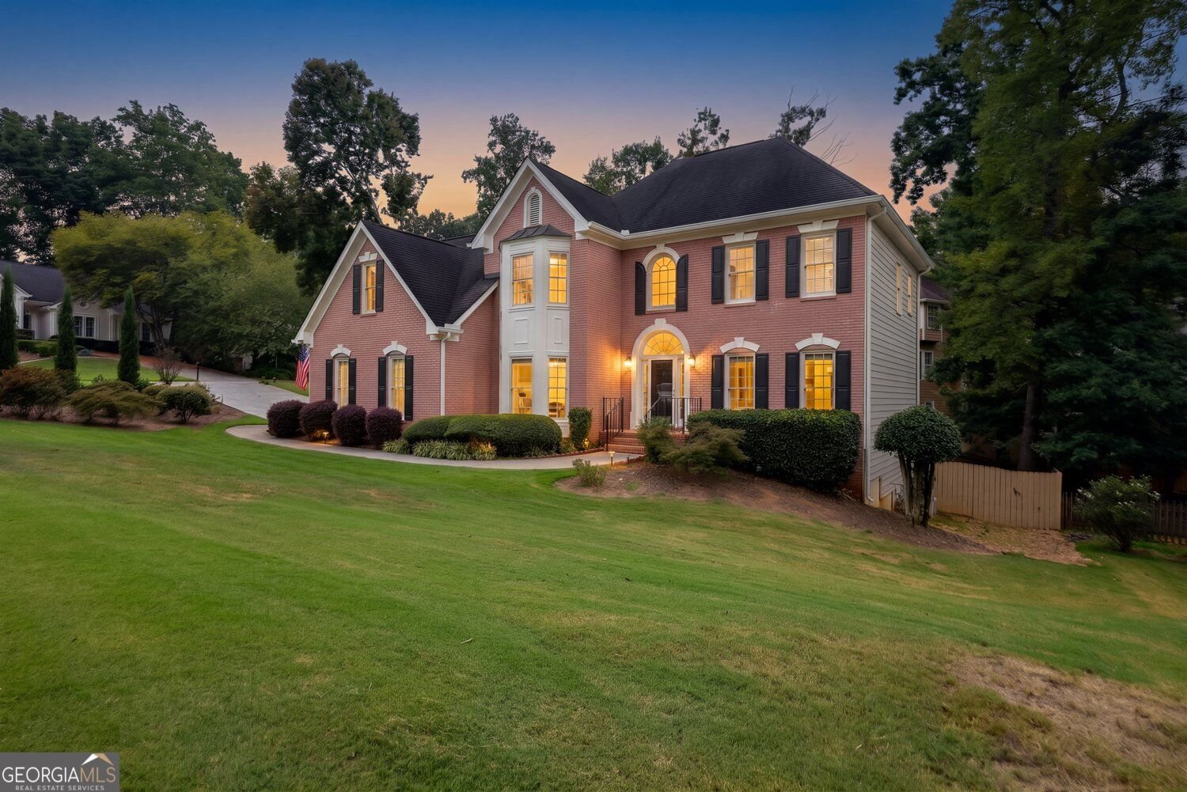
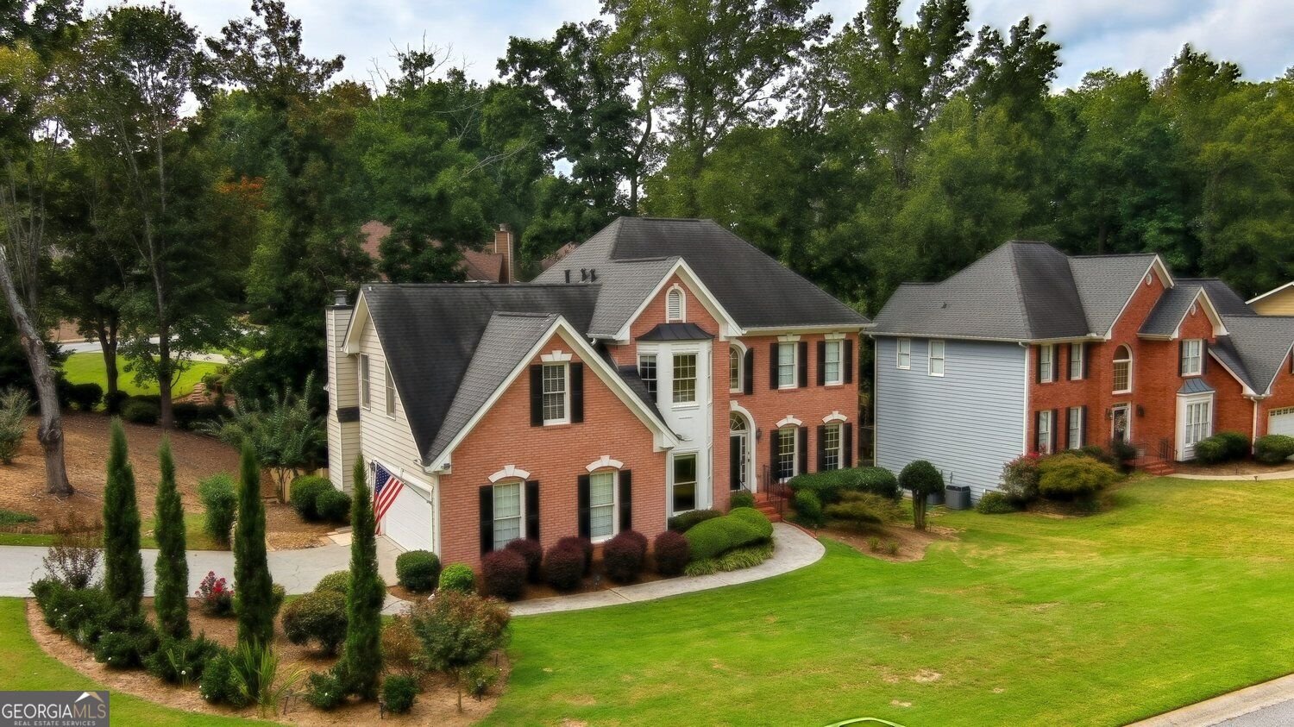
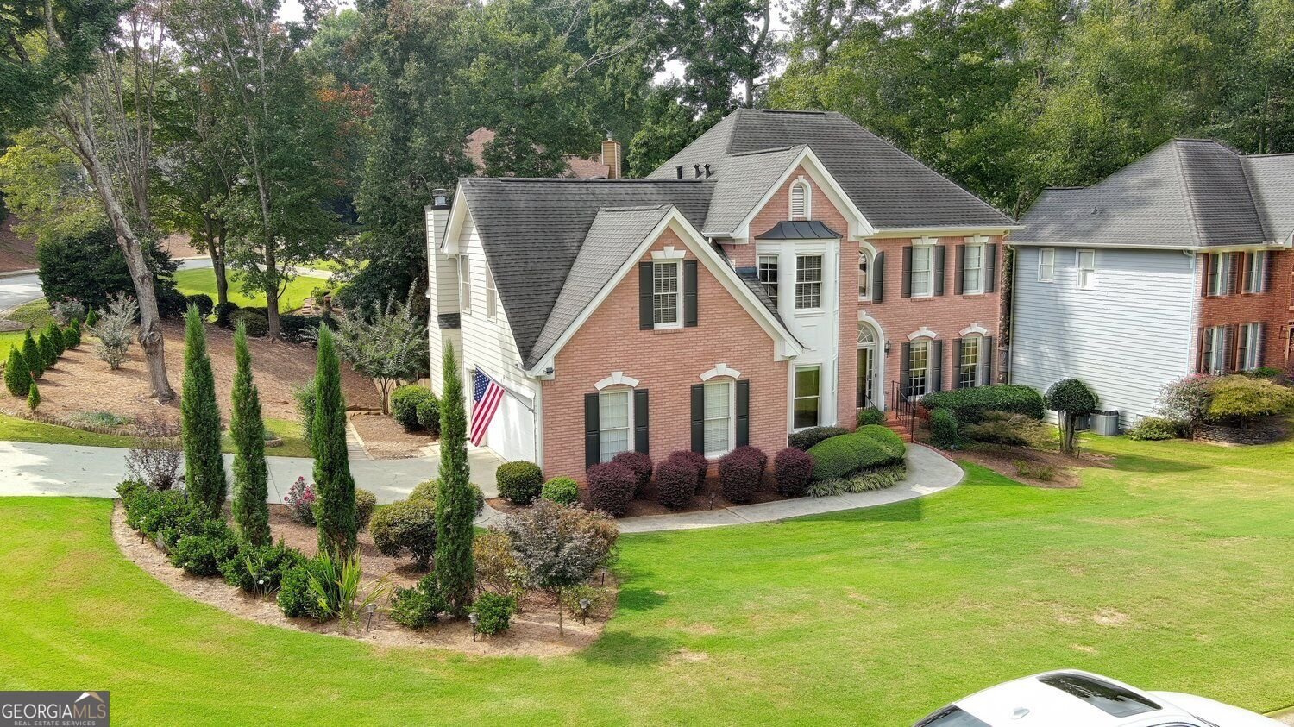
7 Bedrooms | 4 Full Baths | Peachtree Ridge District | Finished Terrace Level Welcome to 1055 Whitehawk Trail-a spacious, beautifully maintained home designed for growing, multigenerational, and extended families in a desirable Lawrenceville neighborhood. With 7 bedrooms and 4 full bathrooms across three finished levels, this home offers an exceptional combination of space, privacy, and flexibility. The main level features a welcoming bedroom and full bath, spacious living room, well-appointed kitchen, and separate dining room. Upstairs, the primary suite is joined by three additional bedrooms and a full bath, providing plenty of room for everyone. The fully finished terrace level is a standout feature, offering two bedrooms, a full bath, media room, living area, and kitchenette. Whether used for multigenerational living, extended guests, older children, a home office, or recreation, this flexible space gives you options that are hard to find. Enjoy outdoor living with a large deck, finished sunroom, and private backyard-perfect for entertaining, relaxing, or gathering around the fire. Inside, dual grand staircases add distinctive architectural character. Conveniently located near shopping, dining, parks, major roadways, and everyday amenities, with access to the highly sought-after Peachtree Ridge school cluster. A rare opportunity to own a home that can grow and adapt with your family. Come see all that 1055 Whitehawk Trail has to offer! Vitural tour link- https://luminaspatial.net/1055-whitehawk
Welcome to this beautifully maintained 7-bedroom, 4-bath home in the sought after Whitehawk community of Lawrenceville. Inside, the home offers 4,895 square feet of finished living space, giving plenty of room for everyday living and easy entertaining. A bright, open kitchen offers generous workspace, storage, and a direct view into the main gathering spaces. The main living areas are filled with natural light and provide an easy flow for hosting friends or enjoying quiet evenings at home. Outside, the property offers approximately 0.32 acres, giving ample room to relax, play, or plan future outdoor projects. With parking available for multiple vehicles, the home provides flexible options for families and visitors. Residents of Whitehawk enjoy a blend of neighborhood charm and easy access to everyday conveniences. On the market for about 8 days, this home offers an excellent opportunity in Lawrenceville. With an asking price of $639,900, this property represents an appealing opportunity in the current market.
▾ Show more
1055 Whitehawk Trail - Map & Directions
view in Google Maps
Facts & features
School District Information
High School
Middle School
Elementary School
Additional Information about
Whitehawk
Association
Yes
Association Fee
$650
Association Fee Includes
Maintenance Grounds
Tennis
Community Features
Clubhouse
Playground
Pool
Street Lights
Tennis Court(s)
Neighborhood Tennis
Yes
Neighborhood Pool
Yes
Additional Information about
1055 Whitehawk Trail
County
Neighborhood
Year Built
1993
Appliances
Dishwasher
Microwave
Architectural Style
Traditional
Basement
Finished
Full
Exterior Entry
Interior Entry
Construction Materials
Brick
Steel Siding
Cooling
Ceiling Fan(s)
Fireplace Features
Factory Built
Family Room
Gas Log
Gas Starter
Flooring
Carpet
Hardwood
Heating
Forced Air
Home Warranty
No
Interior Features
Double Vanity
High Ceilings
Tray Ceiling(s)
Walk-In Closet(s)
Kitchen Features
Solid Surface Counters
Laundry Features
Laundry Closet,Upper Level
Levels
Three Or More
Patio and Porch Features
Deck
Selling Status
Resale
Roof
Composition
Rooms
Den
Laundry
Family Room
Game Room
Other
Security Features
Smoke Detector(s)
Sewer Type
Public Sewer
Total Finished Area
4,895
Total Fire Places
1
Utilities
Cable Available
Electricity Available
Natural Gas Available
Phone Available
Sewer Available
Underground Utilities
Water Available
Water Source
Public
Finished Basement
Yes
Land Information
Lot Size
Less than .5 Acres
Lot Features
Corner Lot
Level
Lot Size Estimated
0.32
Fencing
Back Yard
Fenced
Privacy
Garages and Parking Information
Parking Total
2
Parking Features
Garage
Tax Information
Taxes
$8,445
Tax Year
2026
Tax ID Number
R7084 230
▾ Show more
listed by real estate agent celeste quraishy and virtual properties realty.com