Back

780 Yorkshire Place

Lilburn, GA 30047

Casey Barnett
call for more info
678-617-8452
Ask a Question
Send to a Friend
Schedule a Showing
Request More Info
Smart Mortgage Options
Dalton Carter
Lender
Lic. 1566538
Office:
Direct: 678-425-4140
AP Mortgage
340 Jesse Jewell Parkway
Suite 500A
Gainesville, GA 30501
Apply for a Loan
For Sale
MLS Number 10852987
4 Bedrooms
2 Bathrooms
1 Half Baths
4,499 Square Feet *estimated
Summary of 780 Yorkshire Place
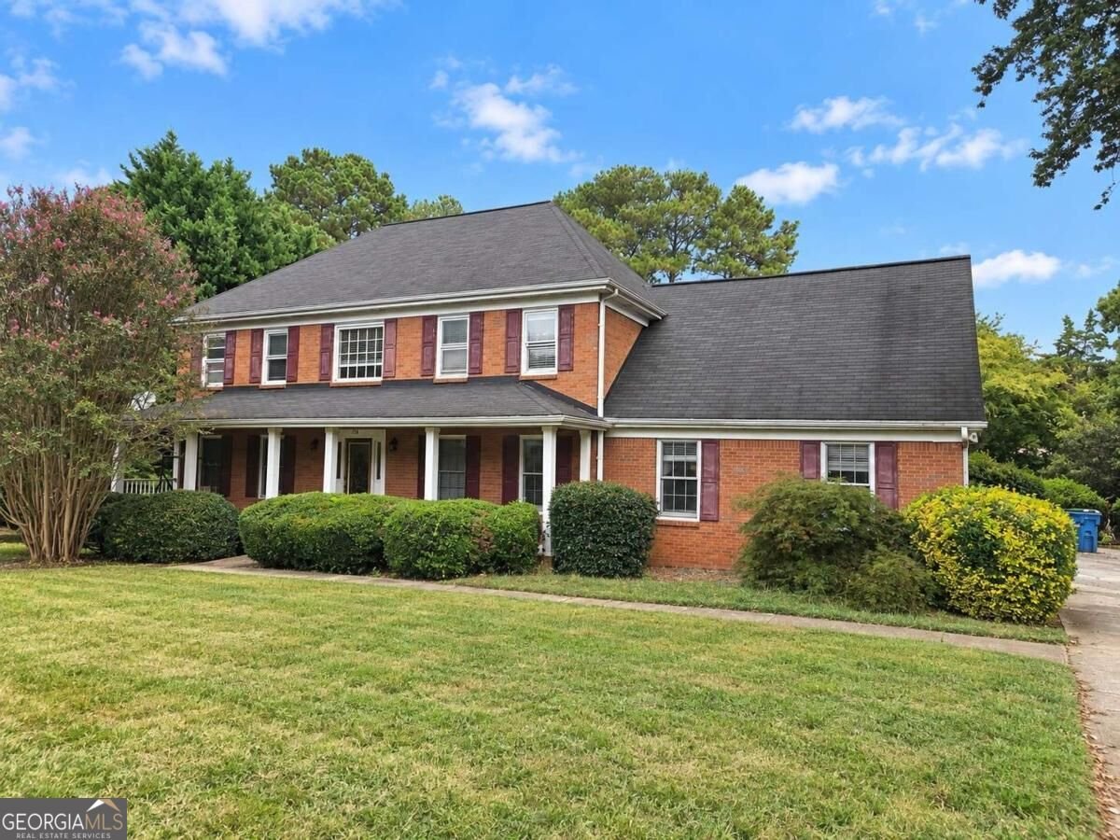
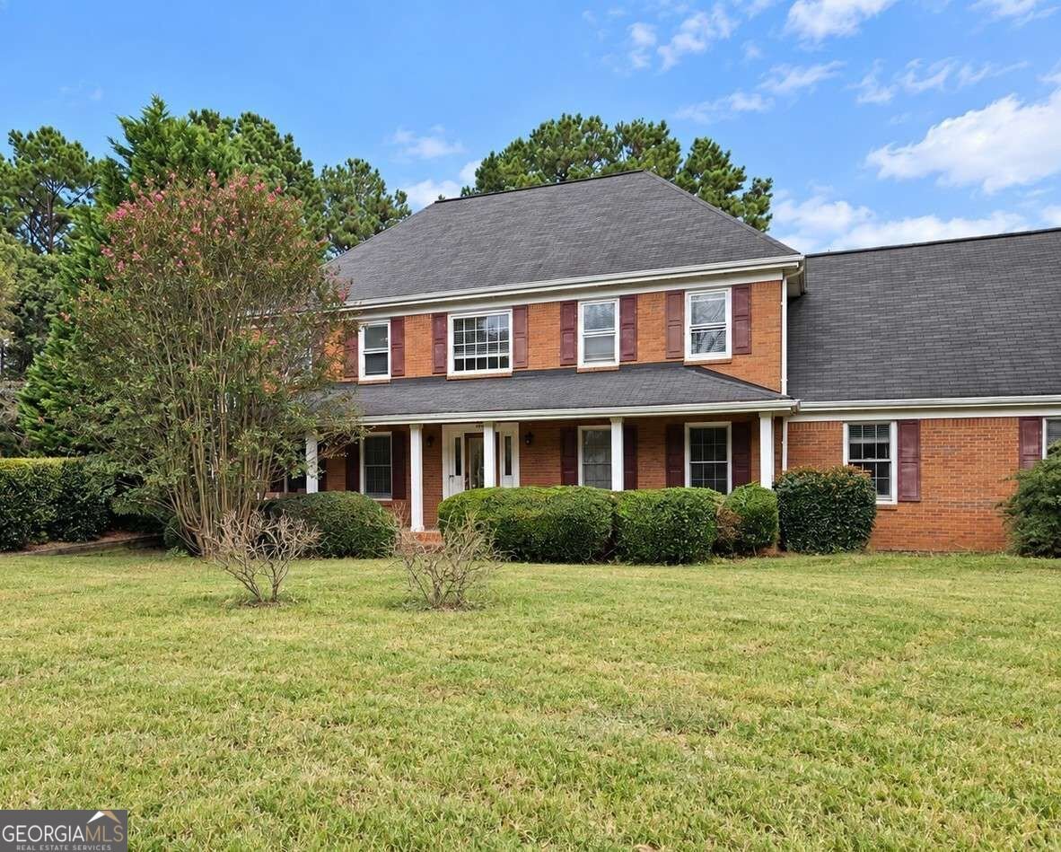
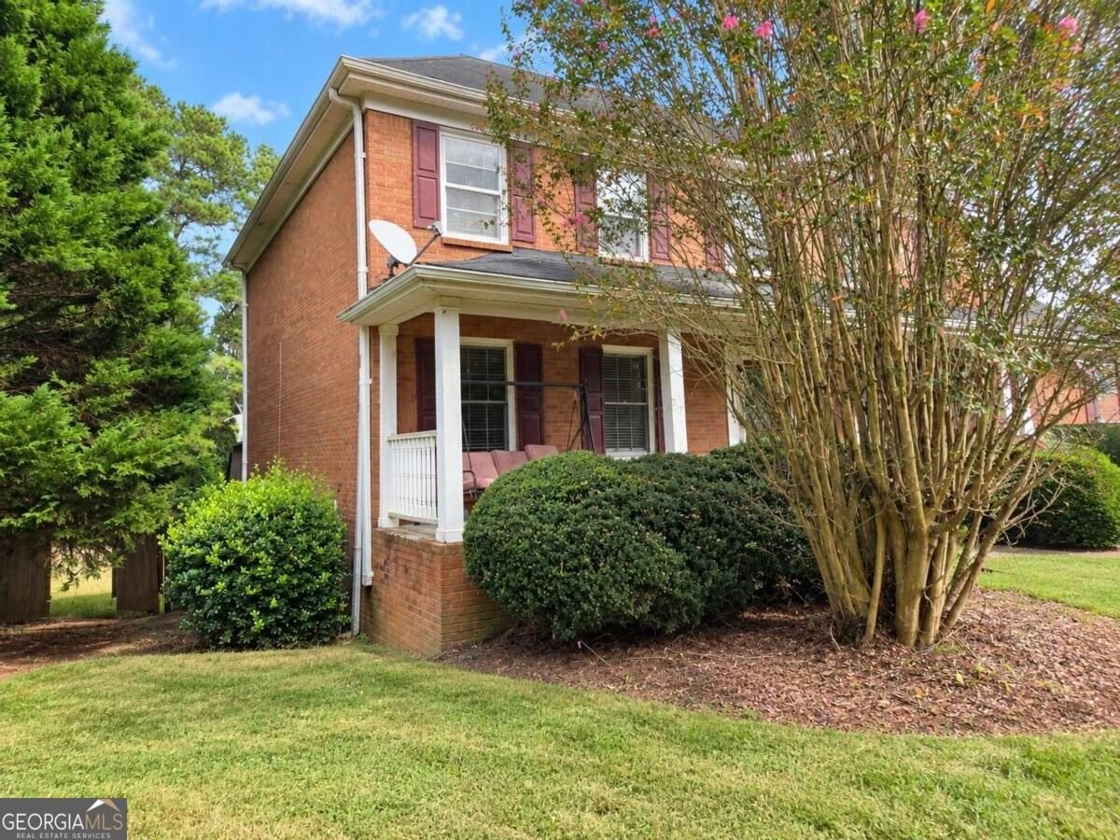
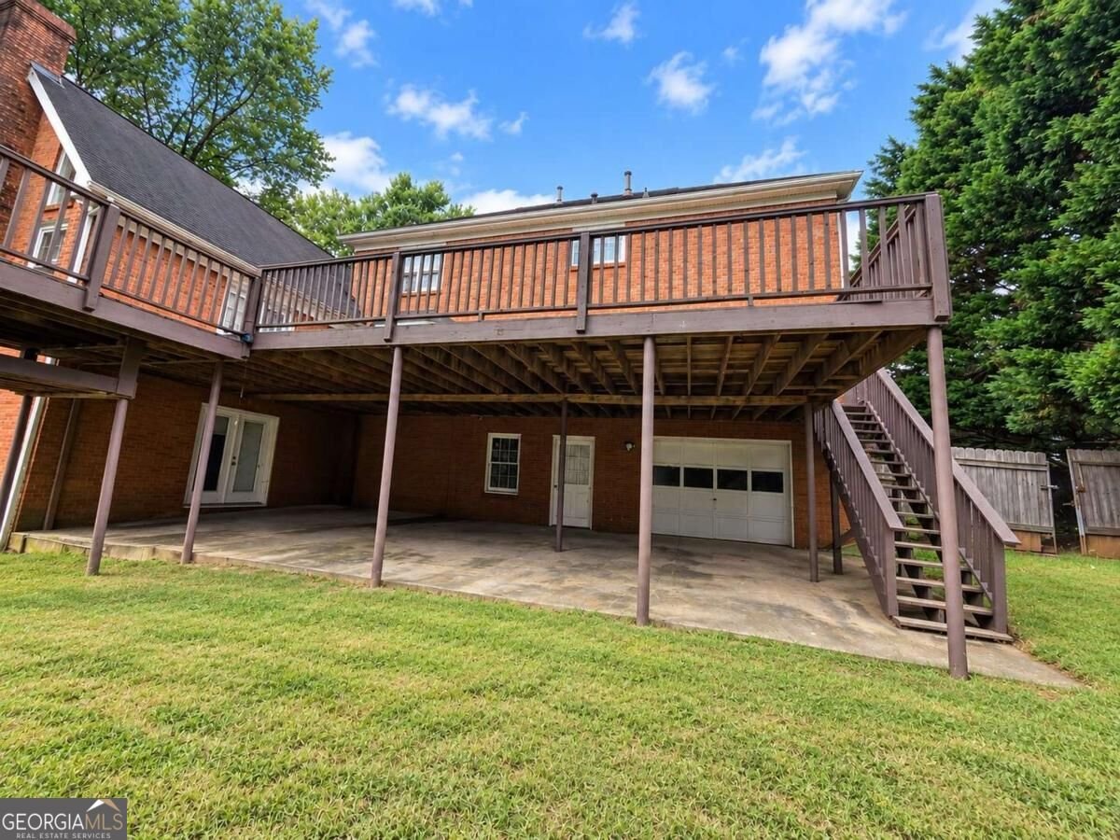
Come take a look at this fantastic opportunity in the popular Hampton Rhoades neighborhood! Offering generous living space, a full unfinished basement, and plenty of potential to make it your own, this home is conveniently located just minutes from shopping, dining, major highways, Stone Mountain Park, and area schools. A welcoming front porch leads into an impressive two-story foyer with formal living and dining rooms just off the entry, providing plenty of space for entertaining and everyday living. Continue into the spacious eat-in kitchen featuring white cabinetry, a gas drop-in range, stainless steel double-oven and microwave combination, ample counter space, and room for casual dining. The kitchen opens to an oversized family room highlighted by vaulted ceilings, custom wainscoting, and dramatic floor-to-ceiling windows that fill the space with natural light. Step outside onto the oversized rear deck overlooking the fenced backyard, offering a great setting for grilling, outdoor dining, entertaining, pets, or simply relaxing at the end of the day. Upstairs, the spacious primary suite features a private bath with dual vanities, separate garden tub and shower, and walk-in closets. Three additional bedrooms and a tiled guest bathroom complete the second level, providing plenty of room for family, guests, a home office, or flex space. Need even more room? The full unfinished basement offers an abundance of additional space and exciting possibilities for future expansion, whether you envision a recreation room, home theater, gym, workshop, office, additional living space, or simply extra storage. The home does need some TLC, making this an excellent opportunity for a buyer looking to update and personalize a property while taking advantage of the space, location, and potential it has to offer. With its spacious floor plan, fenced backyard, oversized deck, full basement, and convenient location, there is a lot here to work with. Bring your ideas and see the possibilities for yourself-don't let this opportunity pass you by!
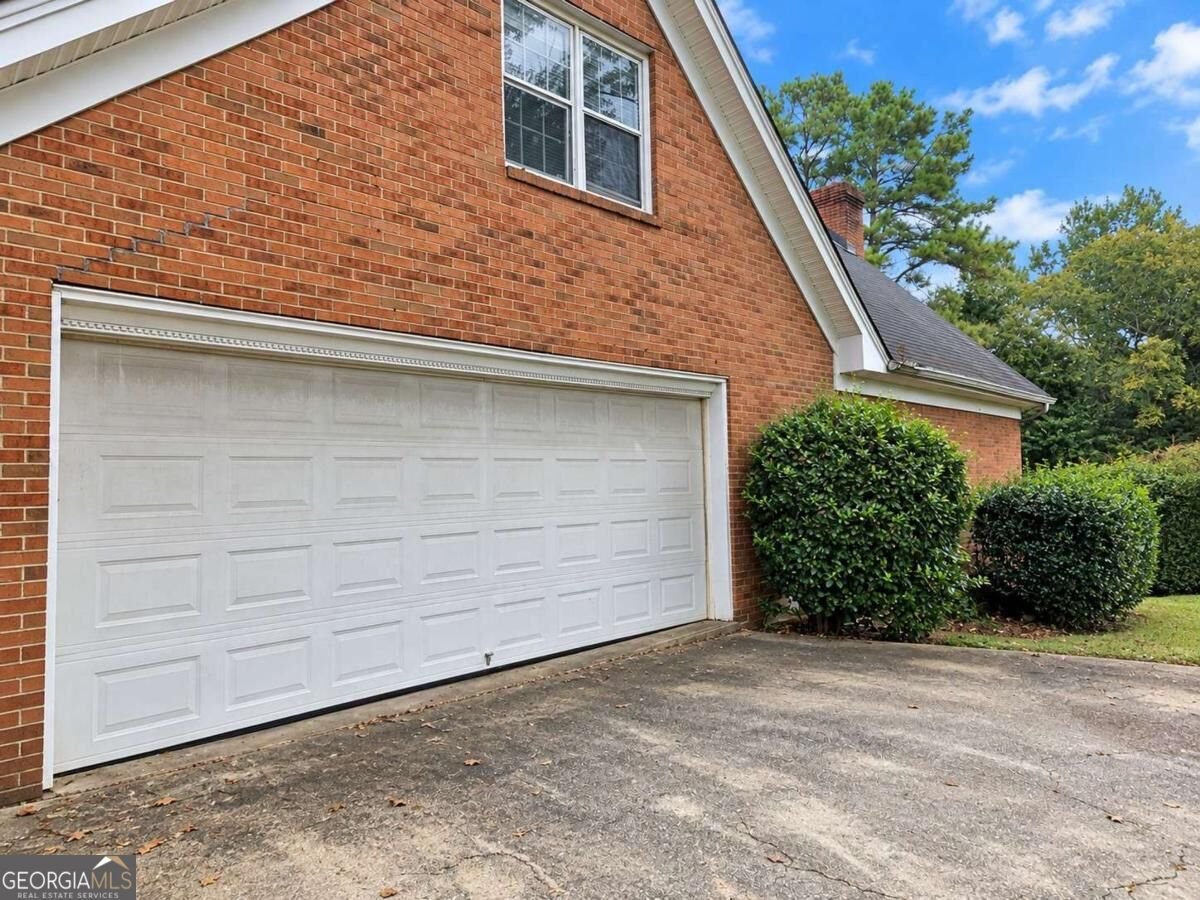
Discover this inviting 4-bedroom, 2-bath home located in the well established community of Hampton Rhoades. Inside, the home offers 4,499 square feet of finished living space, giving plenty of room for everyday living and easy entertaining. The kitchen functions as the heart of the home with ample counter space, storage, and a natural connection to the main living areas. The main living areas are filled with natural light and provide an easy flow for hosting friends or enjoying quiet evenings at home. Outside, the property offers approximately 0.52 acres, giving ample room to relax, play, or plan future outdoor projects. The property includes parking available for multiple vehicles, offering convenience for residents and guests. Set within Hampton Rhoades in Lilburn, this home is close to schools, shopping, dining, and area attractions. Currently listed for about 22 days, this property combines space, style, and value. At $409,000, this home is well positioned for buyers seeking value in Lilburn.
▾ Show more
780 Yorkshire Place - Map & Directions
view in Google Maps
Facts & features
School District Information
High School
Middle School
Elementary School
Additional Information about
Hampton Rhoades
Association
No
Community Features
Walk To Schools
Walk To Shopping
Additional Information about
780 Yorkshire Place
County
Neighborhood
Year Built
1983
Appliances
Dishwasher
Refrigerator
Architectural Style
Brick 4 Side
Traditional
Basement
Exterior Entry
Full
Interior Entry
Unfinished
Construction Materials
Brick
Cooling
Ceiling Fan(s)
Central Air
Fireplace Features
Factory Built
Family Room
Flooring
Carpet
Laminate
Tile
Heating
Central
Home Warranty
No
Interior Features
High Ceilings
Split Bedroom Plan
Vaulted Ceiling(s)
Walk-In Closet(s)
Kitchen Features
Breakfast Area
Laundry Features
In Mud Room
Levels
Two
Patio and Porch Features
Deck
Patio
Selling Status
Resale
Roof
Composition
Rooms
Family Room
Foyer
Sewer Type
Septic Tank
Listing Conditions
As Is,No Disclosure
Total Finished Area
4,499
Total Fire Places
1
Utilities
Cable Available
High Speed Internet
Natural Gas Available
Water Source
Public
Land Information
Lot Size
.5 to 1 Acre
Lot Features
Private
Lot Size Estimated
0.52
Fencing
Back Yard
Wood
Garages and Parking Information
Parking Total
2
Parking Features
Attached
Garage
Tax Information
Taxes
$7,256
Tax Year
2025
Tax ID Number
R6100 132
▾ Show more
listed by real estate agent showingtime (not app) and southern classic realtors