Back

4650 Windswept Way

Flowery Branch, GA 30542

Casey Barnett
call for more info
678-617-8452
Ask a Question
Send to a Friend
Schedule a Showing
Request More Info
More Homes In
Quailwood
4726 Quailwood Drive, Flowery Branch
4824 Deer Creek Court, Flowery Branch
5038 Pointer Ridge, Flowery Branch
Smart Mortgage Options
Dalton Carter
Lender
Lic. 1566538
Office:
Direct: 678-425-4140
AP Mortgage
340 Jesse Jewell Parkway
Suite 500A
Gainesville, GA 30501
Apply for a Loan
For Sale
MLS Number 10874130
5 Bedrooms
4 Bathrooms
2 Half Baths
7,635 Square Feet *estimated
Summary of 4650 Windswept Way
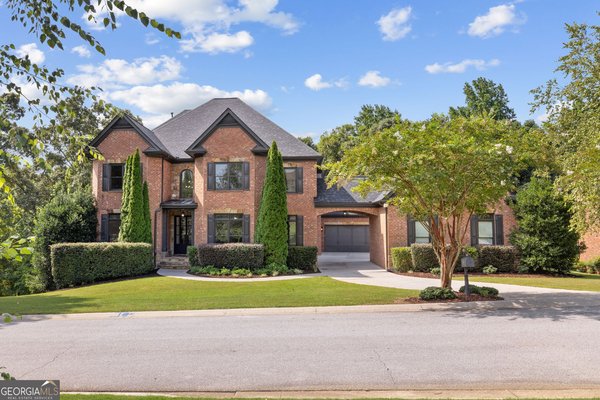
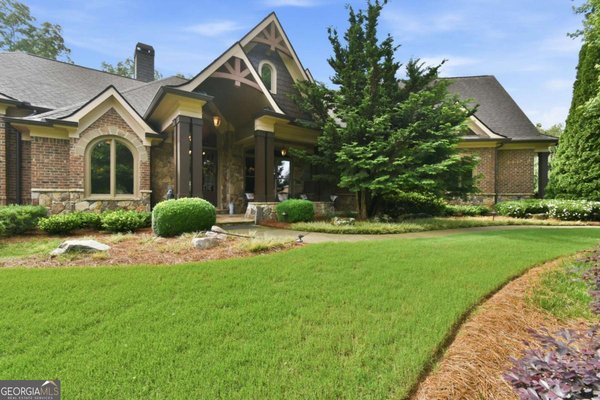
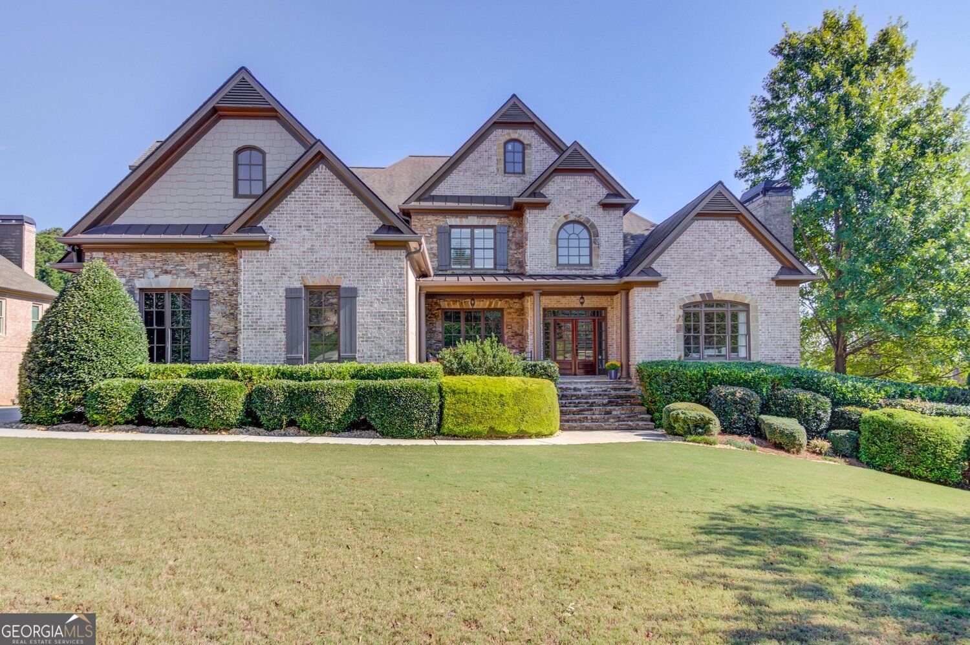
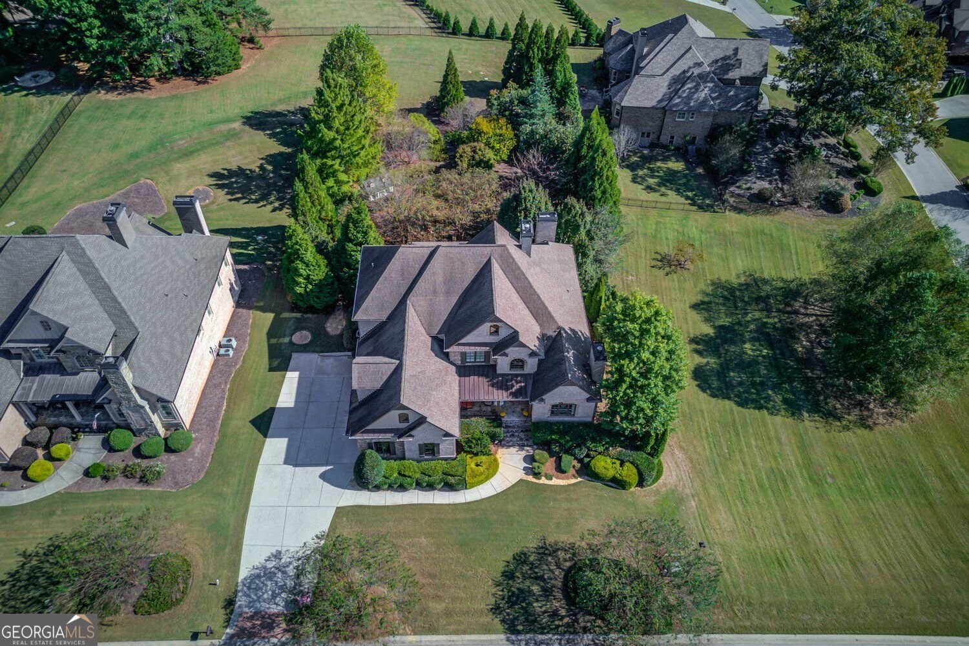
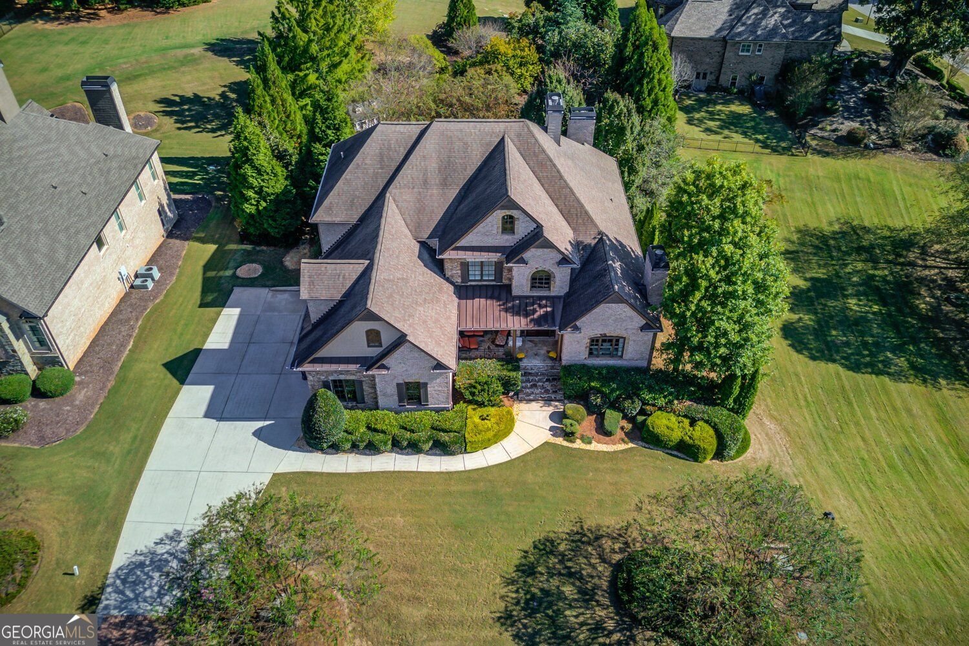
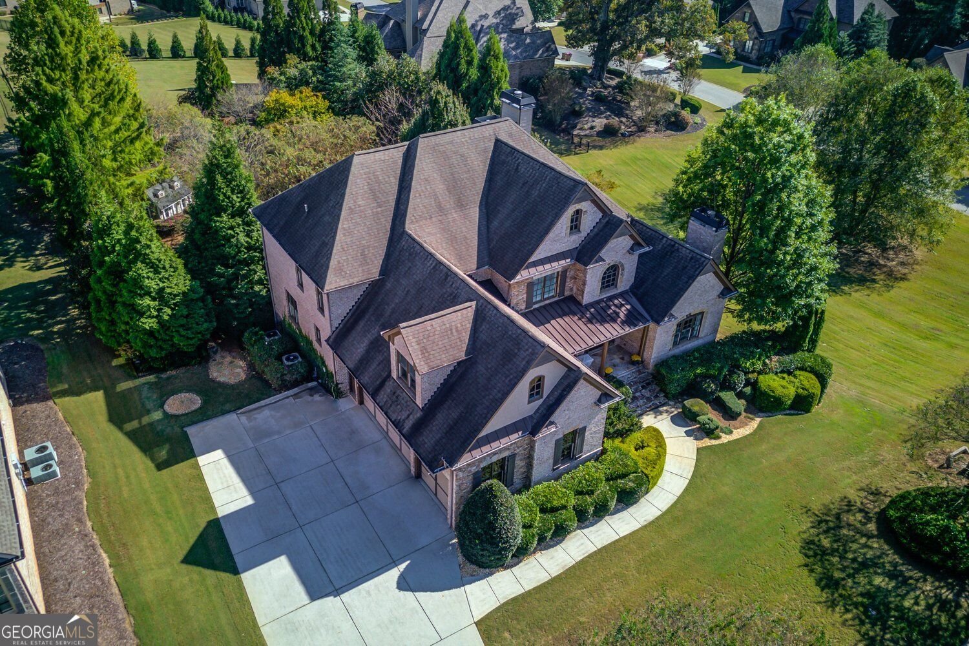
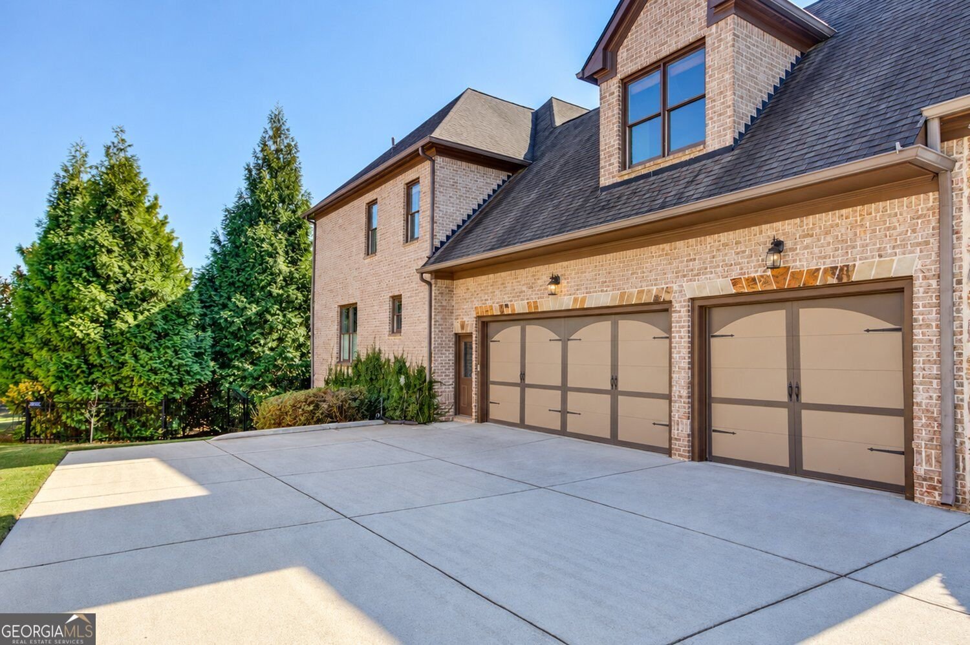
Don't miss this Incredible value on a custom-built home with a finished terrace level on a private level lot tucked away in beautiful Quailwood community! This spacious floor plan offers a large kitchen with loads of custom-built cabinetry, oversized island, granite counter-tops, double ovens, gas cook-top, and built-in microwave. The kitchen flows into the keeping room with corner fireplace and a large breakfast room with tray ceiling and is loaded with windows for maximum daylight. Vaulted family room with rock fireplace and built-in bookcases. Spacious office off the two-story foyer with French doors, painted ceiling beams, rock fireplace, and plenty of natural daylight. Separate formal dining room with coffered ceiling. Master suite on main with a vaulted tray ceiling and a separate vaulted sitting area featuring a fireplace, ceiling beams, and private access to the covered porch. Luxurious master bath features a large walk-in shower with dual heads, separate jetted tub, separate his and hers vanities, and a large walk-in closet. Huge laundry room on main level is filled with built-in cabinetry, granite c-tops and laundry sink cabinet. Powder room tucked off the rear hallway for guest privacy. Drop zone area with bench seating off the three-car garage. Hardwood floors throughout the main level as well as the upstairs hallway and loft. Dual stairways lead upstairs featuring a Juliet balcony and a loft/flex space with a coffered ceiling, built-in desk workstations, and cabinetry. Three additional spacious secondary bedrooms, all with great closet space, one with a private bath and two share a J-n-J bath with dual vanities. Finished terrace level with a complete guest suite featuring a kitchen/bar area with custom cabinets, large bar island and granite c-tops. Huge guest bedroom with private full bath and access to the patio level. Theater room with projector, built-in speakers, and screen. Separate living room, yoga area with bayed window and an additional office with a private powder room. Additionally, there is a very unique sub-basement area completed with an exercise room, game room, finished storage room with shelving, and a storm shelter. The outdoor entertainment area includes a vaulted covered porch with fan, additional open decking, and a fenced dog run area at the stair landing. Private dry patio area below with tiled floor covering and ceiling fans. The rear yard also features a flagstone sitting area with raised rock wall and fire-pit, separate private hot-tub pad with power and a kids playhouse. Additionally, you have a huge rear yard that includes extensive landscaping for privacy. Numerous additional details featuring 10' ceilings on the main level with 8' doors, four-sided brick, 3-car garage with oversized driveway, front porch with flagstone flooring, dual water heaters, built-in speakers, irrigation, landscape lighting, and so much more. This home is a great value, so don't miss it!
Welcome to this beautifully maintained 5-bedroom, 4-bath home in the sought after Quailwood community of Flowery Branch. Inside, the home offers 7,635 square feet of finished living space, giving plenty of room for everyday living and easy entertaining. The kitchen was planned for both everyday meals and special occasions, with plenty of room to cook, serve, and connect. A central family room and dining area provide a welcoming place to unwind, gather, and enjoy time together. Step outside to approximately 0.8 acres, creating a comfortable setting for outdoor living and weekend gatherings. Practical parking available for multiple vehicles makes everyday living easier for households with multiple vehicles. Quailwood offers a well established community setting in Flowery Branch with convenient access to local shopping, dining, and major routes. With only a few days on the market, this property is a must see for buyers watching the area. With an asking price of $1,000,000, this property represents an appealing opportunity in the current market.

▾ Show more
4650 Windswept Way - Map & Directions
view in Google Maps
Facts & features
School District Information
High School
Middle School
Elementary School
Additional Information about
Quailwood
Association
Yes
Association Fee
$750
Initiation Fee
$1,000
Association Fee Includes
Management Fee
Swimming
Community Features
Pool
Street Lights
Neighborhood Pool
Yes
Additional Information about
4650 Windswept Way
County
Neighborhood
Year Built
2006
Appliances
Dishwasher
Disposal
Double Oven
Electric Water Heater
Microwave
Other
Stainless Steel Appliance(s)
Convection Oven
Cooktop
Architectural Style
Brick 4 Side
Other
Basement
Daylight
Bath Finished
Exterior Entry
Finished
Full
Interior Entry
Construction Materials
Brick
Cooling
Central Air
Ceiling Fan(s)
Electric
Zoned
Dining Room Features
Separate Room
Exterior Features
Sprinkler System,Other
Fireplace Features
Factory Built
Family Room
Gas Starter
Living Room
Master Bedroom
Flooring
Hardwood
Carpet
Tile
Heating
Central
Electric
Forced Air
Zoned
Home Warranty
No
Interior Features
Master On Main Level
Rear Stairs
Beamed Ceilings
Bookcases
Double Vanity
Other
Tray Ceiling(s)
Walk-In Closet(s)
Two Story Foyer
High Ceilings
In-Law Floorplan
Separate Shower
Tile Bath
Whirlpool Bath
Kitchen Features
Kitchen Island
Solid Surface Counters
Breakfast Area
Laundry Features
Common Area
Levels
Three Or More
Financing Available
Cash
Conventional
VA Loan
Other Structures
Outbuilding
Patio and Porch Features
Deck
Patio
Porch
Selling Status
Resale
Roof
Composition,Other
Rooms
Exercise Room
Family Room
Game Room
Laundry
Loft
Media Room
Office
Other
Foyer
Keeping Room
Security Features
Security System
Smoke Detector(s)
Sewer Type
Septic Tank
Listing Conditions
Other
Total Finished Area
7,635
Total Fire Places
4
Utilities
Cable Available
Electricity Available
High Speed Internet
Natural Gas Available
Phone Available
Underground Utilities
Water Available
Water Source
Public
Window Features
Double Pane Windows
Finished Basement
Yes
Master on the Main
Yes
Land Information
Lot Size
.5 to 1 Acre
Lot Features
Level
Private
Lot Size Estimated
0.8
Fencing
Fenced
Other
View
Seasonal View
Garages and Parking Information
Parking Total
3
Parking Features
Attached
Garage
Tax Information
Taxes
$9,683
Tax Year
2026
Tax ID Number
15-044 -000-230
▾ Show more
listed by real estate agent chris nabors and re/max center