Back

5420 Fishermans Cove

Gainesville, GA 30506

Casey Barnett
call for more info
678-617-8452
Ask a Question
Send to a Friend
Schedule a Showing
Request More Info
More Homes In
Chestatee Cove
5455 Fishermans Cove, Gainesville
Smart Mortgage Options
Dalton Carter
Lender
Lic. 1566538
Office:
Direct: 678-425-4140
AP Mortgage
340 Jesse Jewell Parkway
Suite 500A
Gainesville, GA 30501
Apply for a Loan
For Sale
MLS Number 10779821
3 Bedrooms
2 Bathrooms
1 Half Baths
2,373 Square Feet *estimated
Summary of 5420 Fishermans Cove
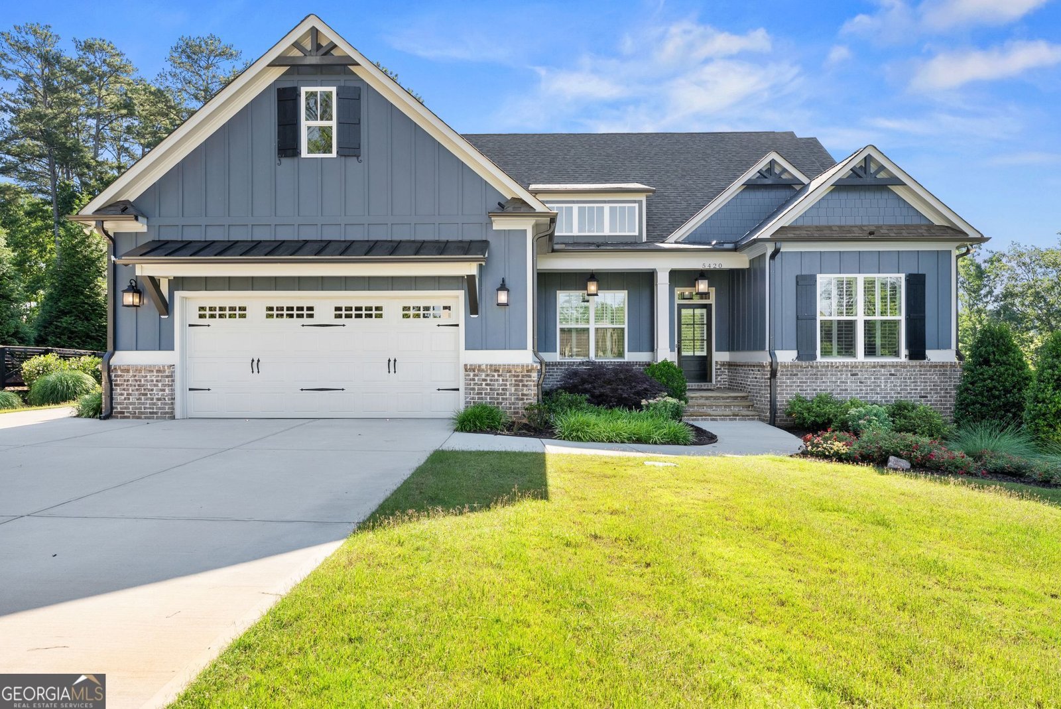
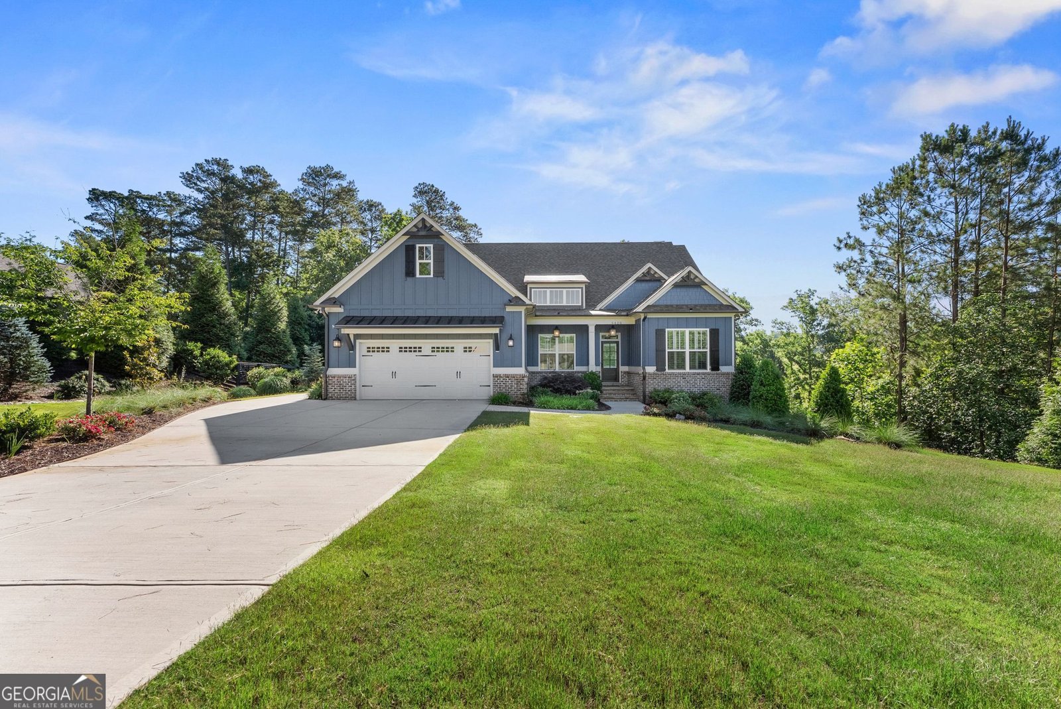
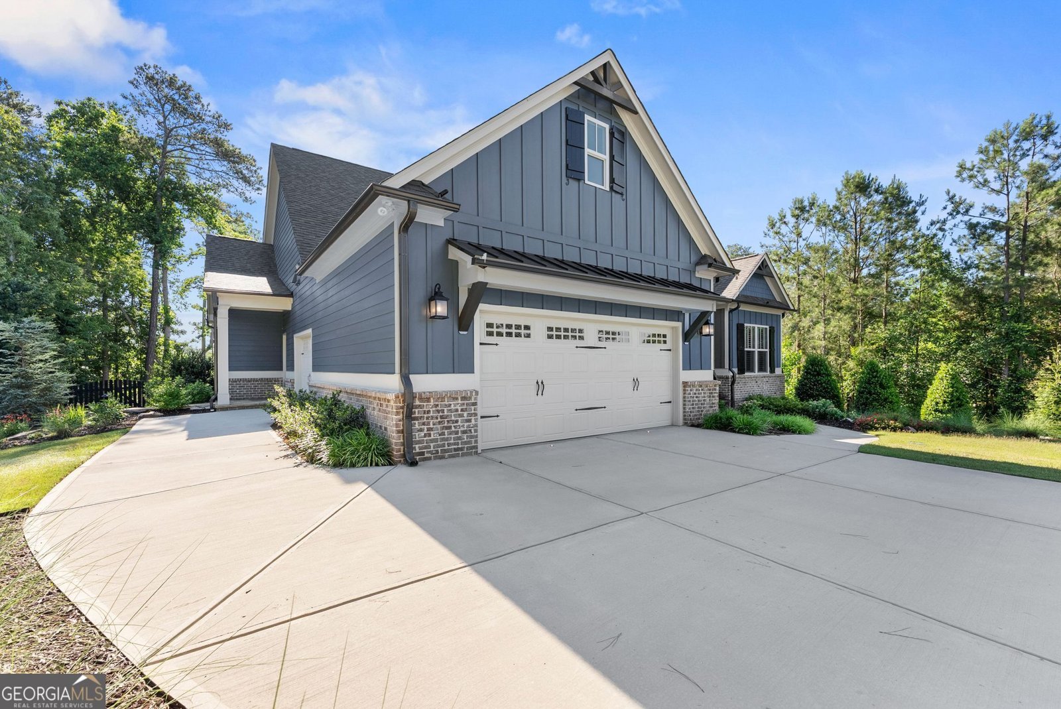
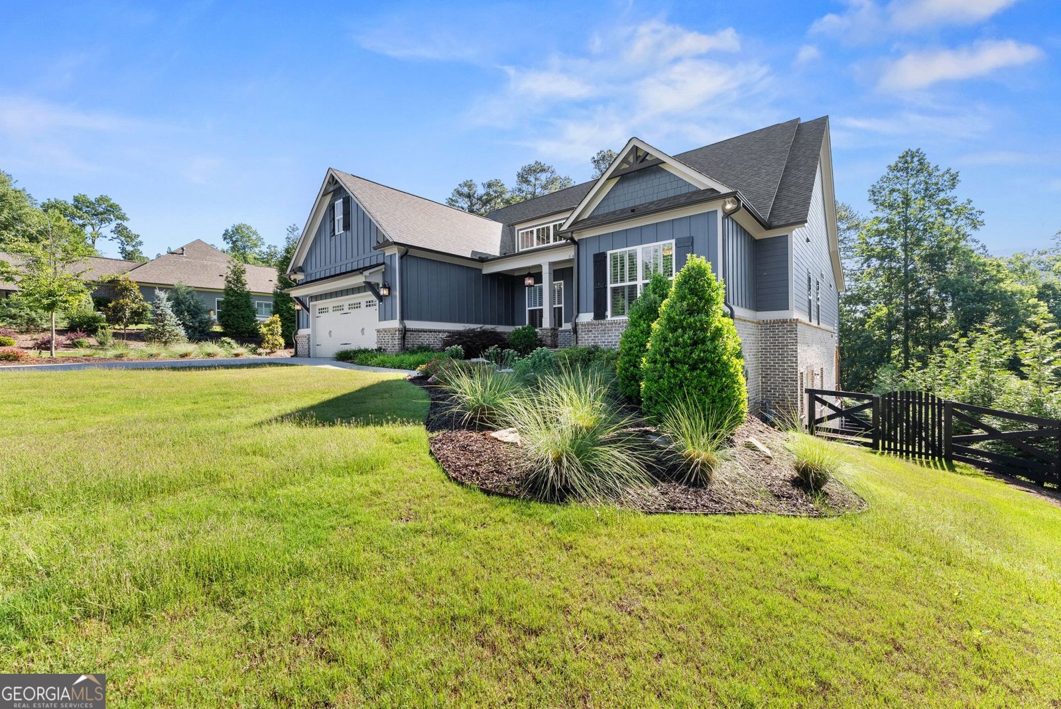
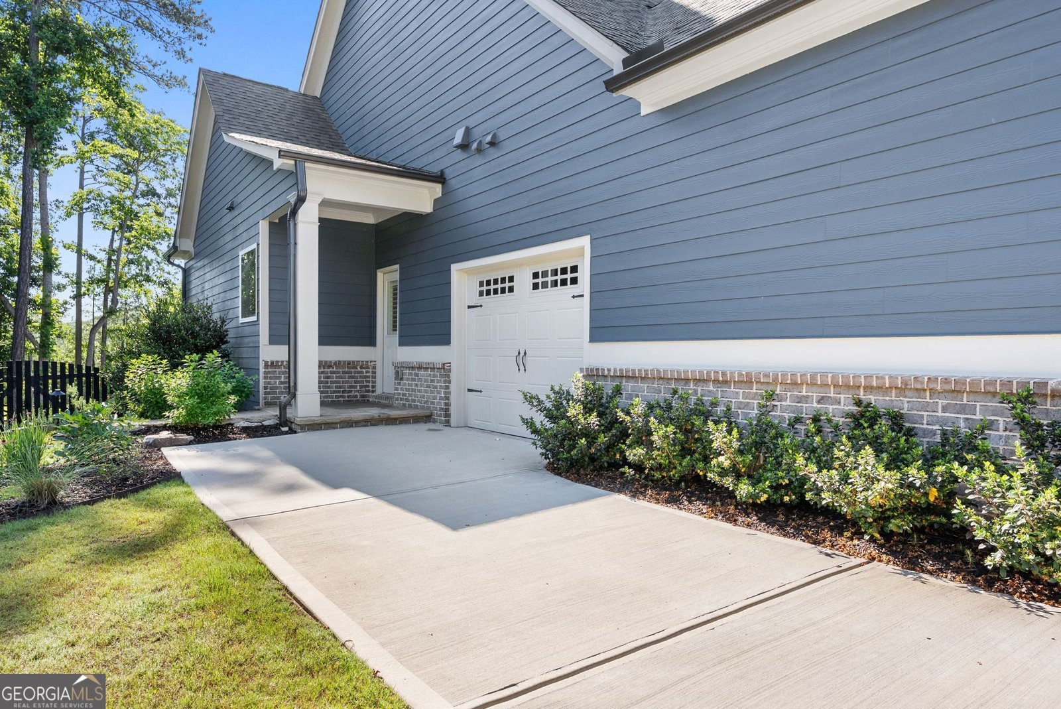
Move-In Ready 3 bedroom-2 1/2 bath Luxury Ranch home on a 1 acre lot in Lake Lanier's gated neighborhood, Chestatee Cove. This home offers effortless one level living with an open-concept floor plan, easy indoor-outdoor living and an unfinished basement for storage and future rooms. It's stylish exterior is board and batten siding, brick, and stone. It has a welcoming front porch, a professionally landscaped yard, and lighting that offers glowing curb appeal in the evenings. Designed for daily living and easy entertaining, the open-concept layout features gleaming solid wood floors and plantation shutters throughout. The bright white chef's kitchen has a large island with quartz countertops, gas range and walk-in pantry, and seamlessly flows into the dining area and den, anchored by custom bookcases and a stone fireplace. Double glass sliders on the back of the home open to create even more space. An expansive deck and a spectacular covered, screened-in back porch, featuring wood ceiling and a stone fireplace offer spaces to grill, serve meals and relax. The outdoor spaces overlook the fenced-in backyard and landscaping with year-round blooms. The serene private owner's retreat boasts a spa-inspired bath with dual vanities, a deep soaking tub, custom tile shower with bench, and a massive walk-in closet. The separate guest wing on the opposite side of the home, has two bright guest rooms offering large closets for ample storage and a beautiful shared bath. The main level is complete with a laundry room, half-bath and gorgeous entryway that leads down to the basement. The fantastic 2 1/2 vehicle garage offers a dedicated drive-through bay made especially for your golf cart. Cruise straight out into the vibrant, active and gated neighborhood. Take a quick drive to the community dock area for kayaking, fishing or paddle boarding. As a added bonus, an 8 person hot tub and full-size sauna are included in the sale giving you your own private wellness retreat at home. Easy access to hwy 400, downtown Gainesville, Dawsonville outlets and Dahlonega wineries, this is North Georgia living at its best!
Welcome home to this spacious 3-bed, 2-bath residence nestled in Chestatee Cove in Gainesville, GA. Inside, the home offers 2,373 square feet of finished living space, giving plenty of room for everyday living and easy entertaining. The kitchen was planned for both everyday meals and special occasions, with plenty of room to cook, serve, and connect. A central family room and dining area provide a welcoming place to unwind, gather, and enjoy time together. Step outside to approximately 0.99 acres, creating a comfortable setting for outdoor living and weekend gatherings. Practical parking available for multiple vehicles makes everyday living easier for households with multiple vehicles. Set within Chestatee Cove in Gainesville, this home is close to schools, shopping, dining, and area attractions. After roughly 70 days on the market, this home remains a strong option in the area. At $849,000, this home is well positioned for buyers seeking value in Gainesville.

Show more
5420 Fishermans Cove - Map & Directions
view in Google Maps
Facts & features
School District Information
High School
Middle School
Elementary School
Additional Information about
Chestatee Cove
Association
Yes
Association Fee
$900
Initiation Fee
$1,200
Association Fee Includes
Maintenance Grounds
Private Roads
Community Features
Gated
Lake
Shared Dock
Sidewalks
Street Lights
Gated Community
Yes
Additional Information about
5420 Fishermans Cove
County
Neighborhood
Year Built
2023
Appliances
Dishwasher
Microwave
Oven/Range (Combo)
Tankless Water Heater
Architectural Style
Ranch
Traditional
Basement
Bath/Stubbed
Daylight
Exterior Entry
Full
Interior Entry
Unfinished
Construction Materials
Brick
Concrete
Cooling
Ceiling Fan(s)
Central Air
Zoned
Dining Room Features
Dining Rm/Living Rm Combo
Exterior Features
Lighting,Sprinkler System
Fireplace Features
Family Room
Gas Log
Gas Starter
Living Room
Masonry
Outside
Flooring
Hardwood
Tile
Heating
Central
Zoned
Home Warranty
No
Interior Features
Bookcases
Double Vanity
High Ceilings
Master On Main Level
Pulldown Attic Stairs
Sauna
Separate Shower
Soaking Tub
Split Bedroom Plan
Tile Bath
Walk-In Closet(s)
Kitchen Features
Kitchen Island
Pantry
Solid Surface Counters
Walk-in Pantry
Levels
One
Patio and Porch Features
Deck
Patio
Porch
Screened
Selling Status
Resale
Roof
Composition
Rooms
Laundry
Other
Security Features
Carbon Monoxide Detector(s)
Gated Community
Key Card Entry
Smoke Detector(s)
Sewer Type
Septic Tank
Total Finished Area
2,373
Total Fire Places
2
Utilities
Cable Available
Electricity Available
Natural Gas Available
Phone Available
Underground Utilities
Water Available
Water Source
Public
Window Features
Double Pane Windows
Master on the Main
Yes
Hot Tub
Yes
Land Information
Lot Size
.5 to 1 Acre
Lot Features
Cul-De-Sac
Private
Sloped
Lot Size Estimated
0.99
Fencing
Back Yard
Fenced
Wood
Garages and Parking Information
Parking Total
3
Parking Features
Attached
Garage
Garage Door Opener
Kitchen Level
Side/Rear Entrance
Tax Information
Taxes
$8,235
Tax Year
2025
Tax ID Number
11134 000128
Show more
listed by real estate agent jennifer anderson and keller williams lanier partners