Back

290 Cochran Drive

Gainesville, GA 30506

Casey Barnett
call for more info
678-617-8452
Ask a Question
Send to a Friend
Schedule a Showing
Request More Info
Smart Mortgage Options
Dalton Carter
Lender
Lic. 1566538
Office:
Direct: 678-425-4140
AP Mortgage
340 Jesse Jewell Parkway
Suite 500A
Gainesville, GA 30501
Apply for a Loan
For Sale
MLS Number 10835056
4 Bedrooms
3 Bathrooms
0 Half Baths
3,000 Square Feet *estimated
Summary of 290 Cochran Drive
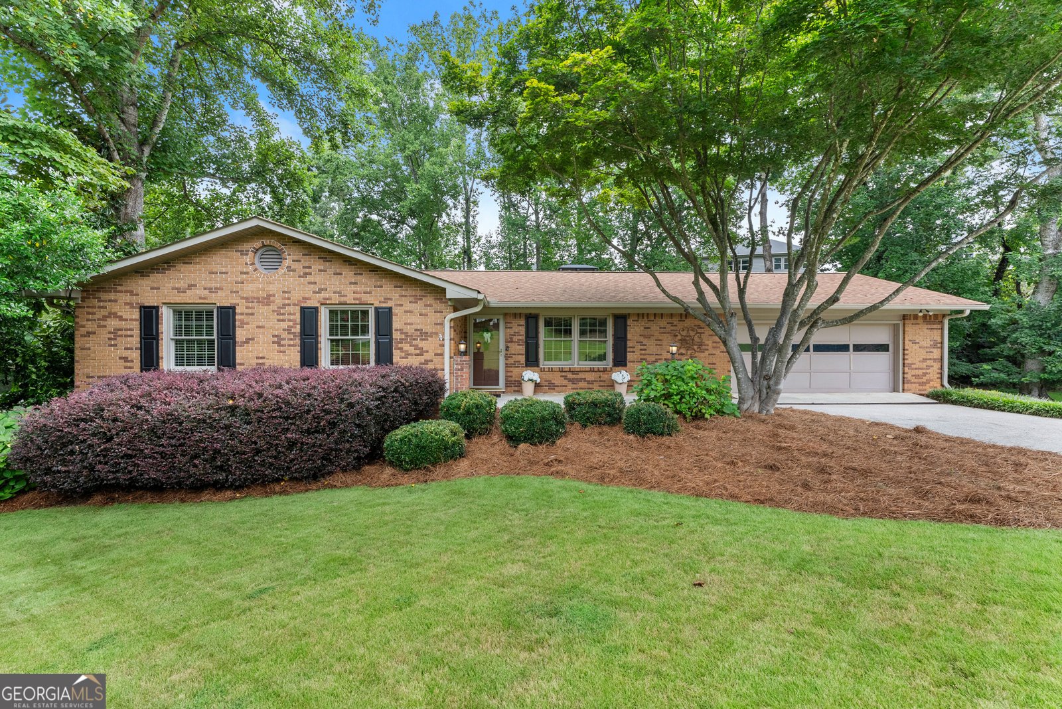
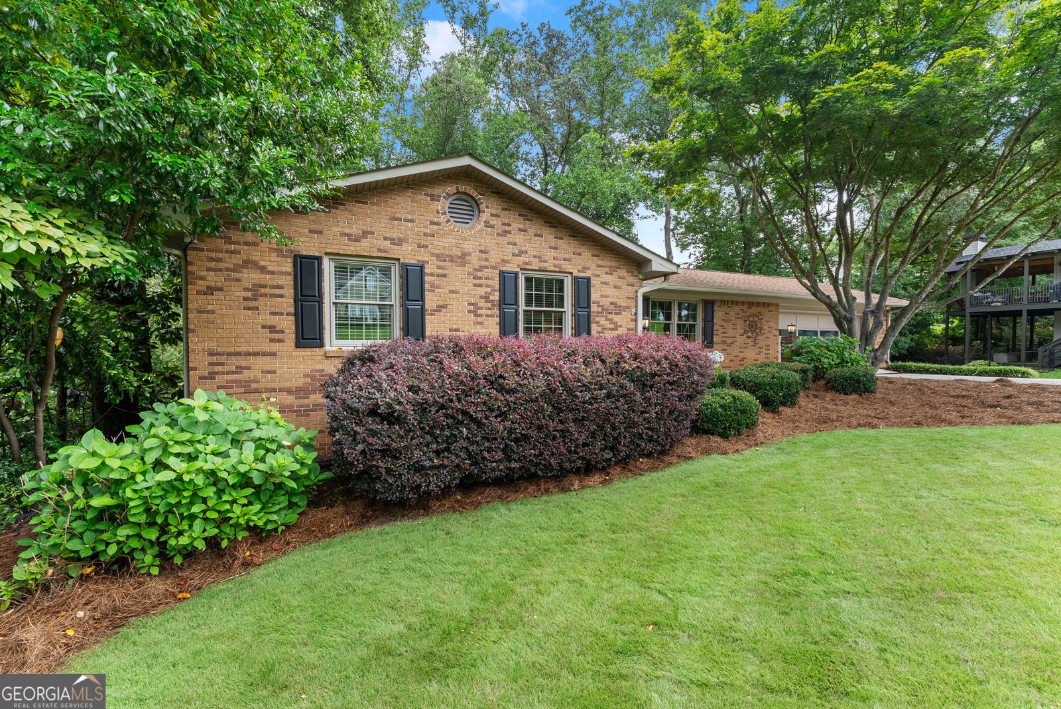
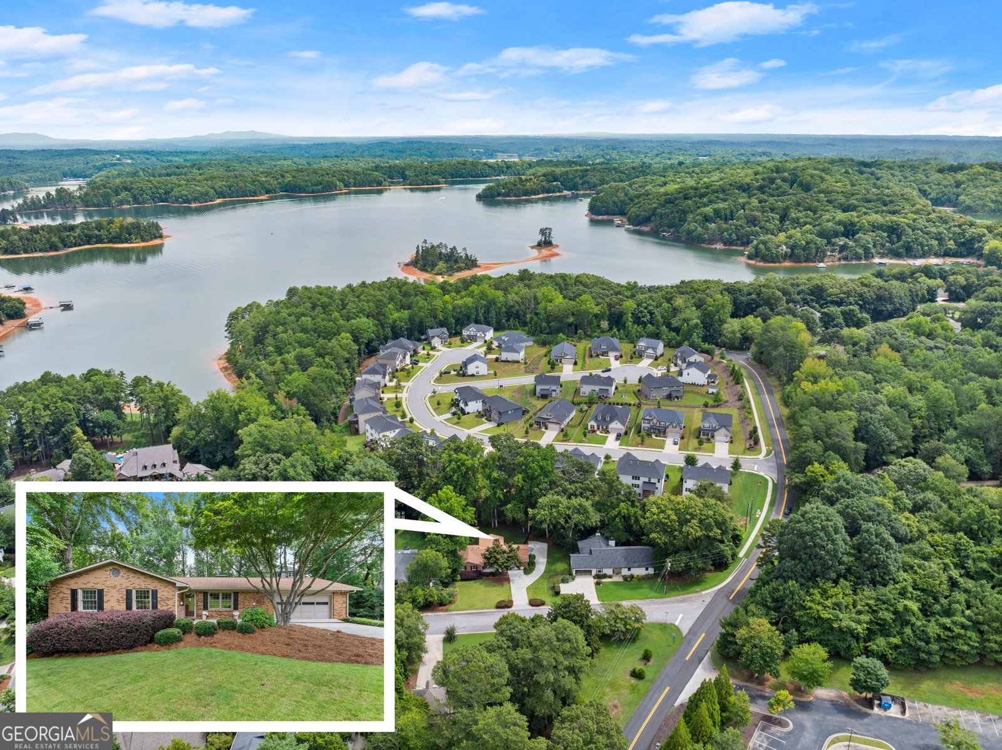
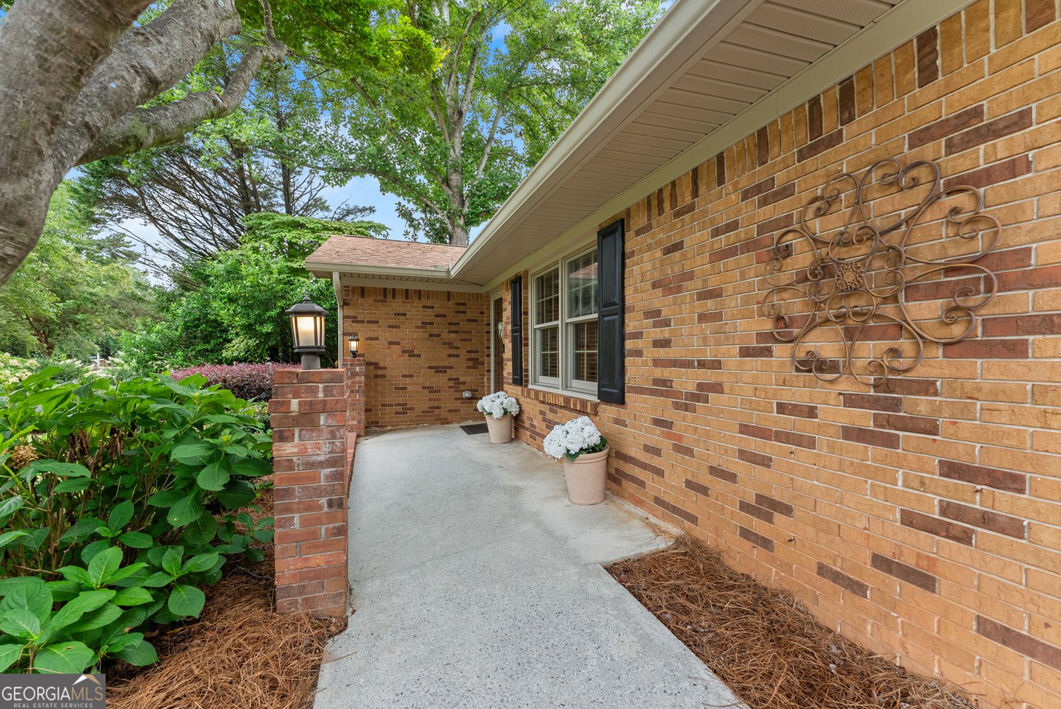
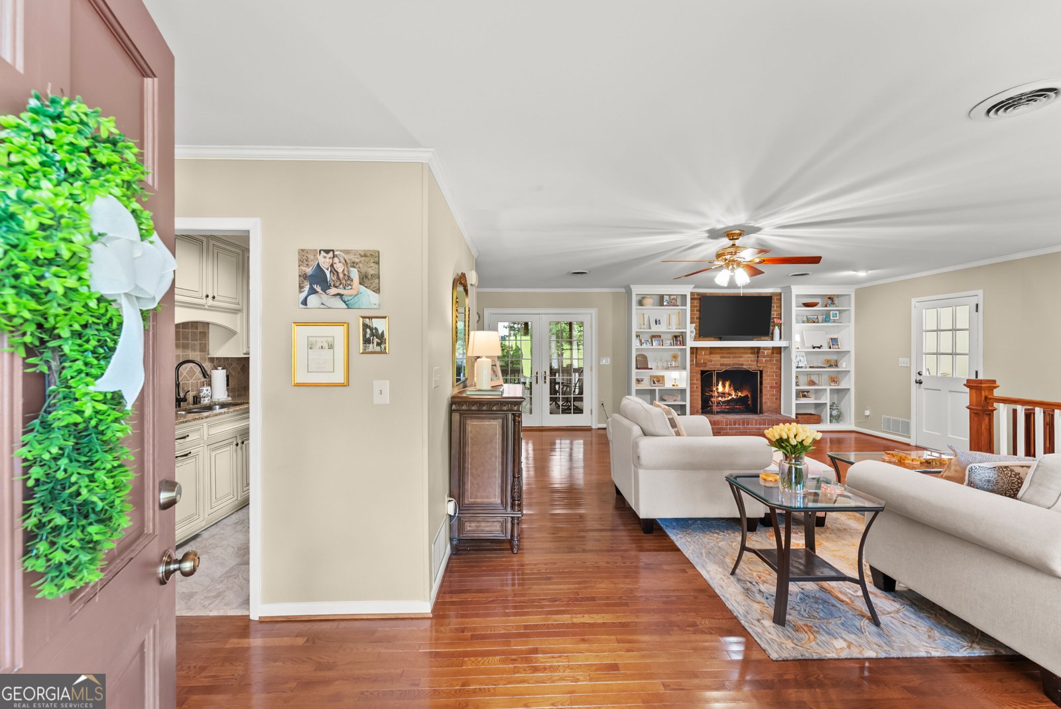
Discover approximately 3,000 square feet of finished living space in this renovated four-sided brick ranch located within the Gainesville city limits of Hall County, Georgia. Offering four bedrooms, three full bathrooms, a finished daylight lower level, primary bedroom on the main floor and no HOA, this move-in-ready home provides exceptional space and flexibility near Lake Lanier. Renovated in 2025, the main level features new flooring, updated bathrooms, a spacious living area and a large screened porch overlooking the fenced, landscaped backyard. Two fireplaces and living areas on both levels create comfortable settings for everyday living, working from home and entertaining. The finished daylight lower level significantly expands the home's possibilities. With interior and exterior entrances, a full bathroom, second kitchen and spacious recreation room, it offers excellent potential for an in-law or guest suite. The flexible space could also accommodate a home office, fitness area, media room or hobbies. Outdoor living continues on the covered lower patio, while the expansive front yard provides attractive curb appeal and additional breathing room. An attached garage, wraparound driveway, parking pad, guest parking and RV/boat parking offer uncommon convenience for vehicles and recreational equipment. Located near Thompson Bridge Park, Lake Lanier recreation, Gainesville shopping, restaurants and everyday services, 290 Cochran Drive combines renovated interiors, abundant finished space, four-sided brick construction and a convenient Hall County location-all without an HOA.
Located on 290 Cochran Drive in Gainesville, this 4-BR, 3-BA home is not part of a subdivision and comes without mandatory HOA fees. Inside, the home offers 3,000 square feet of finished living space, giving plenty of room for everyday living and easy entertaining. The kitchen was planned for both everyday meals and special occasions, with plenty of room to cook, serve, and connect. A central family room and dining area provide a welcoming place to unwind, gather, and enjoy time together. The outdoor space includes approximately 0.4 acres, ideal for gardening, outdoor activities, or simply enjoying the seasons. The property includes parking available for multiple vehicles, offering convenience for residents and guests. Set outside of a formal subdivision, this address in Gainesville offers a more independent feel with no mandatory HOA. With approximately 46 days on the market, this home is well positioned for the next owner. With an asking price of $575,000, this property represents an appealing opportunity in the current market.

▾ Show more
290 Cochran Drive - Map & Directions
view in Google Maps
Facts & features
School District Information
High School
Middle School
Elementary School
Additional Information about
None
Association
No
Additional Information about
290 Cochran Drive
County
Neighborhood
Year Built
1967
Appliances
Convection Oven
Cooktop
Dishwasher
Disposal
Double Oven
Dryer
Electric Water Heater
Microwave
Oven (Wall)
Refrigerator
Washer
Architectural Style
Brick 4 Side
Ranch
Basement
Bath Finished
Daylight
Exterior Entry
Finished
Full
Interior Entry
Construction Materials
Brick
Cooling
Attic Fan
Ceiling Fan(s)
Central Air
Electric
Exterior Features
Other,Sprinkler System
Fireplace Features
Living Room
Masonry
Flooring
Hardwood
Laminate
Tile
Heating
Central
Electric
Home Warranty
No
Interior Features
Double Vanity
In-Law Floorplan
Master On Main Level
Pulldown Attic Stairs
Tile Bath
Kitchen Features
Pantry
Second Kitchen
Laundry Features
In Basement,Laundry Closet
Levels
Two
Patio and Porch Features
Porch
Screened
Selling Status
Updated/Remodeled
Rooms
Bonus Room
Den
Family Room
Game Room
Laundry
Office
Sewer Type
Septic Tank
Listing Conditions
Agent Owned
Total Finished Area
3,000
Total Fire Places
2
Utilities
Cable Available
Electricity Available
High Speed Internet
Natural Gas Available
Other
Phone Available
Sewer Available
Underground Utilities
Water Available
Water Source
Public
Finished Basement
Yes
Master on the Main
Yes
Land Information
Lot Size
Less than .5 Acres
Lot Features
City Lot
Lot Size Estimated
0.4
Fencing
Back Yard
Chain Link
Other
View
Seasonal View
Garages and Parking Information
Parking Total
5
Parking Features
Attached
Garage
Guest
Parking Pad
RV/Boat Parking
Tax Information
Taxes
$3,200
Tax Year
2025
Tax ID Number
01104 002021
▾ Show more
listed by real estate agent cj harman and norton commercial acreage group