Back

4728 Reed Road

Gainesville, GA 30507

Casey Barnett
call for more info
678-617-8452
Ask a Question
Send to a Friend
Schedule a Showing
Request More Info
Smart Mortgage Options
Dalton Carter
Lender
Lic. 1566538
Office:
Direct: 678-425-4140
AP Mortgage
340 Jesse Jewell Parkway
Suite 500A
Gainesville, GA 30501
Apply for a Loan
For Sale
MLS Number 10868164
7 Bedrooms
6 Bathrooms
1 Half Baths
9,752 Square Feet *estimated
Summary of 4728 Reed Road
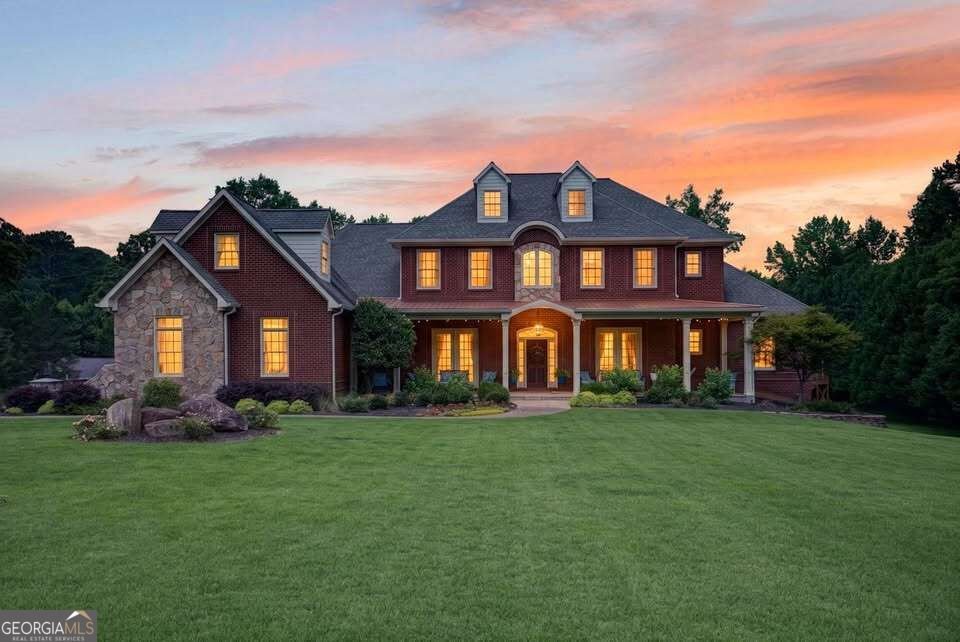
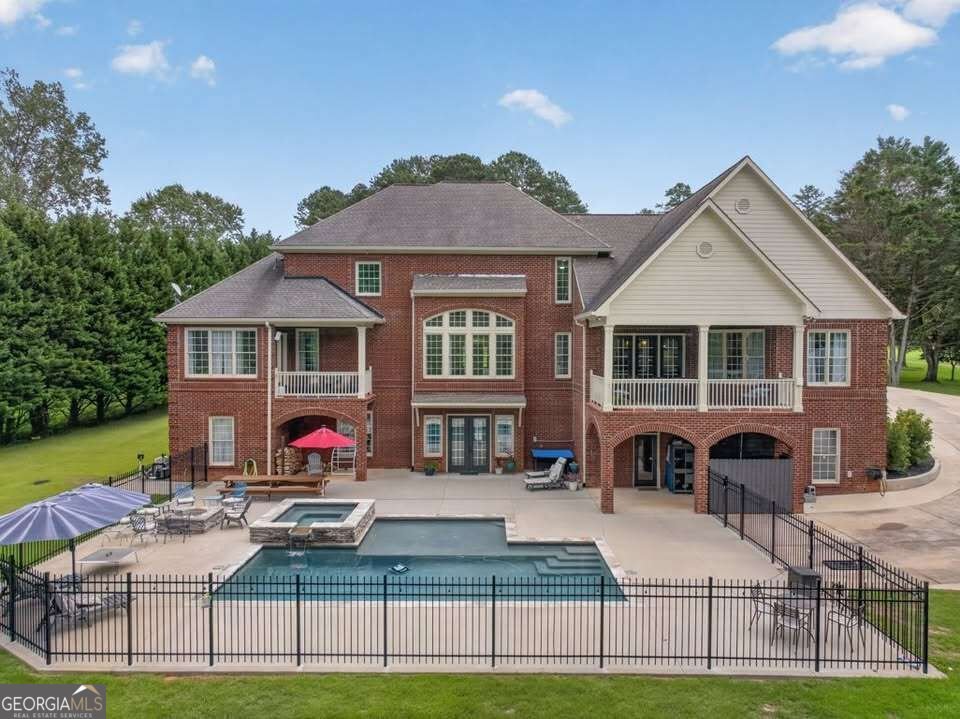
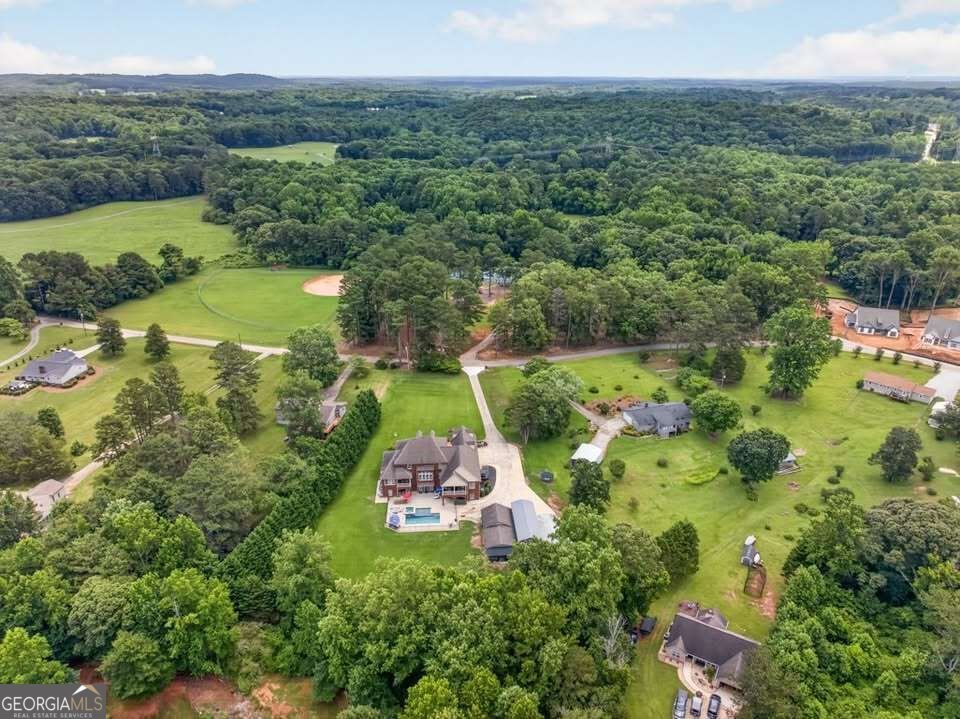
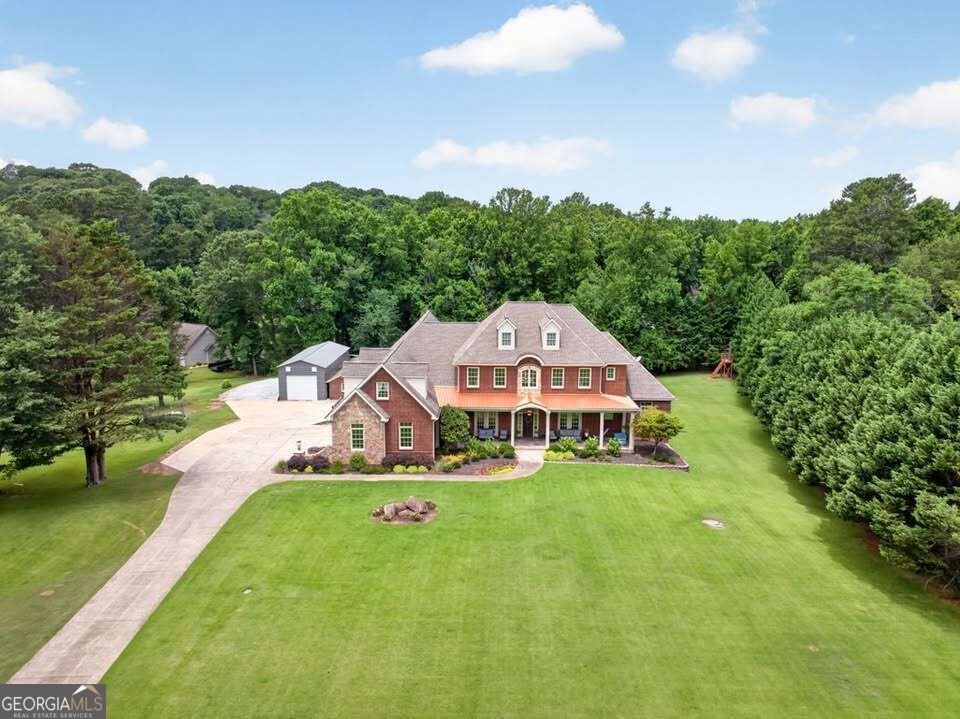
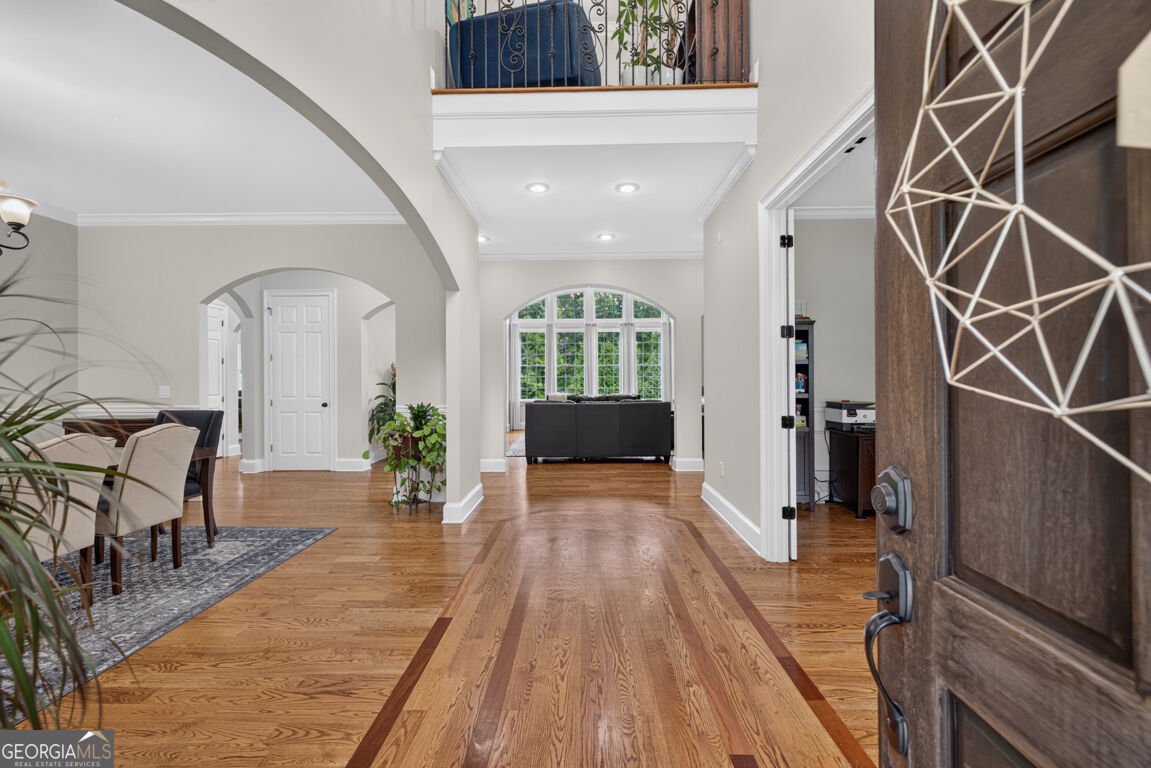
Almost 9,800 square feet of space, 2 private acres and no HOA! This expansive estate is a dream for those who desire extraordinary square footage, unmatched storage and garage capacity, and luxury outdoor living. 7 bedrooms, 6.5 baths with a huge above garage bonus area. 24x48 and 18x50 outbuildings, perfect for an RV, lake toys, or car collectors - 10,000lb commercial lifts negotiable. Resort-style pool, complete with heating and chilling system. Double capacity laundry room on main - two washer hookups and two dryer hookups! Finished terrace level offers exceptional flexibility with three additional bedroom areas, two full bathrooms, one laundry area, and two kitchen areas and multiple living spaces - ideal for multigenerational living, extended guests, home offices or recreation. See disclosure for more info. Across the street from Platt Park for your pickleball convenience, close proximity to multiple Lake Lanier marinas, and 7 minutes from the Braselton Starbucks at 211 and Friendship. You won't find this size home at this price anywhere else! This home is priced to MOVE!
Set outside of a traditional subdivision in Gainesville, this well cared for 7-bedroom, 6-bath home offers space, comfort, and freedom from HOA restrictions. Thoughtfully planned, the interior provides 9,752 square feet of finished living space with an open, livable feel from room to room. The kitchen functions as the heart of the home with ample counter space, storage, and a natural connection to the main living areas. A central family room and dining area provide a welcoming place to unwind, gather, and enjoy time together. The outdoor space includes approximately 2.02 acres, ideal for gardening, outdoor activities, or simply enjoying the seasons. With parking available for multiple vehicles, the home provides flexible options for families and visitors. Set outside of a formal subdivision, this address in Gainesville offers a more independent feel with no mandatory HOA. This home has been available for approximately 10 days and continues to attract interest. At $999,000, this home is well positioned for buyers seeking value in Gainesville.

▾ Show more
4728 Reed Road - Map & Directions
view in Google Maps
Facts & features
School District Information
High School
Middle School
Elementary School
Additional Information about
None
Association
No
Additional Information about
4728 Reed Road
County
Neighborhood
Year Built
2005
Appliances
Dishwasher
Microwave
Architectural Style
Brick 4 Side
Traditional
Basement
Bath Finished
Daylight
Finished
Full
Construction Materials
Brick
Cooling
Ceiling Fan(s)
Central Air
Dining Room Features
Seats 12+
Flooring
Carpet
Hardwood
Tile
Heating
Forced Air
Home Warranty
No
Interior Features
Bookcases
Master On Main Level
Walk-In Closet(s)
Kitchen Features
Kitchen Island
Levels
Two
Financing Available
Cash
Conventional
Other Structures
Garage(s),Outbuilding,Workshop
Selling Status
Resale
Roof
Composition
Rooms
Bonus Room
Game Room
Keeping Room
Laundry
Security Features
Smoke Detector(s)
Sewer Type
Septic Tank
Total Finished Area
9,752
Total Fire Places
1
Utilities
Cable Available
Electricity Available
Natural Gas Available
Phone Available
Water Available
Water Source
Public
Private Pool
Yes
Finished Basement
Yes
Master on the Main
Yes
Land Information
Lot Size
2 to 5 Acres
Lot Features
Private
Lot Size Estimated
2.02
Water Front Features
No Dock Or Boathouse
Garages and Parking Information
Parking Total
3
Parking Features
Garage
Side/Rear Entrance
Tax Information
Taxes
$8,908
Tax Year
2025
Tax ID Number
15037 000158
▾ Show more
listed by real estate agent amanda and amanda greaver and associates