Back

5511 Woodstream Court

Gainesville, GA 30507

Casey Barnett
call for more info
678-617-8452
Ask a Question
Send to a Friend
Schedule a Showing
Request More Info
Smart Mortgage Options
Dalton Carter
Lender
Lic. 1566538
Office:
Direct: 678-425-4140
AP Mortgage
340 Jesse Jewell Parkway
Suite 500A
Gainesville, GA 30501
Apply for a Loan
For Sale
MLS Number 10805669
4 Bedrooms
2 Bathrooms
1 Half Baths
2,689 Square Feet *estimated
Summary of 5511 Woodstream Court
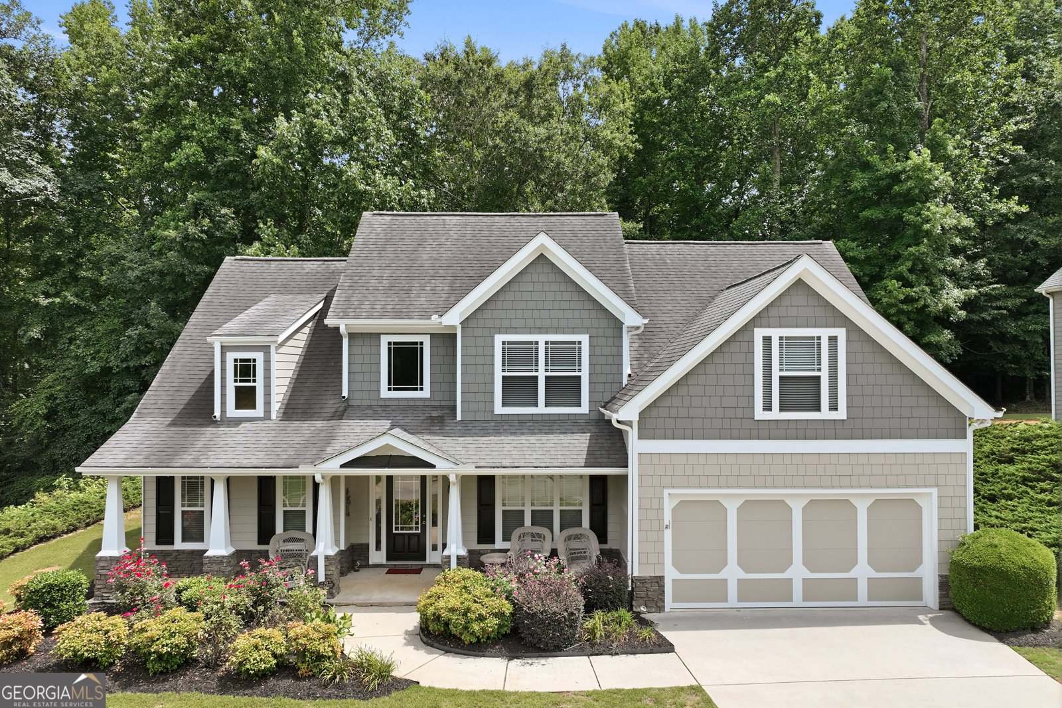
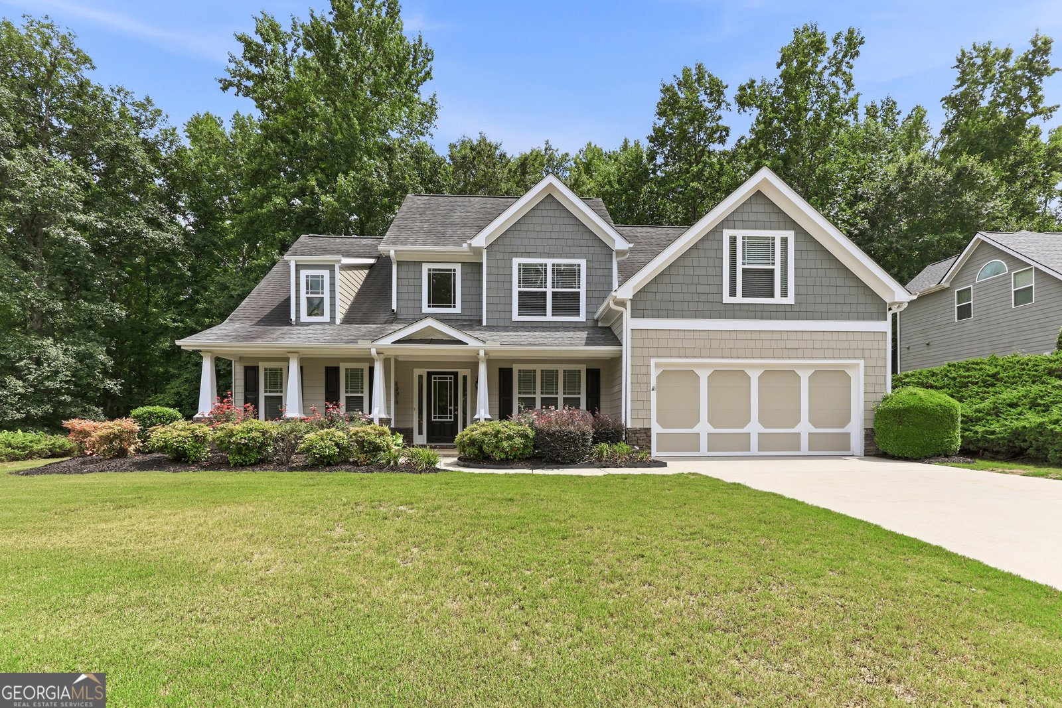
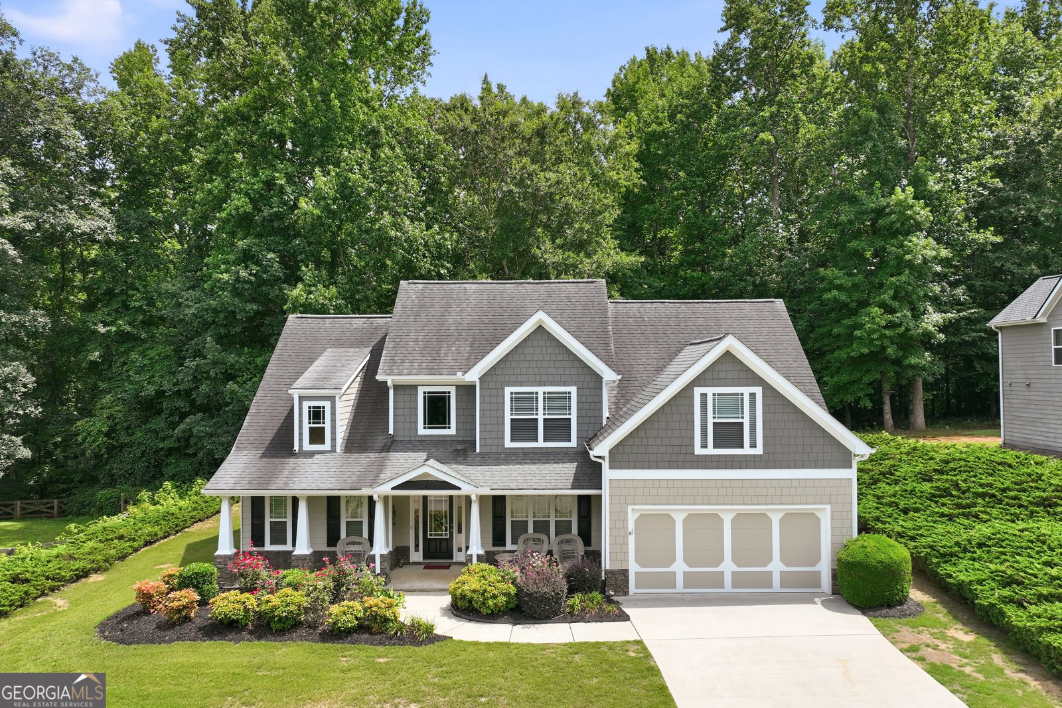
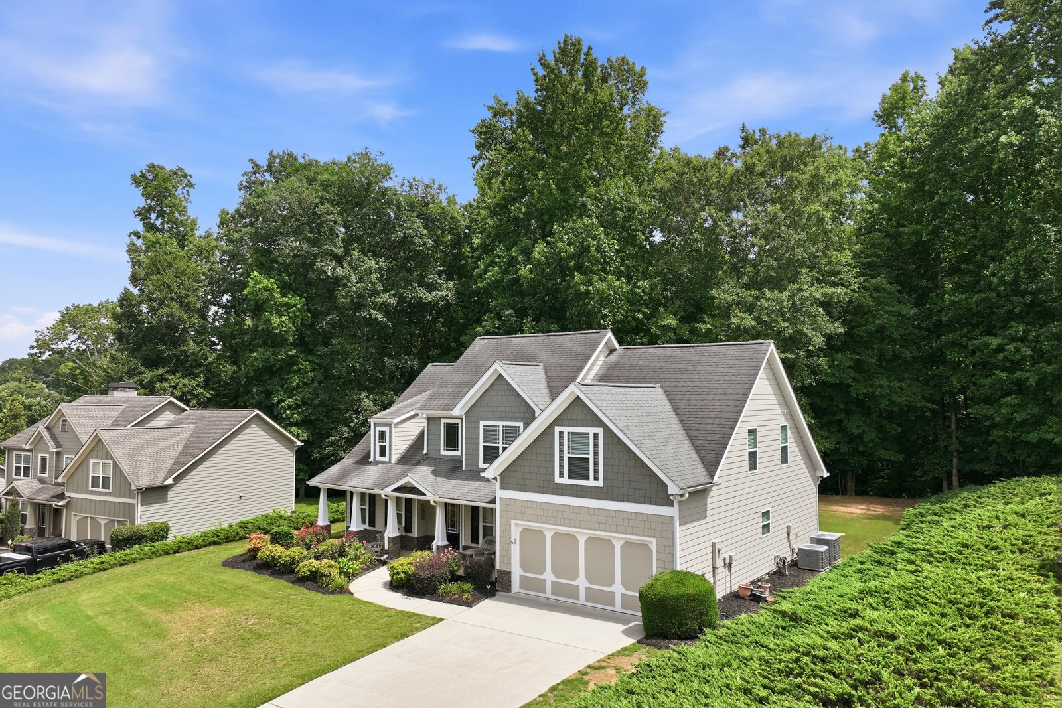
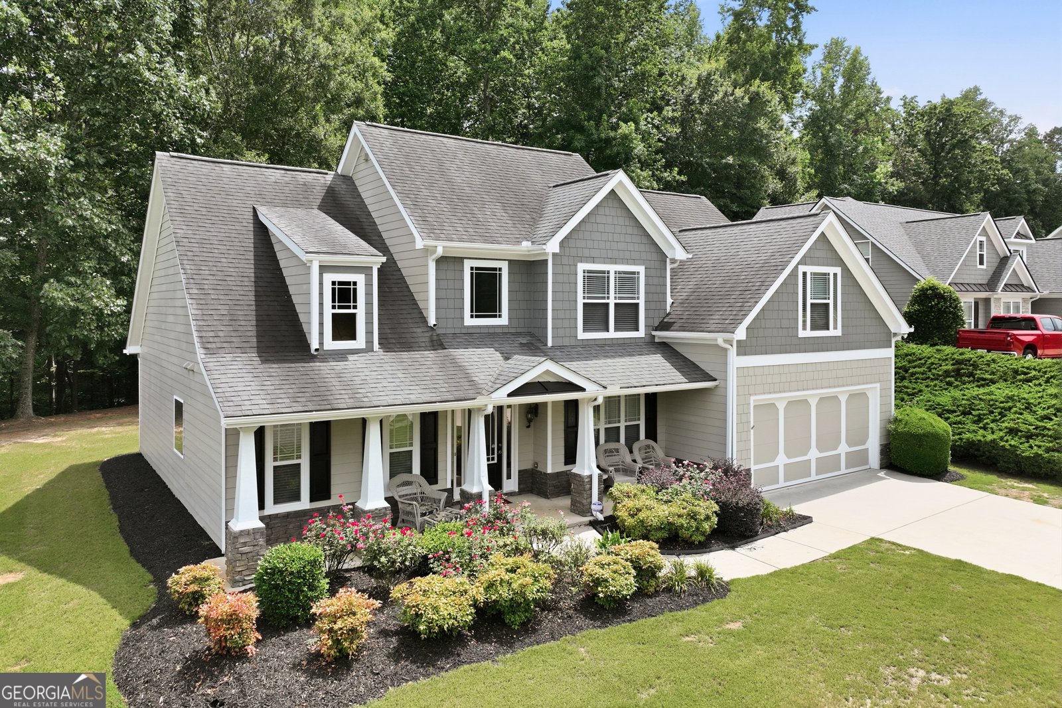
Discover the space, privacy, and modern conveniences today's buyers are looking for in this beautifully maintained, move-in-ready 4-bedroom, 2.5-bath home. Situated on a landscaped 0.81-acre cul-de-sac lot in Georgian Acres, the property offers a peaceful backyard overlooking mature woods, with a small stream near the rear of the property and no through traffic. The spacious owner's suite is conveniently located on the main level and features a jetted tub, separate walk-in shower, dual vanities, and a generous walk-in closet. Upstairs, three additional bedrooms offer plenty of flexibility for guests, a home office, hobbies, or a fitness room. At the heart of the home is a bright, oversized eat-in kitchen with granite countertops, a center island, updated appliances, a large pantry, and abundant cabinet storage. The open floor plan flows into a comfortable den with a wood-burning fireplace and backyard views, while the formal dining room provides an inviting setting for entertaining and holiday gatherings. Recent improvements include newer HVAC systems with a transferable lifetime warranty*, a new water heater, a newer roof, fresh interior paint, plus exterior paint completed within the past three years. AT&T Fiber is currently utilized at the property, providing the high-speed connectivity today's households appreciate. Additional features include two attic storage areas-one with walk-in access and one with pull-down stairs-an oversized two-car garage with extra storage space, and an existing JD Comm Inc. home-security system with no transfer fee for buyers who choose to continue service with the company. Located in the Cherokee Bluff school district, Georgian Acres offers a community pool, playground, walking trails, and generously sized homesites. With its main-level owner's suite, thoughtful updates, flexible living spaces, and private natural setting, this home offers an exceptional combination of comfort and convenience. *Buyer must contact Coolray to transfer the HVAC warranty and maintain the required service program. All warranty terms and conditions apply; supporting documents are available.
This inviting 4-BR, 2-BA home in Gainesville delivers a comfortable layout and modern conveniences. With 2,689 square feet of finished living space, this floor plan offers generous gathering spaces as well as comfortable private retreats. The kitchen was planned for both everyday meals and special occasions, with plenty of room to cook, serve, and connect. A central family room and dining area provide a welcoming place to unwind, gather, and enjoy time together. Step outside to approximately 0.81 acres, creating a comfortable setting for outdoor living and weekend gatherings. Practical parking available for multiple vehicles makes everyday living easier for households with multiple vehicles. Located in Gainesville, this home is convenient to local schools, shopping, dining, and major commuter routes. After roughly 29 days on the market, this home remains a strong option in the area. With an asking price of $509,900, this property represents an appealing opportunity in the current market.
Show more
5511 Woodstream Court - Map & Directions
view in Google Maps
Facts & features
School District Information
High School
Middle School
Elementary School
Additional Information about
None
Association
Yes
Association Fee
$800
Initiation Fee
$2,400
Association Fee Includes
Other
Community Features
Playground
Pool
Sidewalks
Street Lights
Neighborhood Pool
Yes
Additional Information about
5511 Woodstream Court
County
Neighborhood
Year Built
2006
Architectural Style
Craftsman
Traditional
Foundation
Slab
Construction Materials
Concrete
Stone
Cooling
Electric
Central Air
Dining Room Features
Seats 12+
Fireplace Features
Factory Built
Flooring
Carpet
Hardwood
Tile
Heating
Other
Heat Pump
Home Warranty
No
Interior Features
Vaulted Ceiling(s)
High Ceilings
Double Vanity
Two Story Foyer
Tile Bath
Walk-In Closet(s)
Whirlpool Bath
Master On Main Level
Kitchen Features
Breakfast Area
Kitchen Island
Pantry
Solid Surface Counters
Levels
Two
Patio and Porch Features
Deck
Patio
Porch
Selling Status
Resale
Roof
Composition
Rooms
Foyer
Laundry
Family Room
Sewer Type
Septic Tank
Total Finished Area
2,689
Total Fire Places
1
Utilities
Cable Available
Electricity Available
High Speed Internet
Water Available
Water Source
Public
Master on the Main
Yes
Land Information
Lot Size
.5 to 1 Acre
Lot Features
Level
Lot Size Estimated
0.81
Garages and Parking Information
Parking Total
2
Parking Features
Attached
Garage Door Opener
Tax Information
Taxes
$4,345
Tax Year
2025
Tax ID Number
15029B000121
Show more
listed by real estate agent andrea a anderegg and adams realty, inc.