Back

60 Garden Grove Drive

Waverly Hall, GA 31831

Casey Barnett
call for more info
678-617-8452
Ask a Question
Send to a Friend
Schedule a Showing
Request More Info
Smart Mortgage Options
Dalton Carter
Lender
Lic. 1566538
Office:
Direct: 678-425-4140
AP Mortgage
340 Jesse Jewell Parkway
Suite 500A
Gainesville, GA 30501
Apply for a Loan
For Sale
MLS Number 10820661
5 Bedrooms
3 Bathrooms
0 Half Baths
3,669 Square Feet *estimated
Summary of 60 Garden Grove Drive
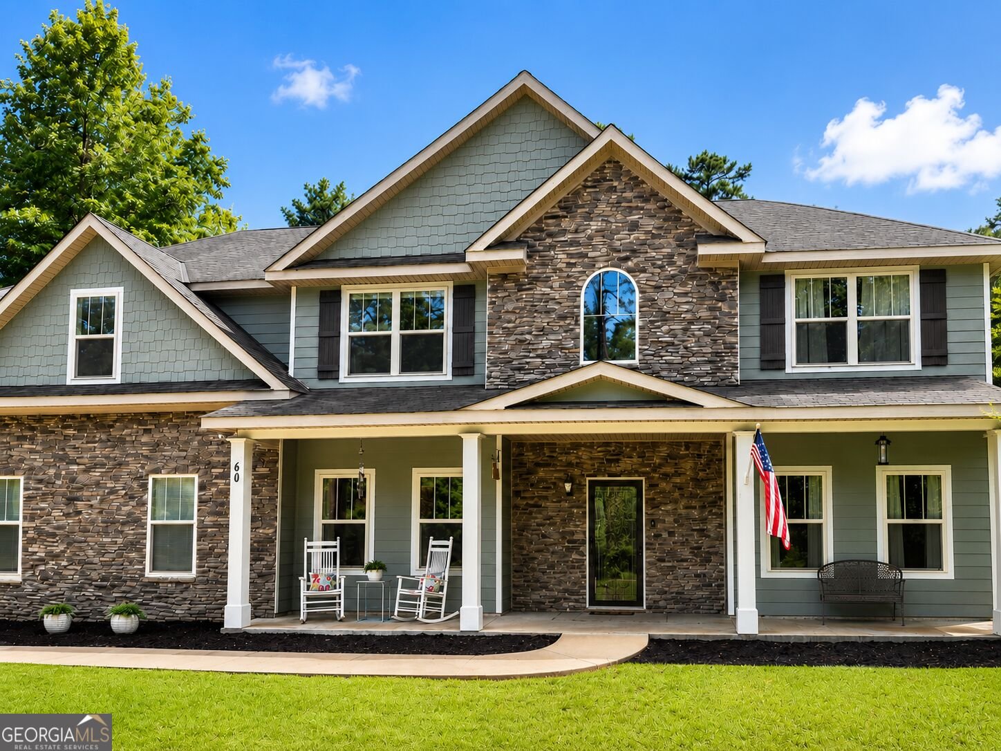
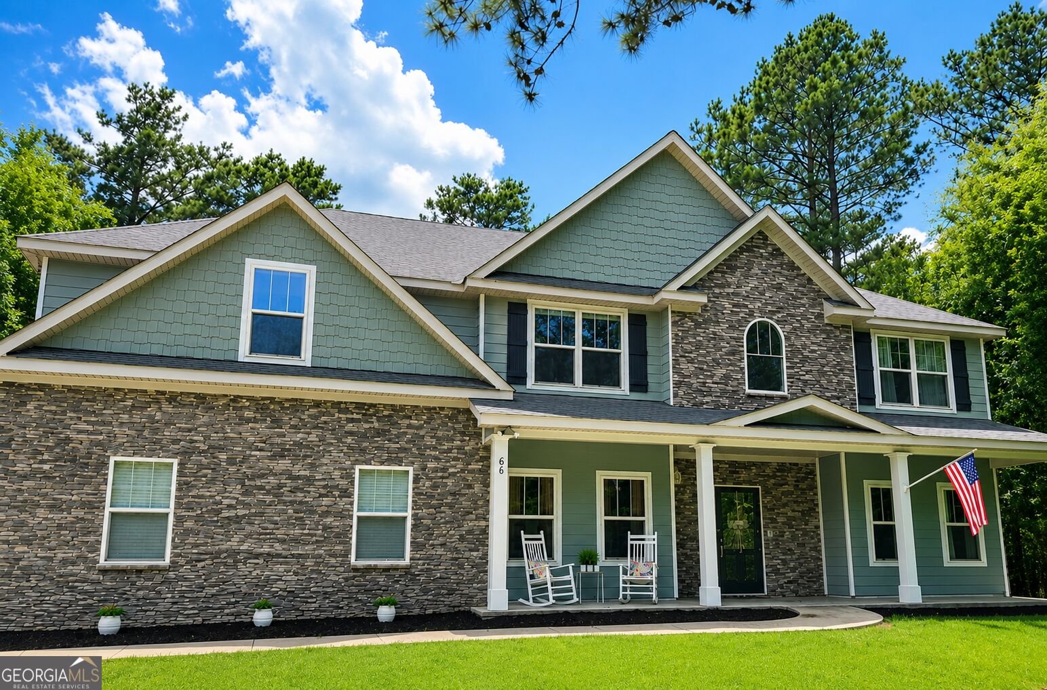
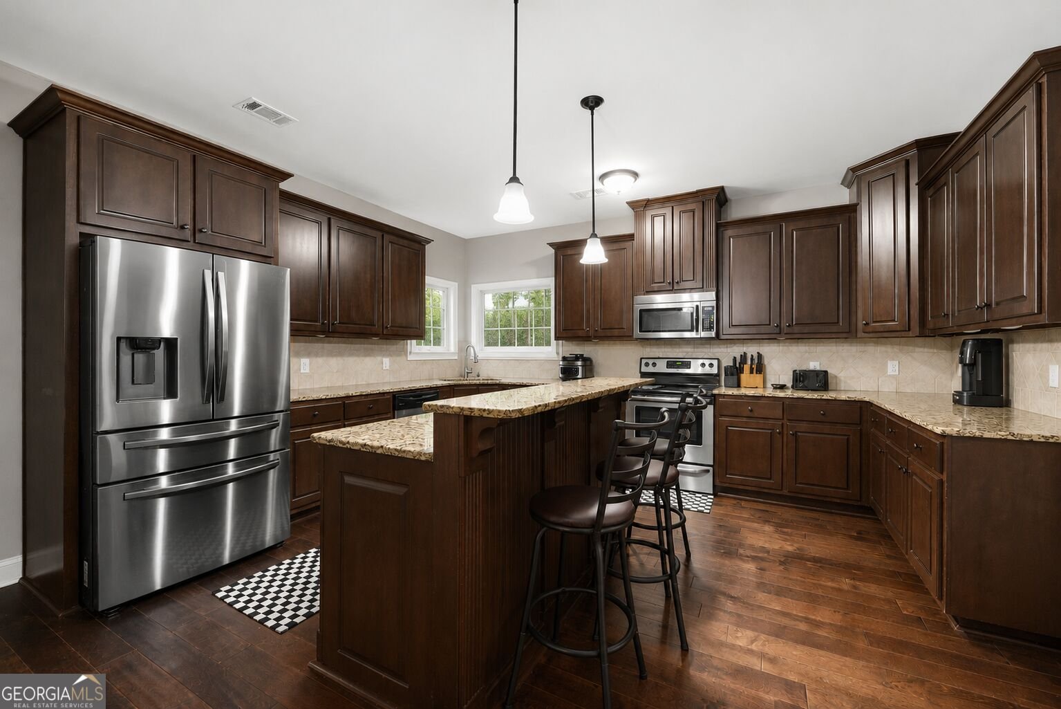
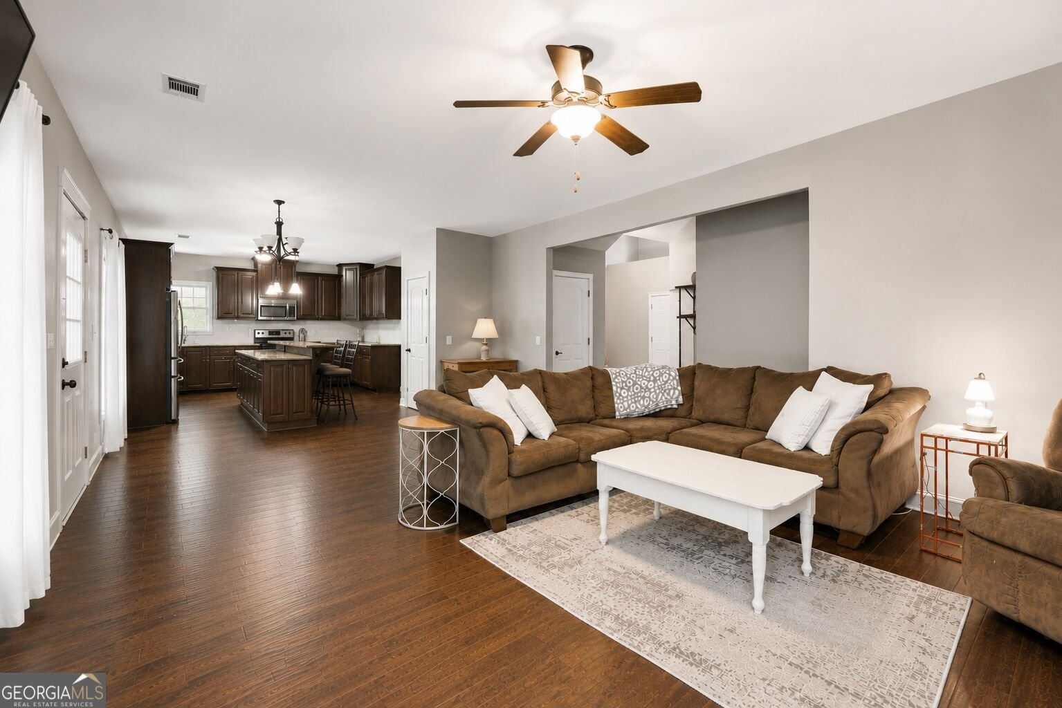
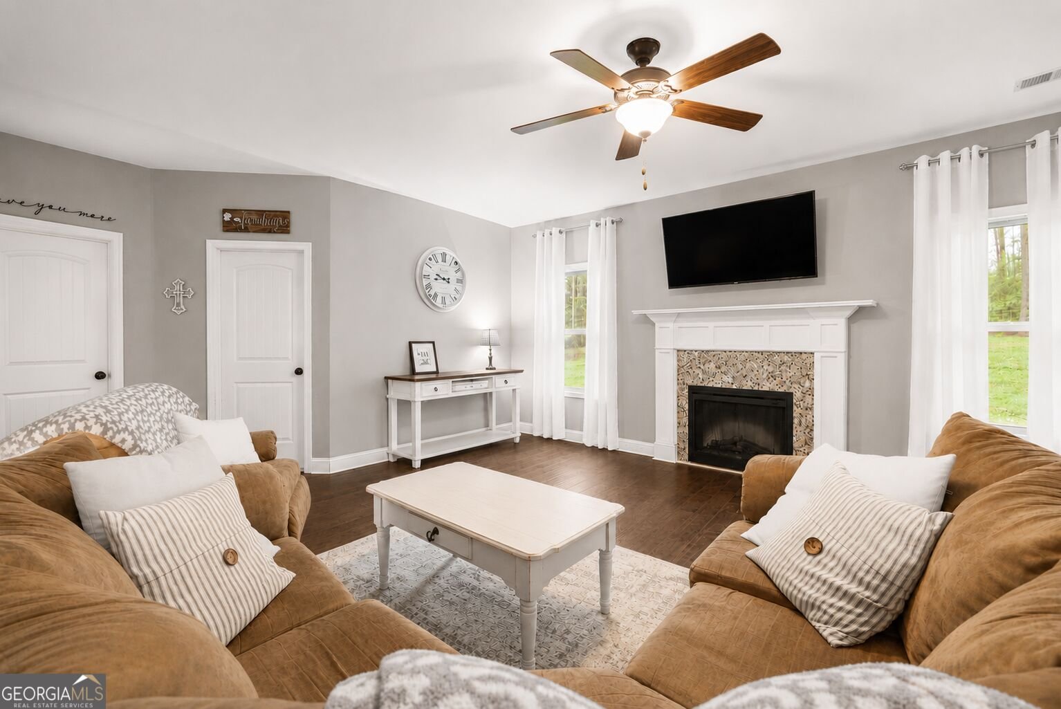
Welcome to this stunning home in the highly sought after Ellerslie Place community, offering 3,699 square feet of beautifully designed living space on a large lot with a private backyard. From the moment you step inside, you're greeted by a light filled foyer and an elegant staircase that sets the tone for the rest of the home. The main level features a spacious open floor plan that seamlessly connects the living room and kitchen, creating the perfect space for both everyday living and entertaining. The kitchen is the heart of the home, complete with a island, ample cabinetry, and plenty of room to gather. Also on the main floor, you'll find a dedicated study or office, a formal dining room, a full bathroom, and a bedroom. Ideal for guests or added flexibility. Upstairs, the expansive primary suite provides a true retreat with a luxurious bath that includes a garden tub, double vanities, and a separate shower. The second level continues to impress with a large bonus room, three additional bedrooms, and a full bathroom, offering plenty of space for family, hobbies, or entertaining. With its generous layout, abundant natural light, and desirable location, this home offers the perfect blend of comfort, style, and space. This home is truly a must see. 1% Lender Credit for approved buyer with approved lender.
Welcome to 60 Garden Grove Drive in Ellerslie Place, where this thoughtfully designed 5-bed, 3-bath home is ready for its next chapter. With 3,669 square feet of finished living space, this floor plan offers generous gathering spaces as well as comfortable private retreats. The kitchen was planned for both everyday meals and special occasions, with plenty of room to cook, serve, and connect. Open concept living and dining spaces create a comfortable setting for gatherings of all kinds. The outdoor space includes approximately 1.21 acres, ideal for gardening, outdoor activities, or simply enjoying the seasons. The property includes parking available, offering convenience for residents and guests. Ellerslie Place offers a well established community setting in Waverly Hall with convenient access to local shopping, dining, and major routes. With approximately 17 days on the market, this home is well positioned for the next owner. With an asking price of $474,900, this property represents an appealing opportunity in the current market.

Show more
60 Garden Grove Drive - Map & Directions
view in Google Maps
Facts & features
School District Information
High School
Middle School
Elementary School
Additional Information about
Ellerslie Place
Association
Yes
Association Fee
$120
Association Fee Includes
Other
Additional Information about
60 Garden Grove Drive
County
Neighborhood
Year Built
2015
Foundation
Slab
Construction Materials
Brick
Wood Siding
Cooling
Central Air
Dining Room Features
Separate Room
Fireplace Features
Living Room
Outside
Flooring
Hardwood
Heating
Forced Air
Home Warranty
No
Interior Features
Double Vanity
High Ceilings
Soaking Tub
Tray Ceiling(s)
Two Story Foyer
Walk-In Closet(s)
Kitchen Features
Breakfast Bar
Kitchen Island
Pantry
Solid Surface Counters
Levels
Two
Patio and Porch Features
Patio
Porch
Selling Status
Resale
Rooms
Bonus Room
Family Room
Foyer
Laundry
Office
Sewer Type
Septic Tank
Listing Conditions
Other
Total Finished Area
3,669
Total Fire Places
2
Utilities
Cable Available
Electricity Available
High Speed Internet
Phone Available
Water Available
Water Source
Public
Land Information
Lot Size
1 to 2 Acres
Lot Size Estimated
1.21
Garages and Parking Information
Parking Features
Attached
Garage
Tax Information
Taxes
$4,511
Tax Year
24
Tax ID Number
084 167
Show more
listed by real estate agent ellis phillip m carolyn n and coldwell banker kennon & parker