Back

783 Lester Mill Road

Locust Grove, GA 30248

Casey Barnett
call for more info
678-617-8452
Ask a Question
Send to a Friend
Schedule a Showing
Request More Info
Smart Mortgage Options
Dalton Carter
Lender
Lic. 1566538
Office:
Direct: 678-425-4140
AP Mortgage
340 Jesse Jewell Parkway
Suite 500A
Gainesville, GA 30501
Apply for a Loan
For Sale
MLS Number 10731790
4 Bedrooms
3 Bathrooms
0 Half Baths
1,885 Square Feet *estimated
Summary of 783 Lester Mill Road
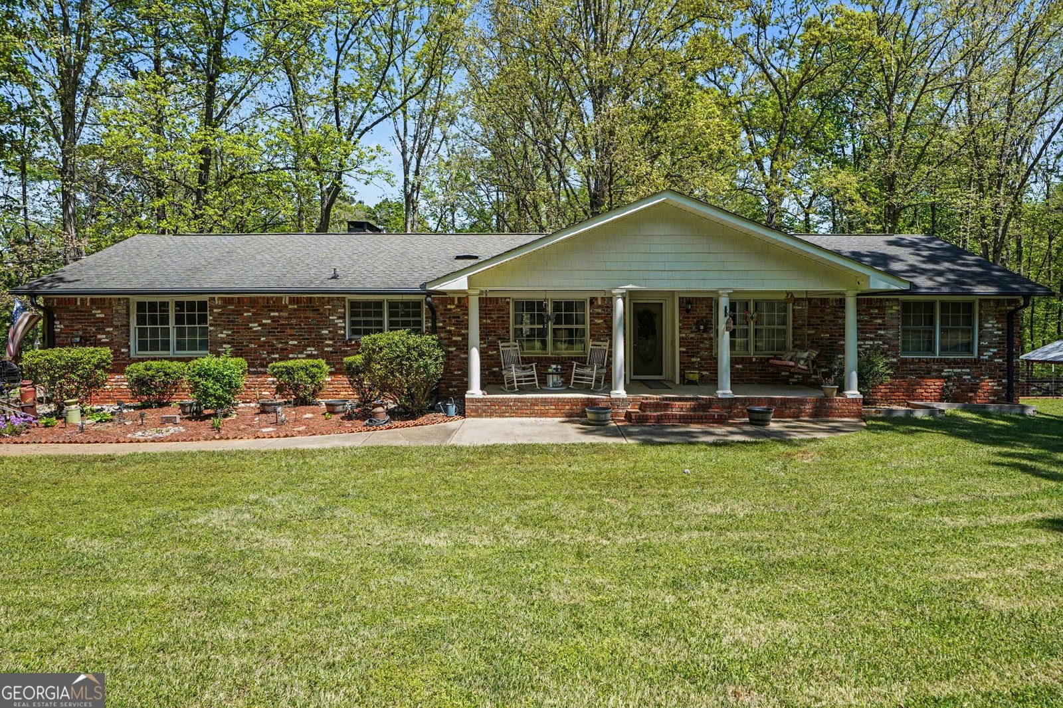
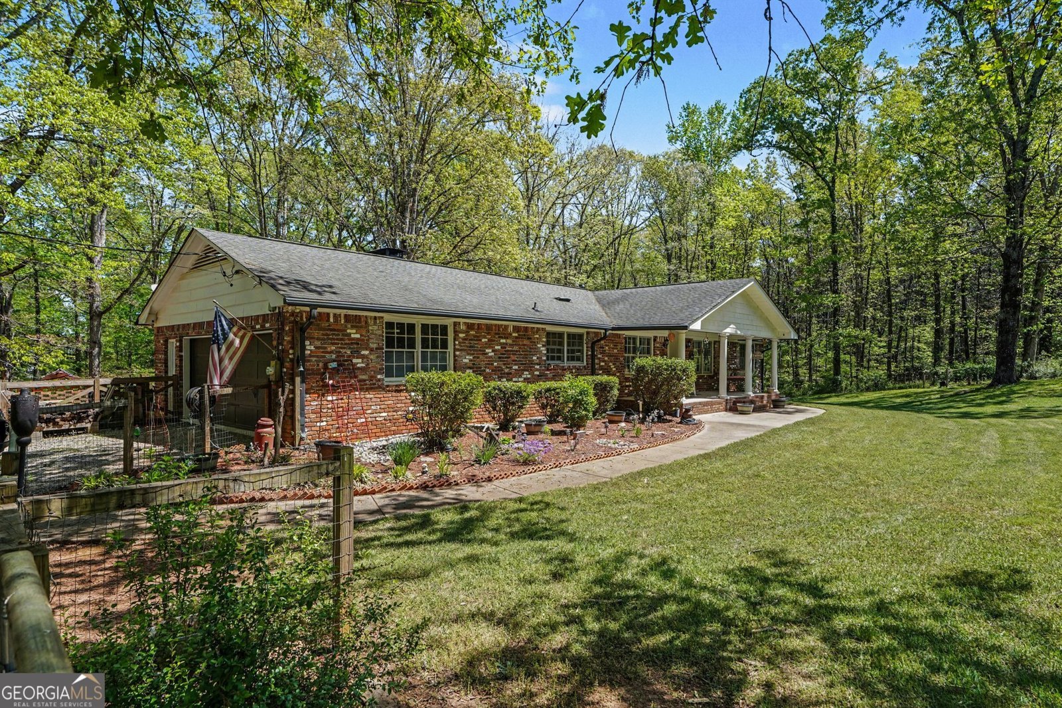
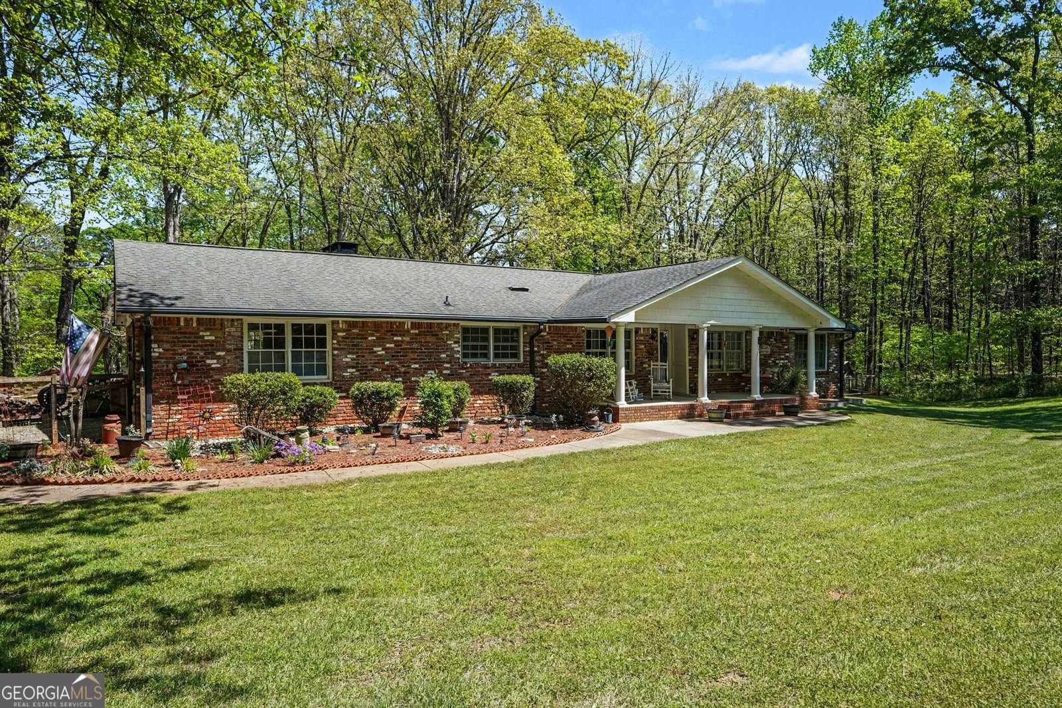
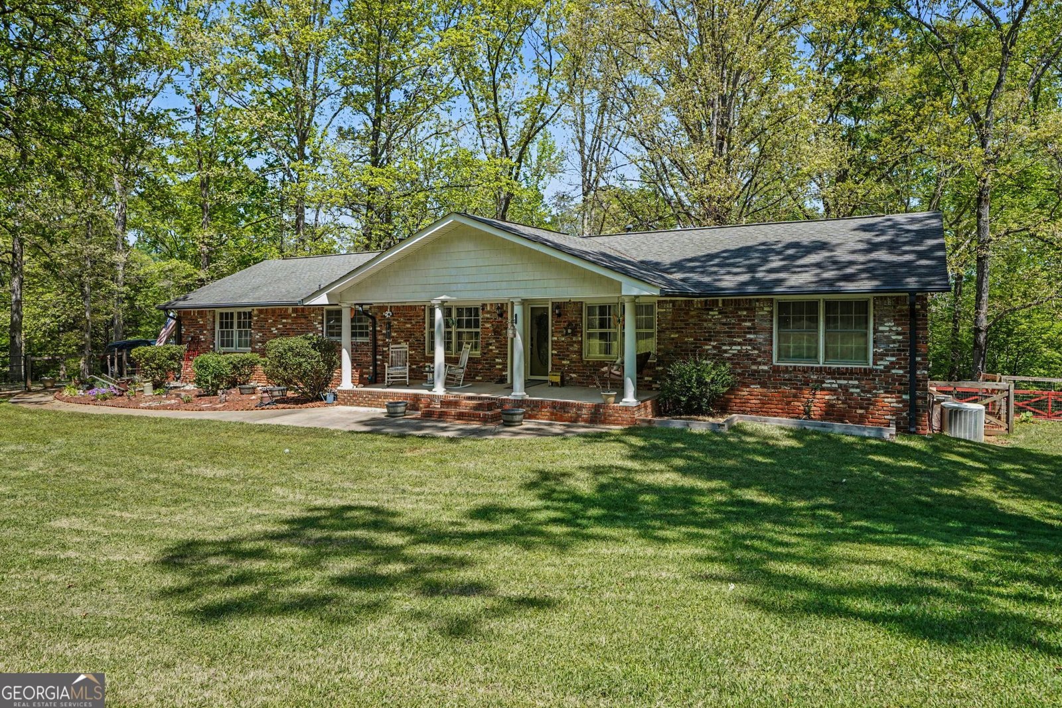
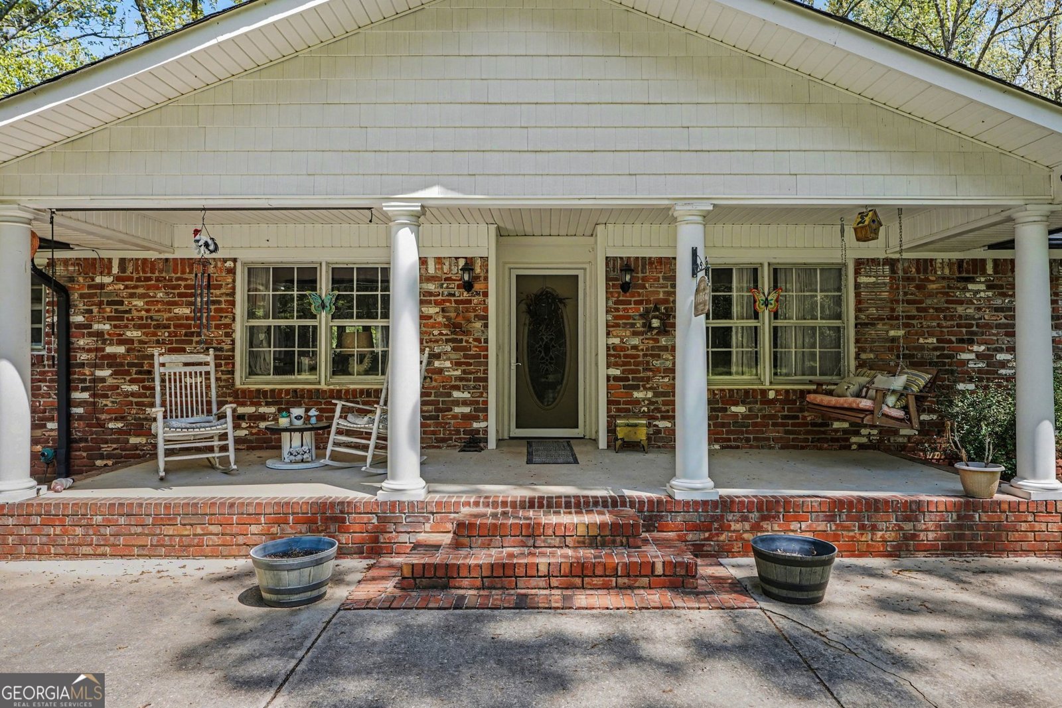
BACK ON THE MARKET! Don't miss your second chance to own this one-of-a-kind private retreat at 783 Lester Mill Road in Locust Grove. Nestled on over 3 acres, this remarkable property offers the perfect blend of comfort, recreation, and natural beauty. From the moment you arrive, you'll feel miles away from the hustle and bustle, yet you're just minutes from I-75, shopping, and dining. The true showstopper of this property lies beyond the home itself. Indian Creek winds along the back of the property, creating a peaceful backdrop where the soothing sounds of flowing water invite you to slow down and enjoy nature. Private walking trails meander through the wooded landscape, making it easy to explore your own backyard, take an evening stroll, or simply unwind beneath the canopy of mature trees. Whether you're an outdoor enthusiast or someone who appreciates quiet moments surrounded by nature, this setting is truly special. The creek provides an ideal place for wading, splashing, and creating unforgettable memories, offering a rare opportunity for creekside adventures and summertime fun right at home. Adding to the resort-like atmosphere is the impressive 30' x 40' in-ground swimming pool complete with a diving board, providing endless opportunities for entertaining family and friends or enjoying relaxing afternoons under the sun. A shaded covered area nearby offers the perfect place to cool off between swims, host poolside gatherings, or simply sit back and take in the beauty of your private oasis. Inside, the four-sided brick ranch welcomes you with an inviting open floor plan, beautiful hardwood floors, and abundant natural light. The updated kitchen features granite countertops, stainless steel appliances, and professionally painted cabinetry, while multiple living spaces-including a keeping room with a wood-burning fireplace and a spacious family room with cathedral ceilings and expansive windows-allow you to enjoy the picturesque views from nearly every angle. The flexible basement space offers additional bedrooms, a finished bath, recreation area, and room to grow. Inside, the four-sided brick ranch welcomes you with an inviting open floor plan, beautiful hardwood floors, and abundant natural light. The updated kitchen features granite countertops, stainless steel appliances, and professionally painted cabinetry, while multiple living spaces-including a keeping room with a wood-burning fireplace and a spacious family room with cathedral ceilings and expansive windows-allow you to enjoy the picturesque views from nearly every angle. The flexible basement space offers additional bedrooms, a finished bath, a recreation area, and room to grow. If you've been searching for more than just a house-if you've been dreaming of a lifestyle filled with creekside exploration, private trails, swimming, and the tranquility of nature-this exceptional property delivers it all. Welcome home to your own backyard paradise.
Located on 783 Lester Mill Road in Locust Grove, this 4-BR, 3-BA home is not part of a subdivision and comes without mandatory HOA fees. Thoughtfully planned, the interior provides 1,885 square feet of finished living space with an open, livable feel from room to room. A bright, open kitchen offers generous workspace, storage, and a direct view into the main gathering spaces. The main living areas are filled with natural light and provide an easy flow for hosting friends or enjoying quiet evenings at home. Outside, the property offers approximately 3.09 acres, giving ample room to relax, play, or plan future outdoor projects. With parking available for multiple vehicles, the home provides flexible options for families and visitors. Located in Locust Grove but outside a traditional subdivision, this home combines neighborhood convenience with a non HOA setting. After roughly 121 days on the market, this home remains a strong option in the area. With an asking price of $415,000, this property represents an appealing opportunity in the current market.

Show more
783 Lester Mill Road - Map & Directions
view in Google Maps
Facts & features
School District Information
High School
Middle School
Elementary School
Additional Information about
None
Association
No
Additional Information about
783 Lester Mill Road
County
Neighborhood
Year Built
1963
Appliances
Dishwasher
Disposal
Dryer
Microwave
Refrigerator
Washer
Architectural Style
Brick 4 Side
Ranch
Basement
Bath Finished
Exterior Entry
Interior Entry
Unfinished
Construction Materials
Other
Cooling
Ceiling Fan(s)
Central Air
Exterior Features
Balcony,Lighting
Fireplace Features
Family Room
Flooring
Hardwood
Laminate
Heating
Central
Home Warranty
No
Interior Features
Bookcases
Double Vanity
High Ceilings
Master On Main Level
Walk-In Closet(s)
Kitchen Features
Breakfast Room
Pantry
Laundry Features
In Basement
Levels
One
Financing Available
Cash
Conventional
FHA
USDA Loan
VA Loan
Patio and Porch Features
Patio
Screened
Selling Status
Resale
Rooms
Laundry
Media Room
Office
Sun Room
Security Features
Security System
Smoke Detector(s)
Sewer Type
Septic Tank
Total Finished Area
1,885
Total Fire Places
1
Utilities
Cable Available
Electricity Available
Natural Gas Available
Water Available
Water Source
Public
Window Features
Double Pane Windows
Private Pool
Yes
Finished Basement
Yes
Master on the Main
Yes
Land Information
Lot Size
2 to 5 Acres
Lot Features
Corner Lot
Private
Lot Size Estimated
3.09
Fencing
Back Yard
Front Yard
Water Front Features
No Dock Or Boathouse
Garages and Parking Information
Parking Total
5
Parking Features
Attached
Garage
Tax Information
Taxes
$6,407
Tax Year
2025
Tax ID Number
112-01003002
Show more
listed by real estate agent kevin harris and mark spain real estate