Back

152 Swindon Drive

Mcdonough, GA 30253

Casey Barnett
call for more info
678-617-8452
Ask a Question
Send to a Friend
Schedule a Showing
Request More Info
Smart Mortgage Options
Dalton Carter
Lender
Lic. 1566538
Office:
Direct: 678-425-4140
AP Mortgage
340 Jesse Jewell Parkway
Suite 500A
Gainesville, GA 30501
Apply for a Loan
For Sale
MLS Number 10850283
3 Bedrooms
2 Bathrooms
1 Half Baths
Square Footage Not Provided
Summary of 152 Swindon Drive
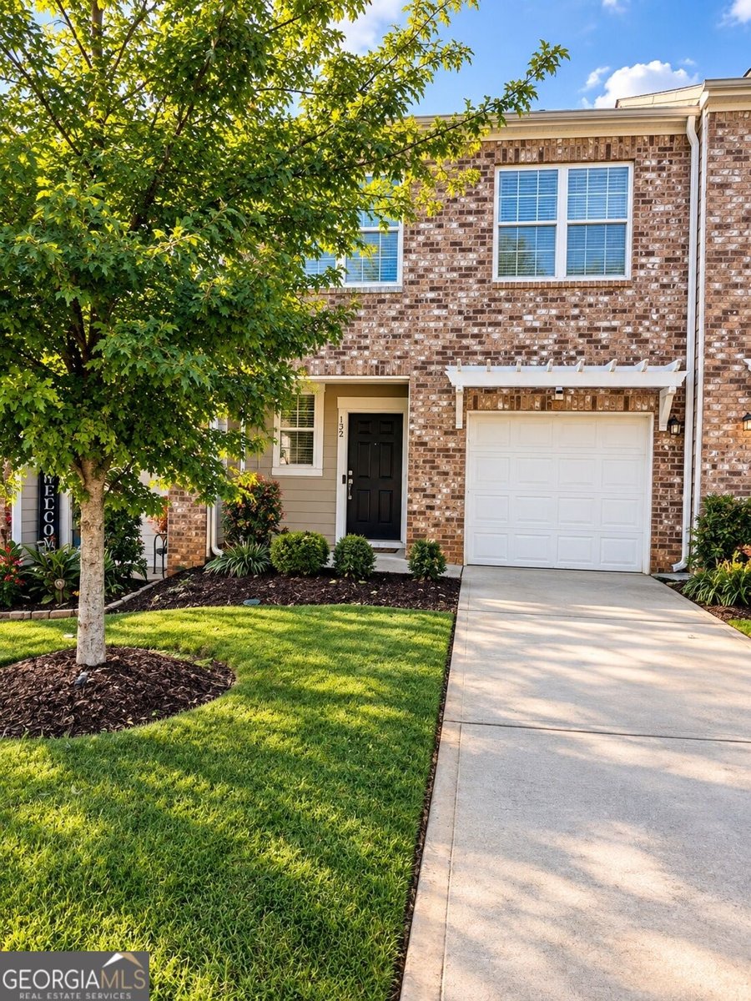
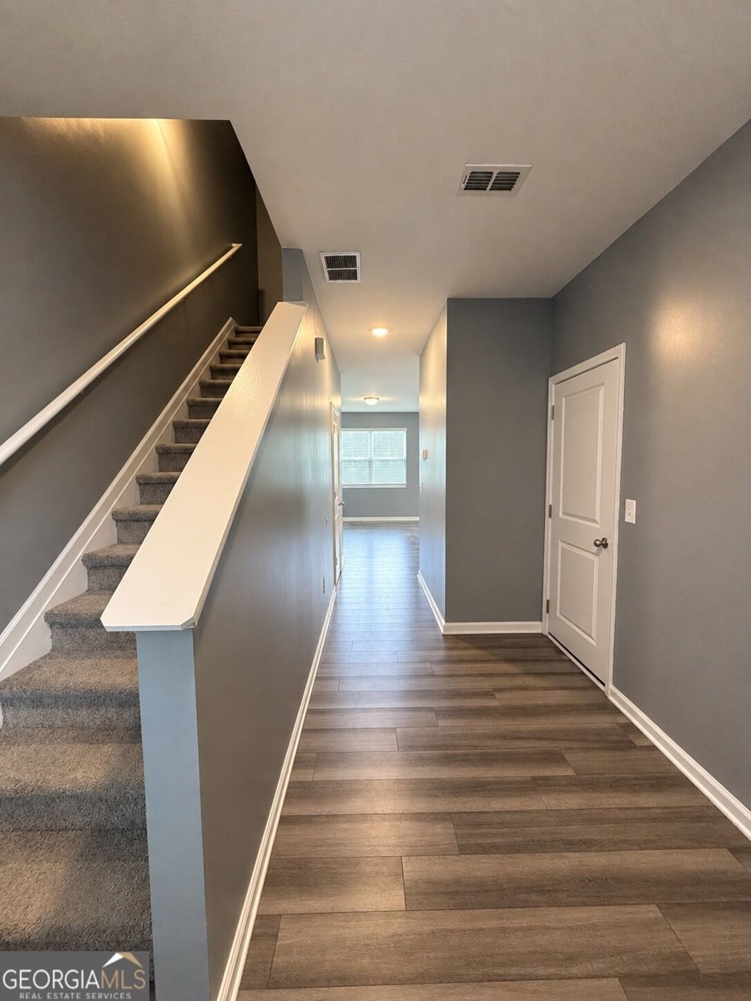
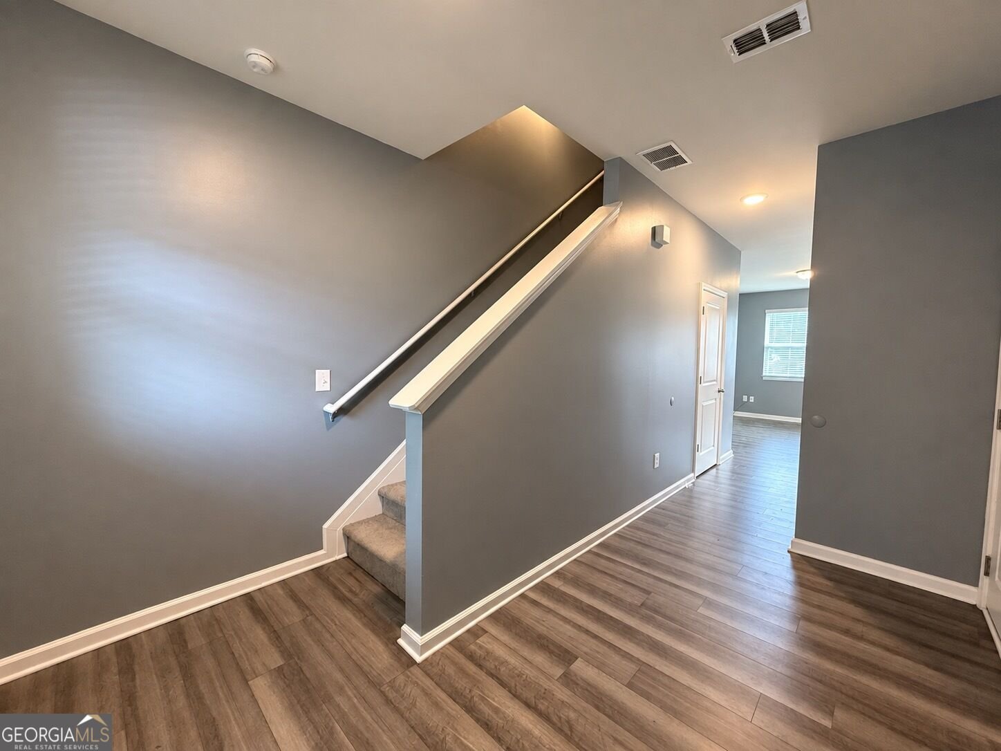
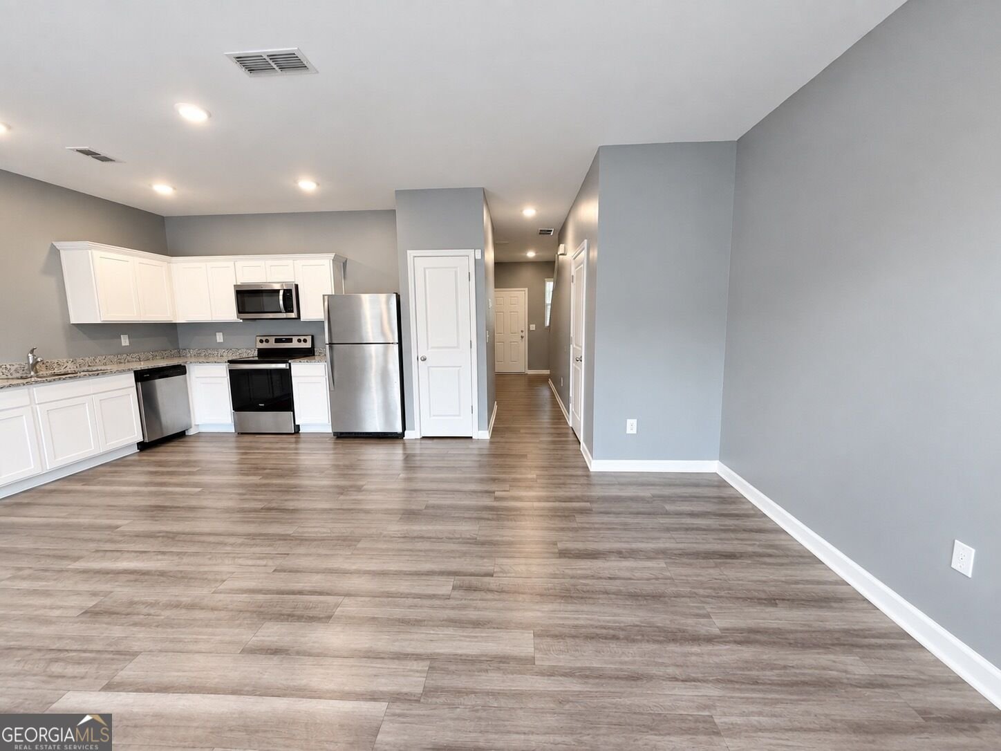
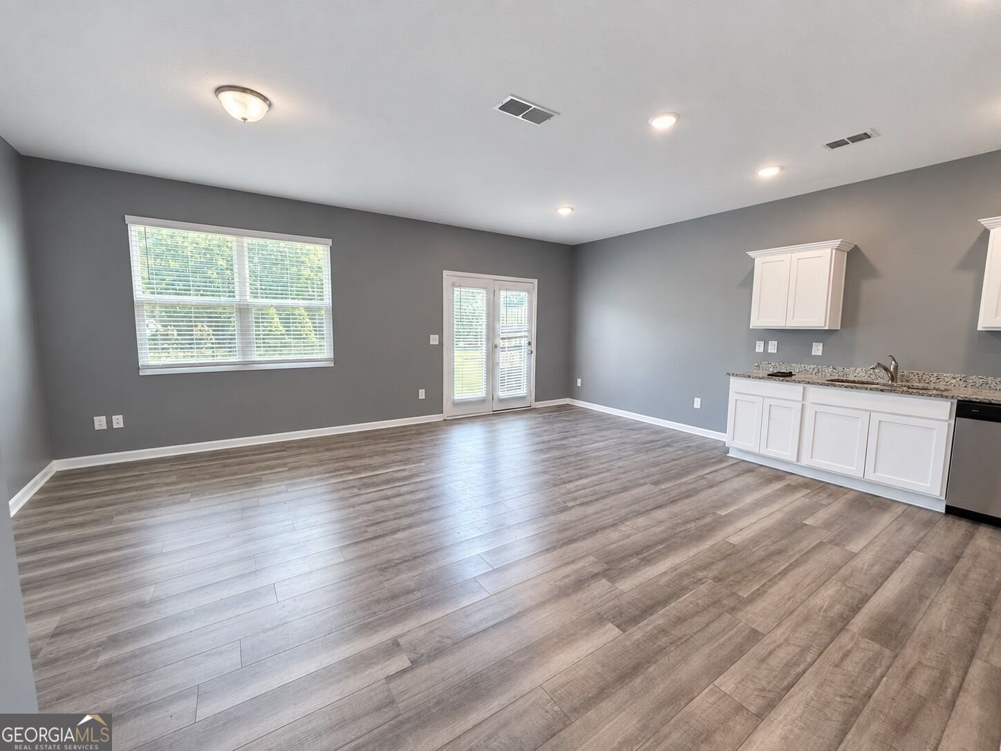
Set within a quietly sophisticated pocket of Henry County, 152 Swindon Drive is a beautifully maintained 2021-built townhome offering 1,488 square feet of thoughtfully designed living space. This residence features 3 bedrooms and 2.5 baths across a bright, open-concept floor plan built for both everyday comfort and effortless entertaining. The main level welcomes clean architectural lines and abundant natural light, seamlessly connecting the kitchen, dining, and living areas. Upstairs, the spacious primary suite offers a private retreat, while two additional bedrooms provide flexibility for guests, a home office, or growing family needs. Situated on a 2,420-square-foot lot, the home offers a manageable outdoor space perfect for relaxing without the upkeep of a larger property. As true new construction, it offers modern systems, contemporary finishes, and a low-maintenance lifestyle that's increasingly rare at this price point. Ideally located near McDonough's growing town square, with easy access to shopping, dining, and everyday conveniences, this home combines value, style, and location in one move-in-ready package. Offered at $297,000 - schedule your showing today.
Welcome home to this spacious 3-bed, 2-bath residence nestled in Pembrooke Park Townhomes in Mcdonough, GA. Inside, the layout is designed for modern daily living with generous gathering spaces and private retreats. A bright, open kitchen offers generous workspace, storage, and a direct view into the main gathering spaces. Open concept living and dining spaces create a comfortable setting for gatherings of all kinds. Outside, the property offers approximately 0.056 acres, giving ample room to relax, play, or plan future outdoor projects. With parking available for multiple vehicles, the home provides flexible options for families and visitors. Residents of Pembrooke Park Townhomes enjoy a blend of neighborhood charm and easy access to everyday conveniences. With approximately 24 days on the market, this home is well positioned for the next owner. Currently offered at $297,000, this home delivers a strong combination of space, condition, and location.
▾ Show more
152 Swindon Drive - Map & Directions
view in Google Maps
Facts & features
School District Information
High School
Middle School
Elementary School
Additional Information about
Pembrooke Park Townhomes
Association
Yes
Association Fee
$1,500
Initiation Fee
$500
Association Fee Includes
Maintenance Exterior
Maintenance Grounds
Additional Information about
152 Swindon Drive
County
Year Built
2021
Appliances
Dishwasher
Disposal
Electric Water Heater
Architectural Style
Brick Front
Foundation
Slab
Construction Materials
Aluminum Siding
Cooling
Central Air
Flooring
Carpet
Heating
Central
Home Warranty
No
Kitchen Features
Breakfast Area
Laundry Features
In Hall
Levels
Two
Financing Available
Conventional
FHA
Selling Status
Resale
Security Features
Carbon Monoxide Detector(s)
Sewer Type
Public Sewer
Listing Conditions
As Is,Investor Owned
Utilities
Cable Available
Electricity Available
Water Source
Public
Land Information
Lot Size
Less than .5 Acres
Lot Features
None
Lot Size Estimated
0.056
Fencing
Back Yard
View
City
Garages and Parking Information
Parking Total
1
Parking Features
Garage
Tax Information
Taxes
$4,898
Tax Year
2025
Tax ID Number
074E01048000
▾ Show more
listed by real estate agent sherece sapp and exp realty