Back

421 Bedford Crossing

Mcdonough, GA 30253

Casey Barnett
call for more info
678-617-8452
Ask a Question
Send to a Friend
Schedule a Showing
Request More Info
More Homes In
Rowanshyre
688 Hennepin Terrace, Mcdonough
Smart Mortgage Options
Dalton Carter
Lender
Lic. 1566538
Office:
Direct: 678-425-4140
AP Mortgage
340 Jesse Jewell Parkway
Suite 500A
Gainesville, GA 30501
Apply for a Loan
For Sale
MLS Number 10872146
3 Bedrooms
2 Bathrooms
0 Half Baths
1,737 Square Feet *estimated
Summary of 421 Bedford Crossing
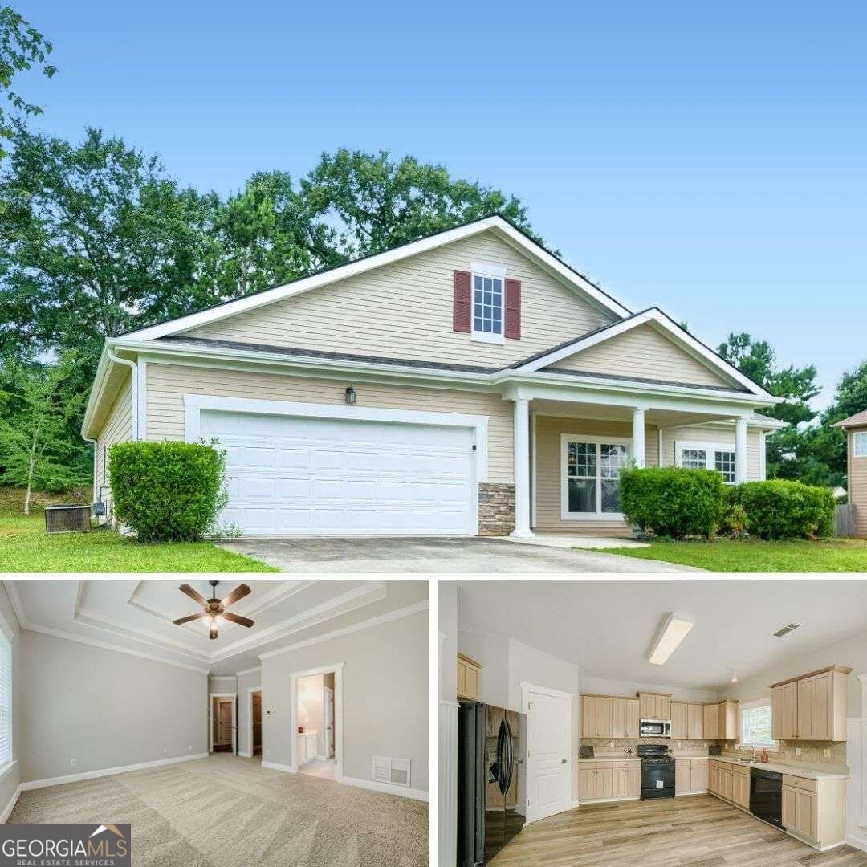
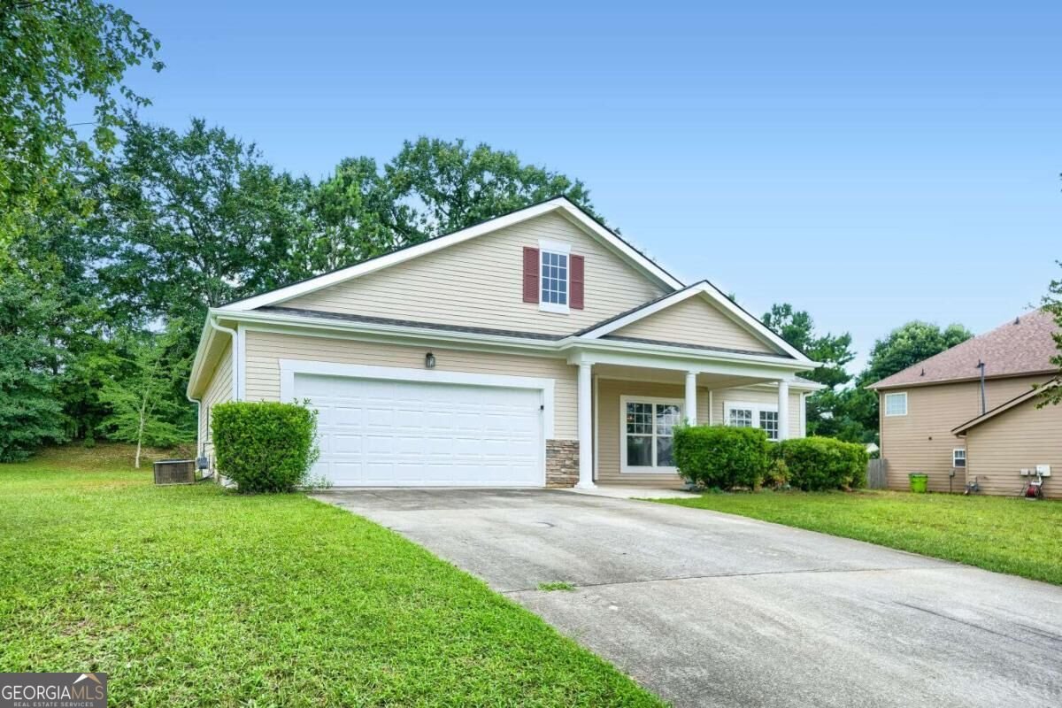
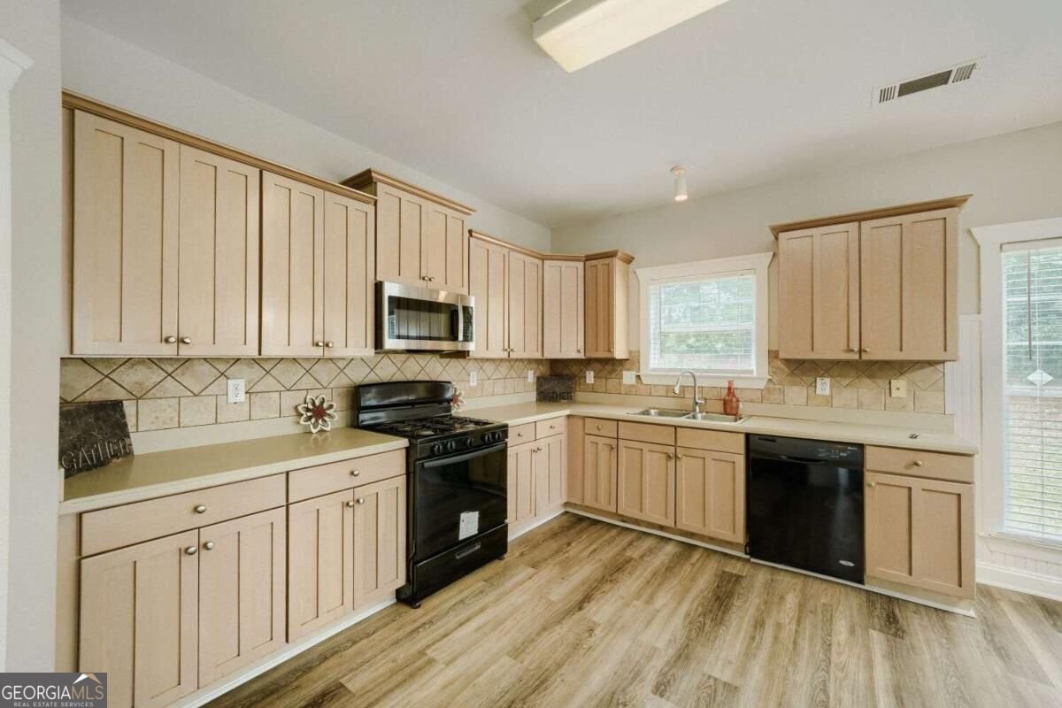
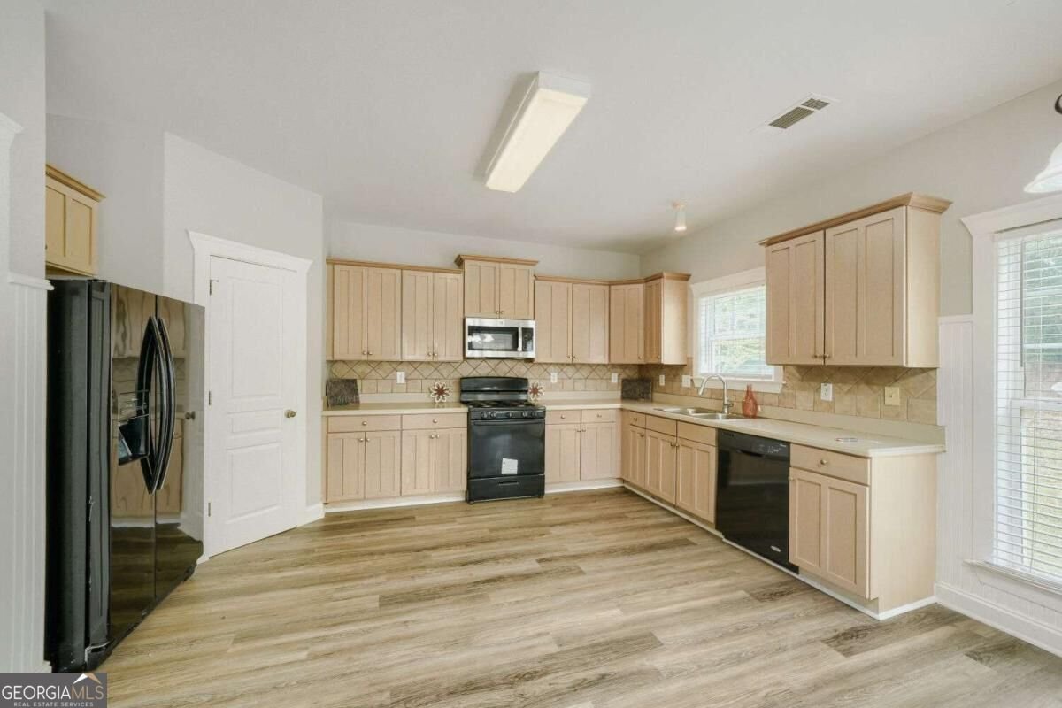
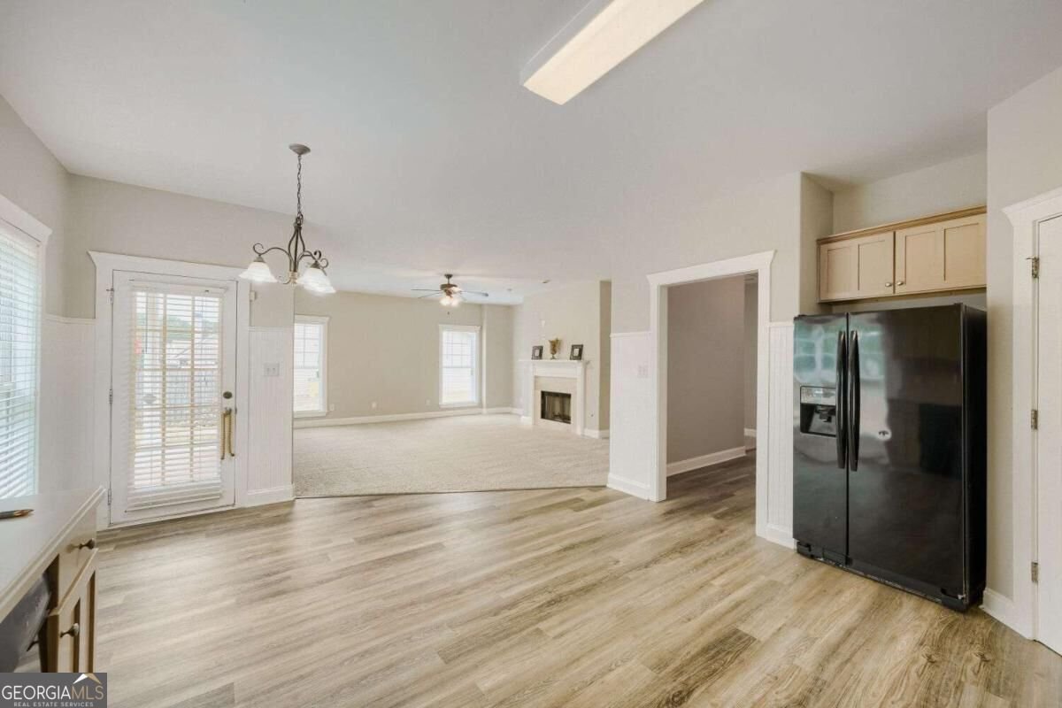
YOUR SPACIOUS, STYLISH 3-BEDROOM, 2-BATHROOM CRAFTSMAN RANCH DELIVERS THE KIND OF EASY LIVING THAT JUST FEELS RIGHT. * STEP INSIDE AND YOU'LL LOVE THE SMART SPLIT-BEDROOM FLOOR PLAN, GIVING THE PRIVATE OWNER'S SUITE ITS OWN PEACEFUL RETREAT WHILE THE SECONDARY BEDROOMS ARE TUCKED AWAY ON THE OPPOSITE SIDE OF THE HOME. * IN BETWEEN, A BRIGHT AND AIRY FAMILY ROOM STEALS THE SHOW WITH BEAUTIFUL NATURAL LIGHT AND A COZY WOOD-BURNING FIREPLACE-THE PERFECT SPOT FOR MOVIE NIGHTS, SUNDAY FOOTBALL, OR SIMPLY PUTTING YOUR FEET UP AFTER A LONG DAY. * THE WELL-APPOINTED KITCHEN FLOWS EFFORTLESSLY INTO THE DINING AREA, KEEPING EVERYONE CONNECTED WHETHER YOU'RE COOKING, ENTERTAINING, OR GRABBING A QUICK BITE. * THEN THERE'S THE COVERED BACK PATIO-YOUR GO-TO SPOT FOR MORNING COFFEE, EVENING COCKTAILS, WEEKEND COOKOUTS, OR SIMPLY SOAKING UP THE PEACEFUL BACKYARD SETTING RAIN OR SHINE. * LOVE TO SHOP, DINE, AND PLAY? YOU'RE IN LUCK! * ENJOY CONVENIENT ACCESS TO FABULOUS SHOPPING, RESTAURANTS, PARKS, TRAILS, COMMUNITY EVENTS, AND DESIRABLE SWIM/TENNIS AMENITIES* AND FOR THE I-75 COMMUTER, GETTING HOME IS REFRESHINGLY SIMPLE-JUST A FEW QUICK TURNS AND YOU'RE THERE. * ADD IN A WELCOMING NEIGHBORHOOD, AN EASYGOING LIFESTYLE, AND PLENTY OF ROOM TO SPREAD OUT, AND THIS ONE CHECKS ALL THE RIGHT BOXES. * COME SEE WHY THIS MCDONOUGH BEAUTY DESERVES A PEEK INSIDE-YOUR NEXT CHAPTER COULD START RIGHT HERE! VISIT TODAY!
Welcome to this beautifully maintained 3-bedroom, 2-bath home in the sought after Rowanshyre community of Mcdonough. Thoughtfully planned, the interior provides 1,737 square feet of finished living space with an open, livable feel from room to room. A bright, open kitchen offers generous workspace, storage, and a direct view into the main gathering spaces. The main living areas are filled with natural light and provide an easy flow for hosting friends or enjoying quiet evenings at home. Outside, the property offers approximately 0.416 acres, giving ample room to relax, play, or plan future outdoor projects. With parking available for multiple vehicles, the home provides flexible options for families and visitors. Rowanshyre offers a well established community setting in Mcdonough with convenient access to local shopping, dining, and major routes. Just listed within the last few days, this home is already drawing attention. At $299,000, this home is well positioned for buyers seeking value in Mcdonough.
▾ Show more
421 Bedford Crossing - Map & Directions
view in Google Maps
Facts & features
School District Information
High School
Middle School
Elementary School
Additional Information about
Rowanshyre
Association
Yes
Association Fee
$675
Initiation Fee
$400
Association Fee Includes
Swimming
Tennis
Community Features
Clubhouse
Pool
Sidewalks
Street Lights
Tennis Court(s)
Neighborhood Tennis
Yes
Neighborhood Pool
Yes
Additional Information about
421 Bedford Crossing
County
Neighborhood
Year Built
2003
Appliances
Dishwasher
Gas Water Heater
Refrigerator
Architectural Style
Ranch
Traditional
Foundation
Slab
Construction Materials
Other
Cooling
Ceiling Fan(s)
Central Air
Fireplace Features
Family Room
Gas Starter
Flooring
Carpet
Hardwood
Tile
Vinyl
Heating
Central
Home Warranty
Yes
Interior Features
Master On Main Level
Roommate Plan
Tray Ceiling(s)
Walk-In Closet(s)
Kitchen Features
Pantry
Solid Surface Counters
Laundry Features
In Hall
Levels
One
Patio and Porch Features
Patio
Selling Status
Resale
Roof
Composition
Rooms
Foyer
Laundry
Security Features
Carbon Monoxide Detector(s)
Security System
Smoke Detector(s)
Sewer Type
Public Sewer
Total Finished Area
1,737
Total Fire Places
1
Utilities
Natural Gas Available
Sewer Available
Underground Utilities
Water Source
Public
Window Features
Double Pane Windows
Master on the Main
Yes
Land Information
Lot Size
Less than .5 Acres
Lot Features
Level
Private
Lot Size Estimated
0.416
View
City
Water Front Features
No Dock Or Boathouse
Garages and Parking Information
Parking Total
2
Parking Features
Attached
Garage
Tax Information
Taxes
$3,405
Tax Year
2025
Tax ID Number
054B01009000
▾ Show more
listed by real estate agent text /call agt and orchard brokerage, llc