Back

241 Gucci

Stockbridge, GA 30281

Casey Barnett
call for more info
678-617-8452
Ask a Question
Send to a Friend
Schedule a Showing
Request More Info
Smart Mortgage Options
Dalton Carter
Lender
Lic. 1566538
Office:
Direct: 678-425-4140
AP Mortgage
340 Jesse Jewell Parkway
Suite 500A
Gainesville, GA 30501
Apply for a Loan
For Sale
MLS Number 10820613
4 Bedrooms
4 Bathrooms
1 Half Baths
3,820 Square Feet *estimated
Summary of 241 Gucci
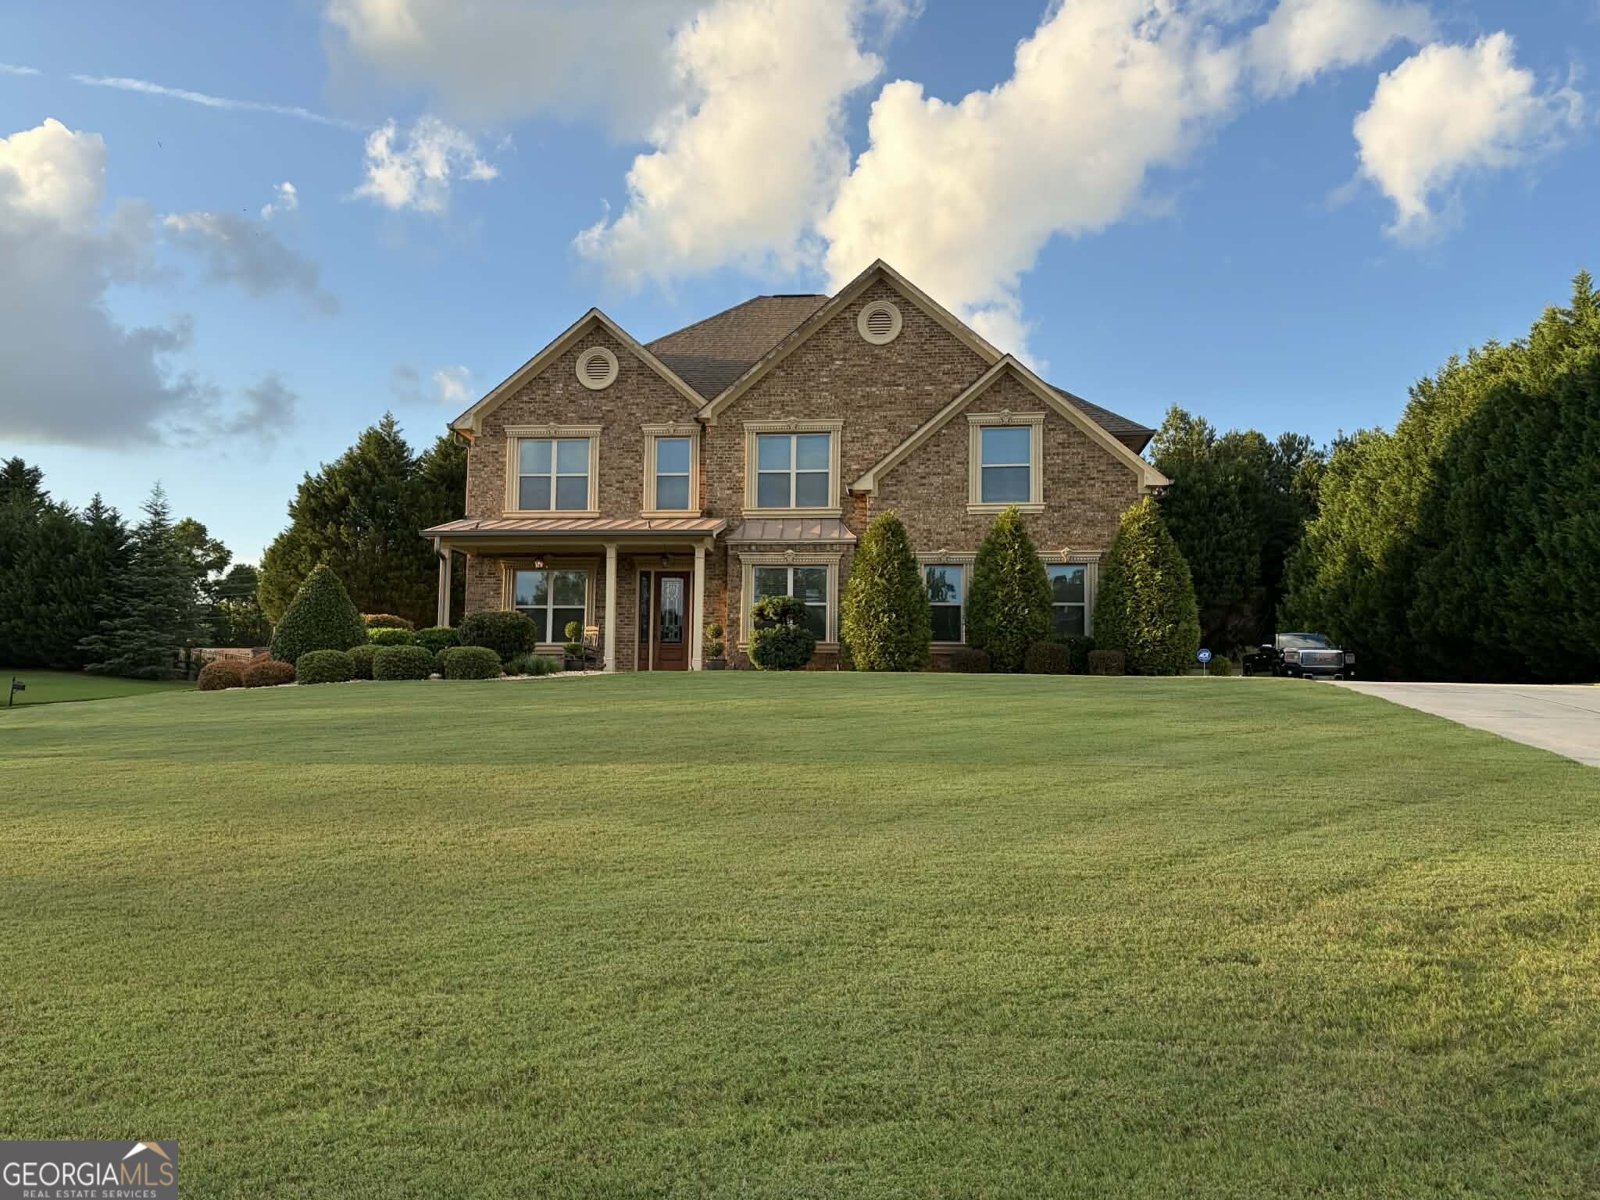
Well maintained home in Henry County
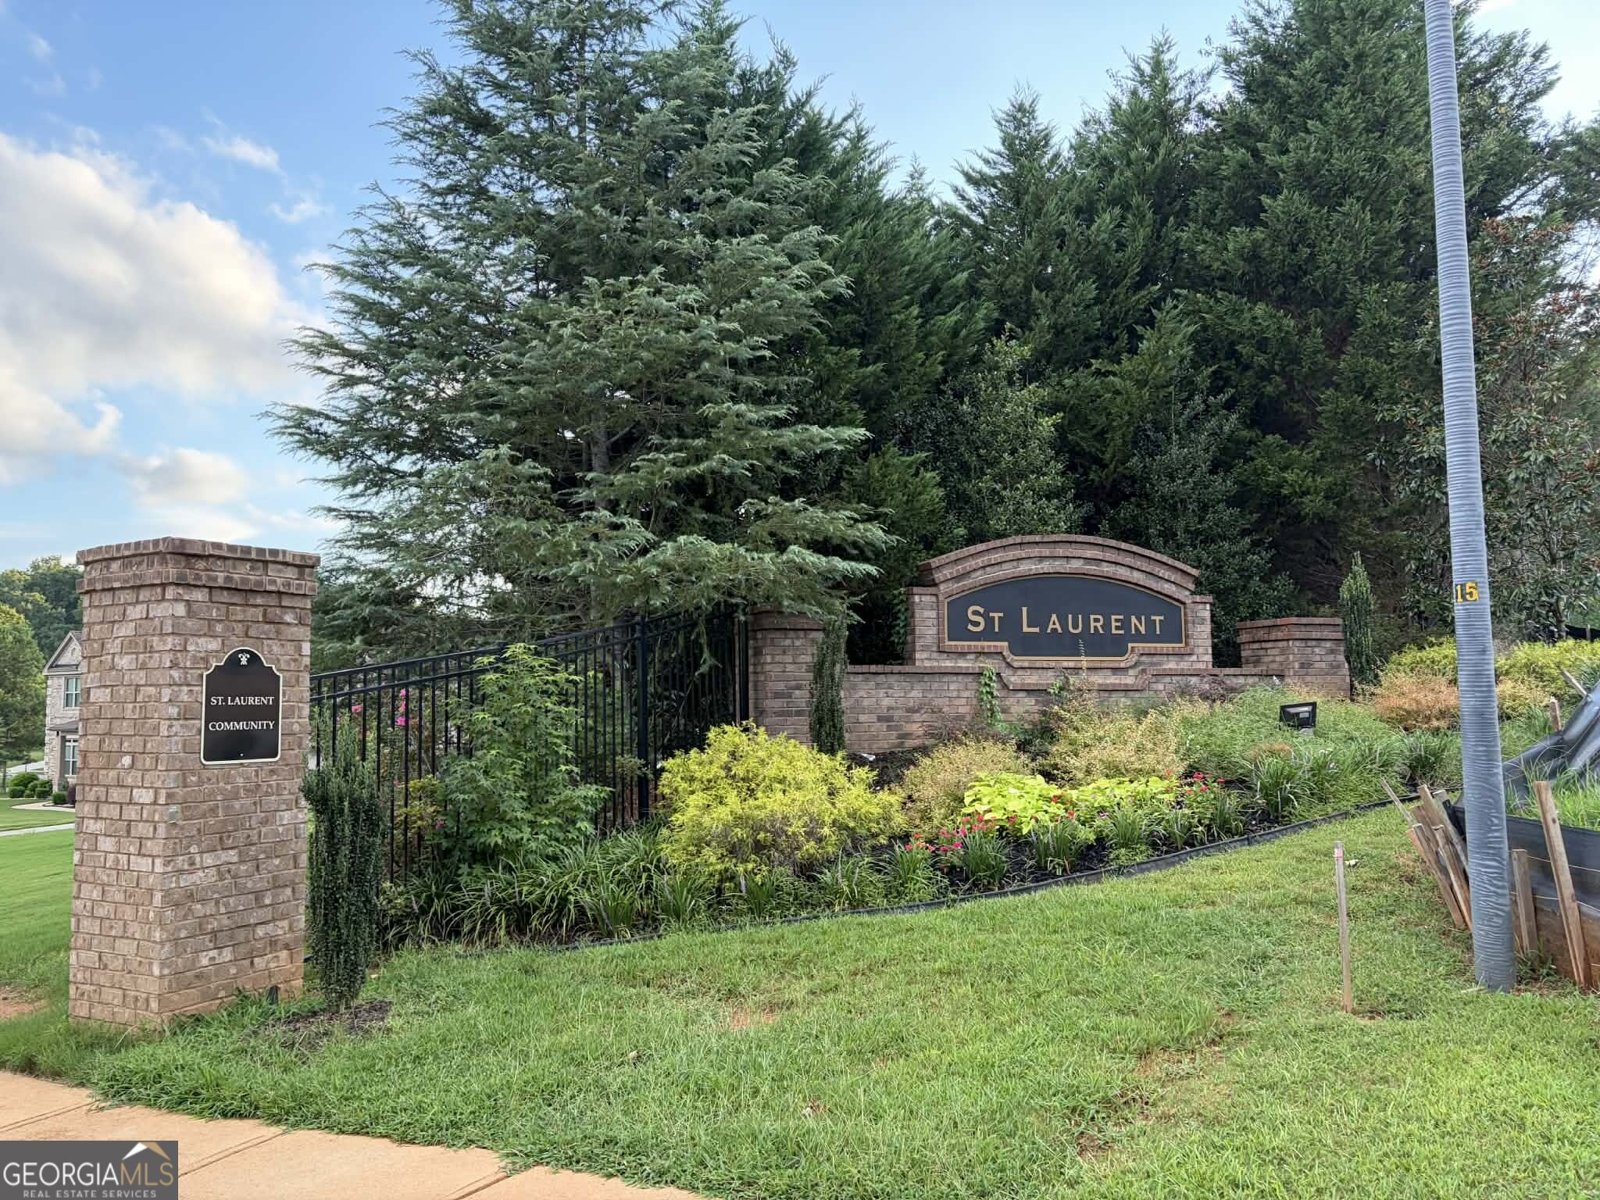
Welcome home to this spacious 4-bed, 4-bath residence nestled in St Laurent in Stockbridge, GA. With 3,820 square feet of finished living space, this floor plan offers generous gathering spaces as well as comfortable private retreats. The kitchen functions as the heart of the home with ample counter space, storage, and a natural connection to the main living areas. A central family room and dining area provide a welcoming place to unwind, gather, and enjoy time together. The outdoor space includes approximately 1 acres, ideal for gardening, outdoor activities, or simply enjoying the seasons. Practical parking available for multiple vehicles makes everyday living easier for households with multiple vehicles. Residents of St Laurent enjoy a blend of neighborhood charm and easy access to everyday conveniences. With roughly 8 days on the market, this property stands out for condition and location. Currently offered at $515,000, this home delivers a strong combination of space, condition, and location.
Show more
241 Gucci - Map & Directions
view in Google Maps
Facts & features
School District Information
High School
Middle School
Elementary School
Additional Information about
St Laurent
Association
No
Community Features
Park
Additional Information about
241 Gucci
County
Neighborhood
Year Built
2013
Appliances
Dishwasher
Disposal
Double Oven
Ice Maker
Microwave
Oven (Wall)
Refrigerator
Architectural Style
Brick 4 Side
Foundation
Slab
Construction Materials
Brick
Cooling
Ceiling Fan(s)
Central Air
Dual
Exterior Features
Lighting
Fireplace Features
Factory Built
Flooring
Carpet
Hardwood
Heating
Central
Common
Home Warranty
Yes
Interior Features
Attic Expandable
Double Vanity
High Ceilings
Pulldown Attic Stairs
Separate Shower
Split Foyer
Tile Bath
Tray Ceiling(s)
Two Story Foyer
Vaulted Ceiling(s)
Walk-In Closet(s)
Whirlpool Bath
Kitchen Features
Breakfast Area
Kitchen Island
Pantry
Solid Surface Counters
Laundry Features
Common Area
Levels
Two
Financing Available
Cash
Conventional
FHA
VA Loan
Patio and Porch Features
Patio
Porch
Selling Status
Resale
Roof
Composition
Rooms
Den
Family Room
Foyer
Laundry
Office
Security Features
Security System
Smoke Detector(s)
Sewer Type
Septic Tank
Total Finished Area
3,820
Total Fire Places
1
Utilities
Cable Available
Electricity Available
High Speed Internet
Natural Gas Available
Water Source
Public
Land Information
Lot Size
.5 to 1 Acre
Lot Features
Corner Lot
Level
Lot Size Estimated
1
View
City
Garages and Parking Information
Parking Total
3
Parking Features
Garage
Garage Door Opener
Tax Information
Taxes
$9,588
Tax Year
2025
Tax ID Number
045K01001000
Show more
listed by real estate agent shedonna grier and vision realty group, inc