Back

206 Red Hawk Point

Kathleen, GA 31047

Casey Barnett
call for more info
678-617-8452
Ask a Question
Send to a Friend
Schedule a Showing
Request More Info
Smart Mortgage Options
Dalton Carter
Lender
Lic. 1566538
Office:
Direct: 678-425-4140
AP Mortgage
340 Jesse Jewell Parkway
Suite 500A
Gainesville, GA 30501
Apply for a Loan
For Sale
MLS Number 10807285
5 Bedrooms
4 Bathrooms
0 Half Baths
4,197 Square Feet *estimated
Summary of 206 Red Hawk Point
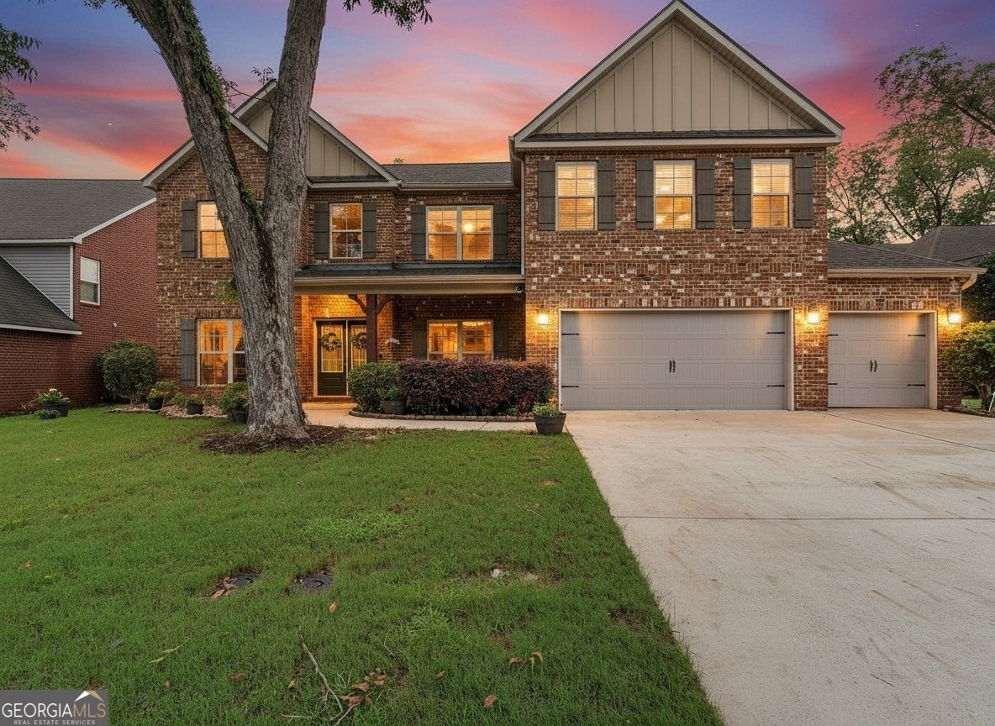
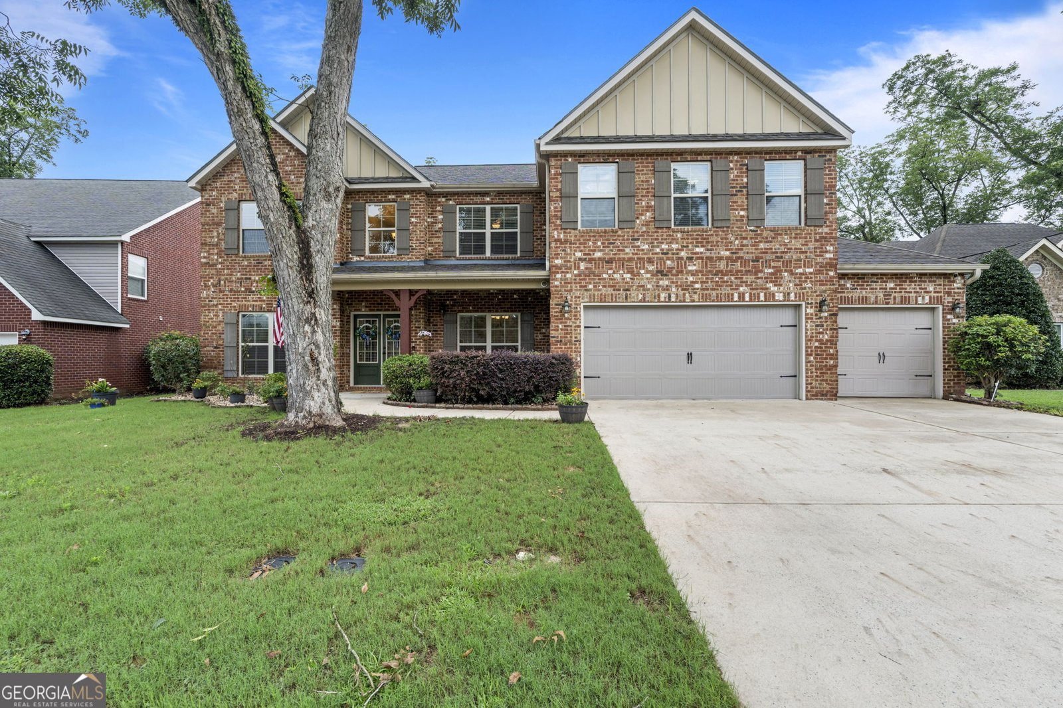
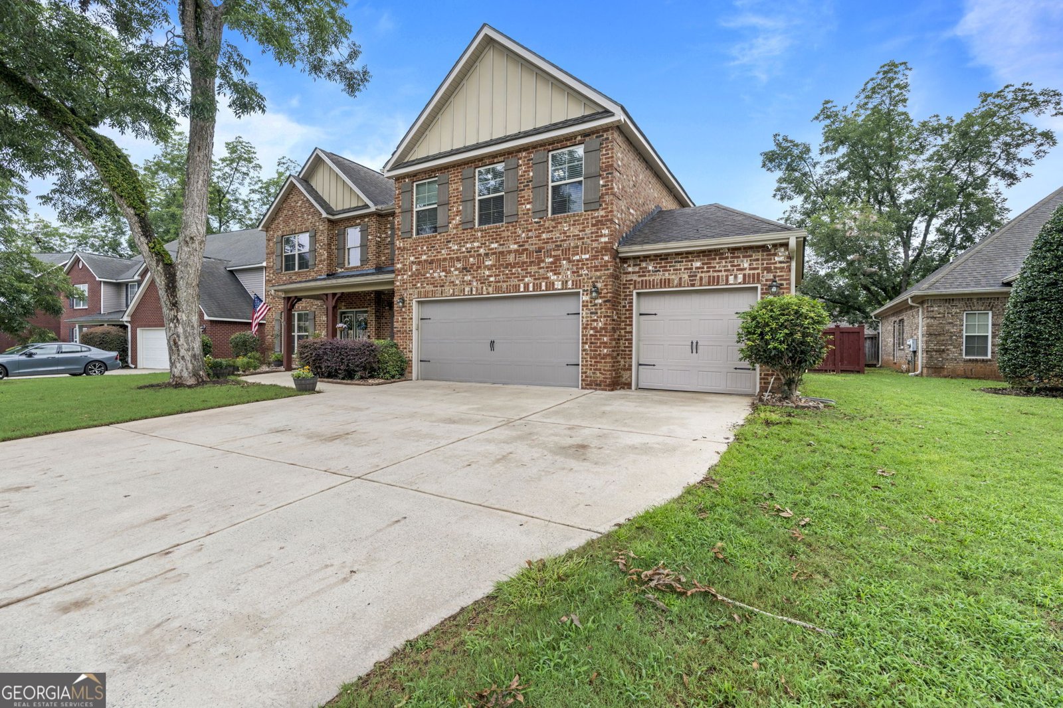
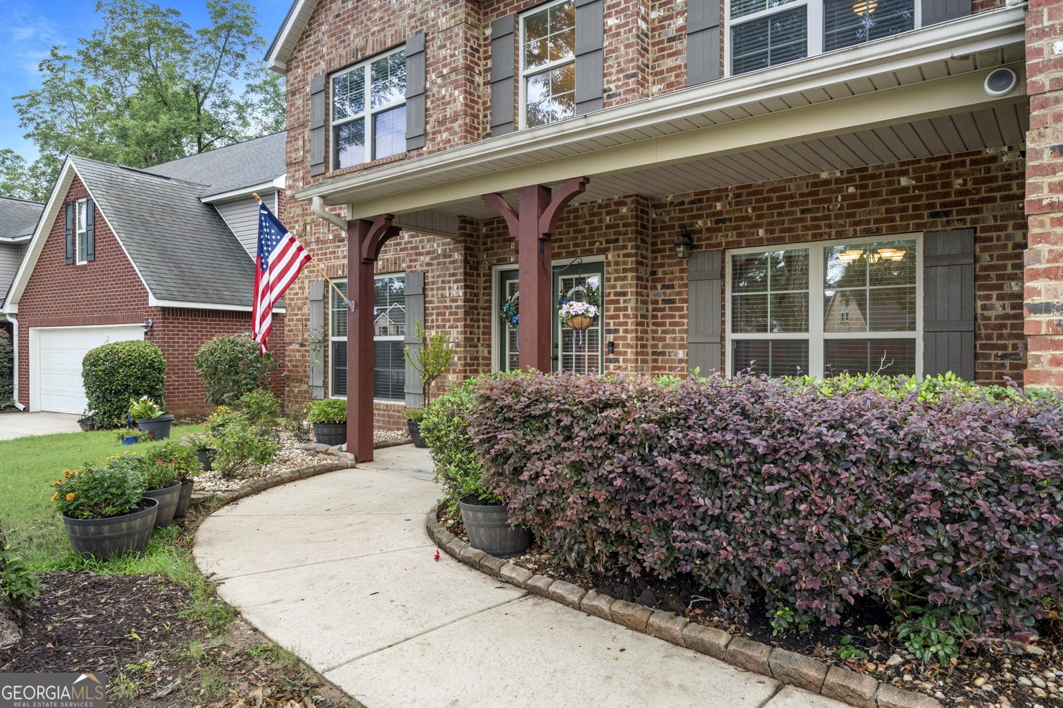
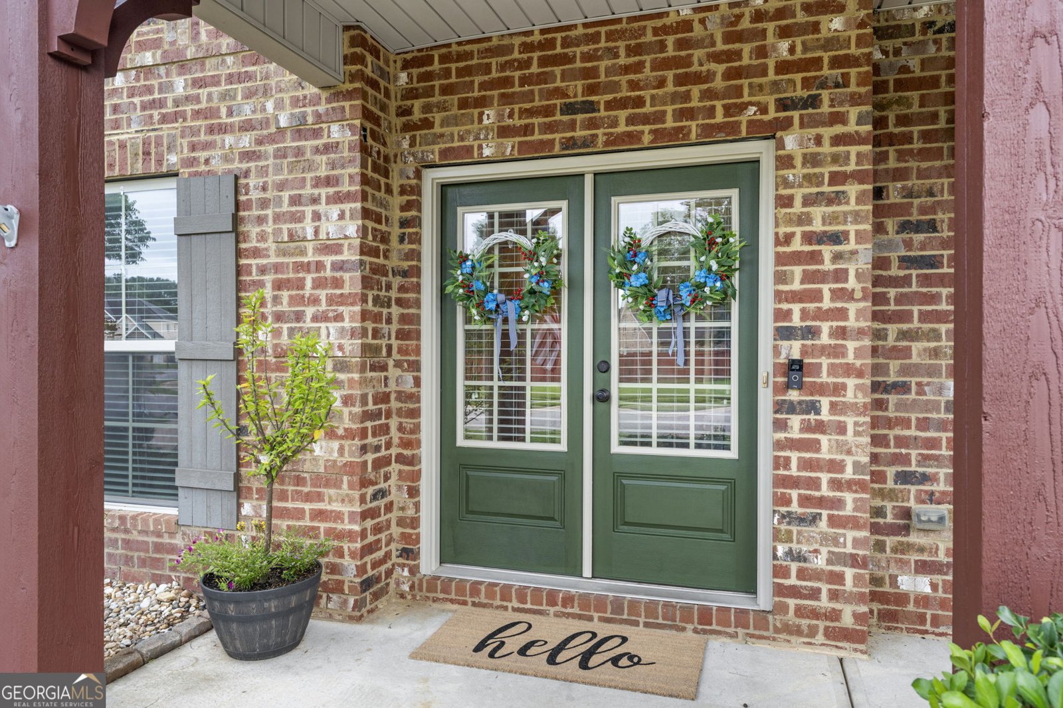
**CURRENTLY UNDER CONTRACT WITH A KICK-OUT CLAUSE: SHOWINGS AND ADDITIONAL OFFERS ARE WELCOMED. This beautiful home does have a contract in place; however, the kick-out contingency provides an opportunity for other interested buyers to view the property and submit an offer. Welcome to 206 Red Hawk Point in Blackhawk at Grand Reserve, where more than 4,100 square feet of living space meets resort-style outdoor living in the Veterans High School district. This impressive all-brick home offers 5 bedrooms, 4 full bathrooms and a 3-car garage. Step inside to a grand two-story foyer, formal dining room with coffered ceilings and a versatile flex space perfect for a home office, sitting room or playroom. The spacious kitchen is designed for gathering with granite countertops, stainless steel appliances, abundant cabinetry, walk-in pantry and an oversized island overlooking the main living areas. Upstairs, the oversized primary suite is a retreat of its own with a private fireplace, sitting area, spa-inspired bathroom with soaking tub and tiled shower, dual vanities and a generous walk-in closet. And then there's the BACKYARD. Enjoy your own private oasis with a heated in-ground pool, slide, basketball goal, expansive pool deck, screened porch with outdoor fireplace, fenced yard and beautiful rose garden. Additional features include two fireplaces, an upstairs loft, abundant storage, extensive trim detail and a floor plan with plenty of room to spread out. ***Currently under contract with a kick-out clause. Interested buyers are encouraged to schedule a showing and discuss offer opportunities with their agent.***
Discover this inviting 5-bedroom, 4-bath home located in the well established community of Blackhawk At Grand Reserve. Thoughtfully planned, the interior provides 4,197 square feet of finished living space with an open, livable feel from room to room. A bright, open kitchen offers generous workspace, storage, and a direct view into the main gathering spaces. Open concept living and dining spaces create a comfortable setting for gatherings of all kinds. Outside, the property offers approximately 0.26 acres, giving ample room to relax, play, or plan future outdoor projects. With parking available, the home provides flexible options for families and visitors. Set within Blackhawk At Grand Reserve in Kathleen, this home is close to schools, shopping, dining, and area attractions. After roughly 93 days on the market, this home remains a strong option in the area. Currently offered at $510,000, this home delivers a strong combination of space, condition, and location.
▾ Show more
206 Red Hawk Point - Map & Directions
view in Google Maps
Facts & features
School District Information
High School
Middle School
Elementary School
Additional Information about
Blackhawk At Grand Reserve
Association
Yes
Association Fee
$175
Association Fee Includes
Maintenance Grounds
Community Features
Playground
Sidewalks
Street Lights
Additional Information about
206 Red Hawk Point
County
Year Built
2014
Appliances
Dishwasher
Disposal
Dryer
Electric Water Heater
Microwave
Oven/Range (Combo)
Refrigerator
Stainless Steel Appliance(s)
Washer
Architectural Style
Brick 4 Side
Foundation
Slab
Construction Materials
Brick
Cooling
Ceiling Fan(s)
Central Air
Dining Room Features
Separate Room
Exterior Features
Sprinkler System
Fireplace Features
Living Room
Master Bedroom
Flooring
Carpet
Tile
Vinyl
Heating
Central
Heat Pump
Home Warranty
Yes
Interior Features
Beamed Ceilings
Double Vanity
High Ceilings
Pulldown Attic Stairs
Separate Shower
Soaking Tub
Split Bedroom Plan
Tile Bath
Tray Ceiling(s)
Two Story Foyer
Vaulted Ceiling(s)
Walk-In Closet(s)
Kitchen Features
Breakfast Area
Breakfast Bar
Kitchen Island
Solid Surface Counters
Walk-in Pantry
Laundry Features
In Hall,Upper Level
Levels
Two
Other Structures
Garage(s)
Patio and Porch Features
Patio
Porch
Screened
Selling Status
Resale
Roof
Composition
Rooms
Den
Family Room
Laundry
Sewer Type
Public Sewer
Showing Info
Public Sewer
Total Finished Area
4,197
Total Fire Places
2
Utilities
Cable Available
Electricity Available
High Speed Internet
Water Source
Public
Private Pool
Yes
Land Information
Lot Size
Less than .5 Acres
Lot Features
City Lot
Level
Lot Size Estimated
0.26
Fencing
Back Yard
Fenced
Privacy
Garages and Parking Information
Parking Features
Garage
Garage Door Opener
Parking Pad
Tax Information
Taxes
$6,199
Tax Year
25
Tax ID Number
0P60B0 055000
▾ Show more
listed by real estate agent and southern classic realtors