Back

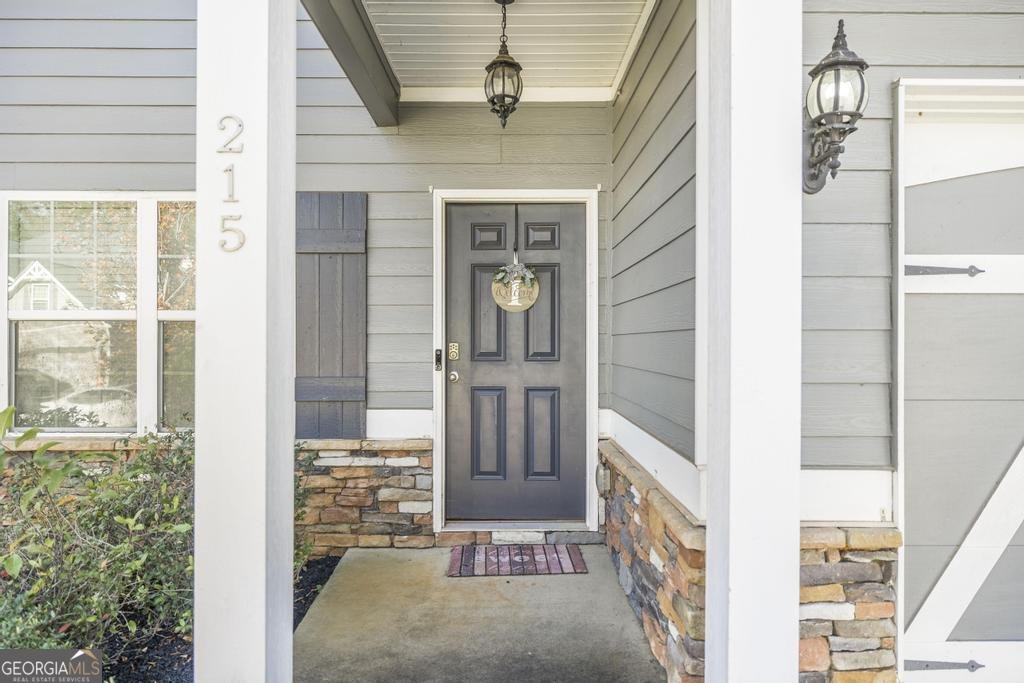
215 Golden Rod Trail

Perry, GA 31069

Casey Barnett
call for more info
678-617-8452
Ask a Question
Send to a Friend
Schedule a Showing
Request More Info
Smart Mortgage Options
Dalton Carter
Lender
Lic. 1566538
Office:
Direct: 678-425-4140
AP Mortgage
340 Jesse Jewell Parkway
Suite 500A
Gainesville, GA 30501
Apply for a Loan
For Sale
MLS Number 10644885
4 Bedrooms
2 Bathrooms
1 Half Baths
2,479 Square Feet *estimated
Summary of 215 Golden Rod Trail
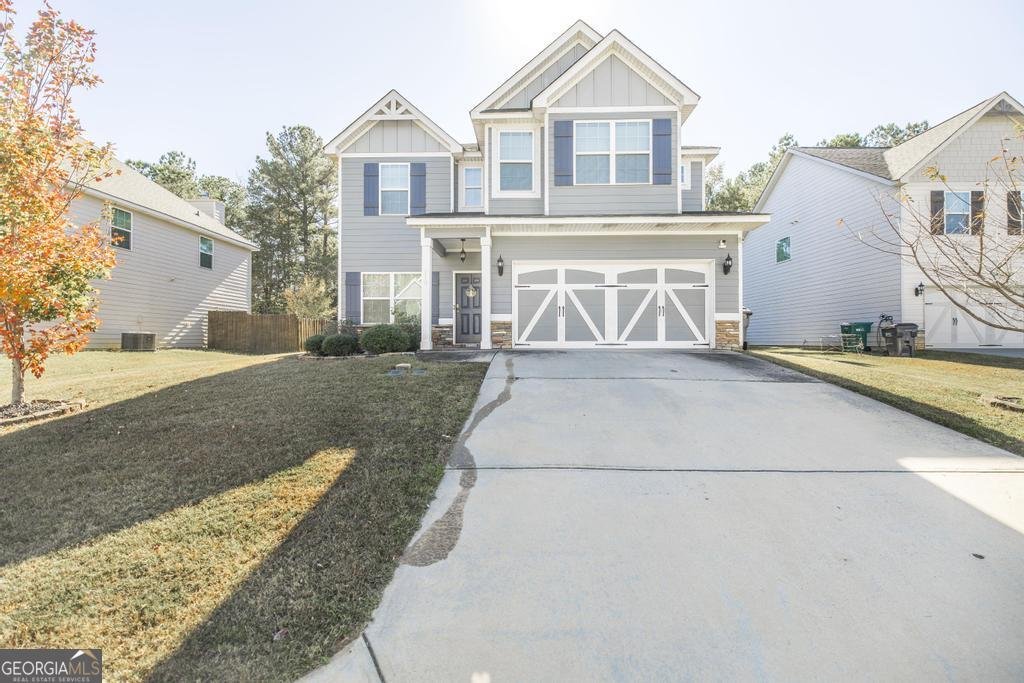
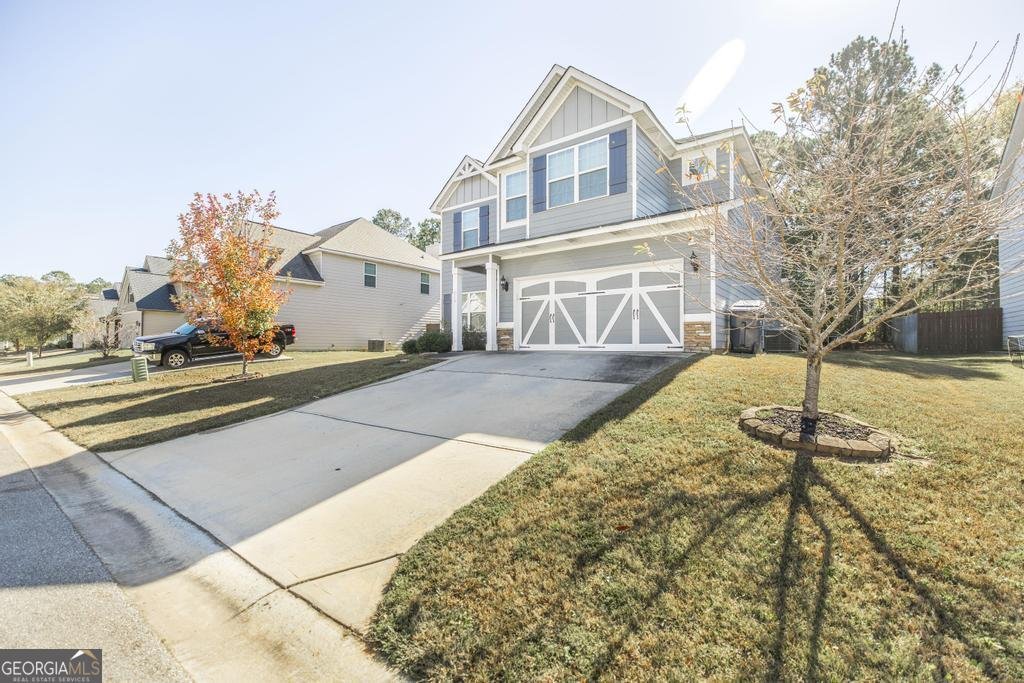
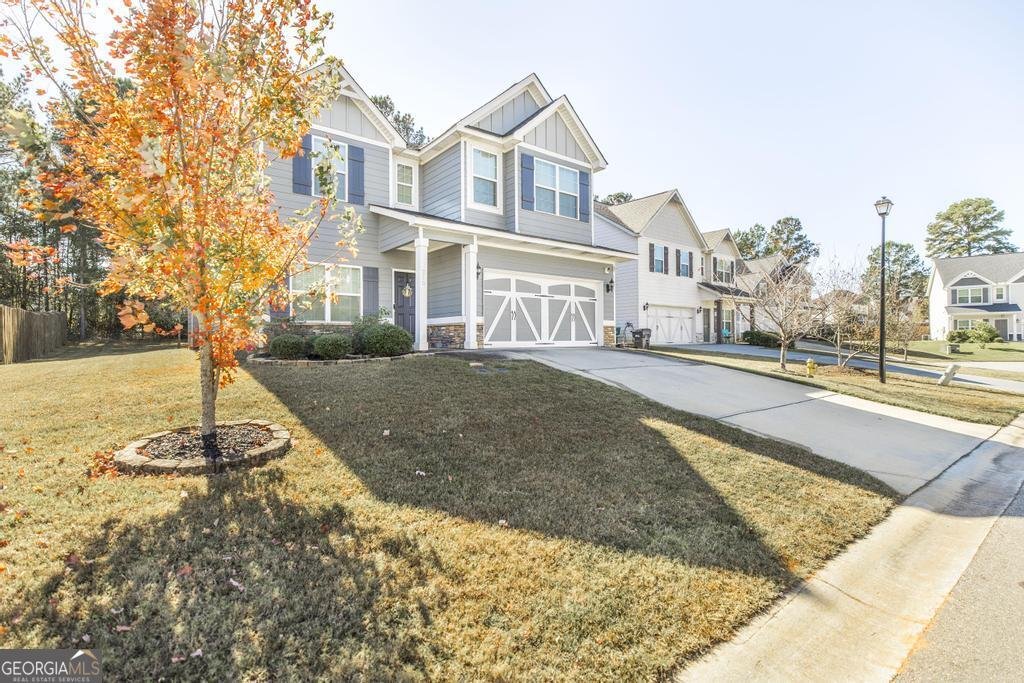
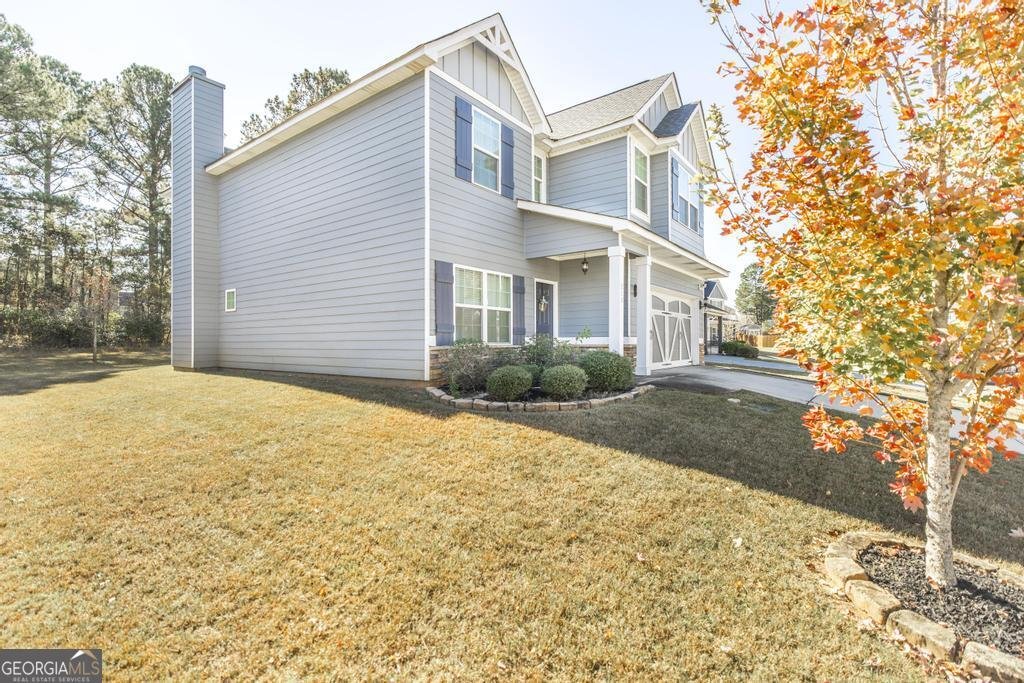
NEW PRICE! NOW OFFERED AT $310,000! Do not miss your opportunity to make 215 Golden Rod Trail home! USDA eligible and located in Lake Forest Estates, this well-maintained, move-in-ready home delivers the space, functionality, and location buyers are looking for. Situated on an elevated homesite with great curb appeal, this home is just minutes from shopping, dining, schools, and everyday conveniences. Inside, the spacious family room flows directly into the eat-in kitchen, creating an inviting space for everyday living and entertaining. The kitchen features granite countertops, a breakfast bar, and walk-in pantry, while the formal dining room offers flexibility for dining, a home office, or additional living space. A convenient mudroom/drop zone and half bath complete the main level. Upstairs, retreat to a spacious primary suite featuring double vanities, a separate tub and shower, private water closet, and large walk-in closet. Three additional bedrooms provide plenty of room, with a modified Jack-and-Jill bath offering direct access from one bedroom and hallway access for the others. The second-floor walk-in laundry room keeps laundry conveniently located near all four bedrooms. And do not overlook the bigger picture: Perry continues to grow, bringing new development, businesses, amenities, and investment to the area. Owning a home in a growing community means you are not just buying for today, you are positioning yourself for the potential to build equity as the area continues to develop. At $310,000, this home deserves another look! If you have been waiting for the right combination of space, location, value, and long-term potential in Perry, schedule your showing and see everything 215 Golden Rod Trail has to offer before someone else calls it home.
Welcome to 215 Golden Rod Trail in Lake Forest Estates, where this thoughtfully designed 4-bed, 2-bath home is ready for its next chapter. Thoughtfully planned, the interior provides 2,479 square feet of finished living space with an open, livable feel from room to room. The kitchen was planned for both everyday meals and special occasions, with plenty of room to cook, serve, and connect. A central family room and dining area provide a welcoming place to unwind, gather, and enjoy time together. Step outside to approximately 0.18 acres, creating a comfortable setting for outdoor living and weekend gatherings. The property includes parking available, offering convenience for residents and guests. Set within Lake Forest Estates in Perry, this home is close to schools, shopping, dining, and area attractions. Currently listed for about 334 days, this property combines space, style, and value. Currently offered at $310,000, this home delivers a strong combination of space, condition, and location.
▾ Show more
215 Golden Rod Trail - Map & Directions
view in Google Maps
Facts & features
School District Information
High School
Middle School
Elementary School
Additional Information about
Lake Forest Estates
Association
Yes
Association Fee Includes
Management Fee
Community Features
Sidewalks
Street Lights
Additional Information about
215 Golden Rod Trail
County
Neighborhood
Year Built
2018
Appliances
Dishwasher
Disposal
Electric Water Heater
Microwave
Oven/Range (Combo)
Refrigerator
Stainless Steel Appliance(s)
Architectural Style
Craftsman
Foundation
Slab
Construction Materials
Press Board
Cooling
Ceiling Fan(s)
Central Air
Dual
Electric
Heat Pump
Dining Room Features
Separate Room
Flooring
Carpet
Hardwood
Tile
Heating
Central
Dual
Electric
Heat Pump
Home Warranty
No
Interior Features
Double Vanity
Pulldown Attic Stairs
Separate Shower
Soaking Tub
Walk-In Closet(s)
Kitchen Features
Breakfast Area
Kitchen Island
Pantry
Laundry Features
In Hall,Upper Level
Levels
Two
Financing Available
Cash
Conventional
FHA
USDA Loan
VA Loan
Selling Status
Resale
Roof
Composition
Rooms
Family Room
Laundry
Other
Sewer Type
Public Sewer
Total Finished Area
2,479
Total Fire Places
1
Utilities
Cable Available
Electricity Available
High Speed Internet
Phone Available
Sewer Available
Sewer Connected
Underground Utilities
Water Available
Water Source
Public
Land Information
Lot Size
Less than .5 Acres
Lot Features
Cul-De-Sac
Sloped
Lot Size Estimated
0.18
Garages and Parking Information
Parking Features
Attached
Garage
Garage Door Opener
Kitchen Level
Off Street
Tax Information
Taxes
$4,140
Tax Year
24
Tax ID Number
0P0730 237000
▾ Show more
listed by real estate agent tiffany pinkney and real broker, llc